Enter into sophistication with this stunning two-story home, where elegance meets functionality. The focal point of the first floor is a beautiful center island and breakfast bar, creating a perfect gathering space for family and friends. The kitchen seamlessly transitions into the dining area and Great Room, providing an open and inviting atmosphere that extends effortlessly to the outdoors. Ascend the sweeping staircase to discover an expansive loft, two additional bedrooms, and a luxurious Owner's Suite complete with an oversized walk-in closet and shower. With 2,044 square feet of living space and 2.75 bathrooms, there's ample room for comfortable living. Conveniently located close to schools, shopping, and freeway access, this home offers both convenience and luxury. Don't miss out on the opportunity to experience this home firsthand. Call today to schedule your private showing. Street address is different from tax records; will be working with escrow on correction. Bed count different from tax records, buyer to verify if important.
Sold for $430,000
$430,000
4113 N Contessa Ave, Fresno, CA 93723
3beds
3baths
2,044sqft
Residential, Single Family Residence
Built in 2022
4,290 Square Feet Lot
$448,000 Zestimate®
$210/sqft
$2,872 Estimated rent
Home value
$448,000
$426,000 - $470,000
$2,872/mo
Zestimate® history
Owner options
List your home for rent
$2,872/mo
Rent Zestimate®
Find your next renter with Zillow Rental Manager. Plus, with online applications, you can quickly screen prospective tenants – for free.
$2,872/mo
Rent Zestimate®
Refinance and save
$2,903/mo
Est. payment
Refinancing to a lower rate could help reduce your monthly payments and save thousands over the life of the loan.
$2,903/mo
Est. payment
Explore your selling options
Work with a Zillow partner agent
Leverage their expertise and Zillow's premium Showcase listings to get your home seen by more buyers.
Get startedList with your own agent
Get your home in front of millions of buyers by listing it on Zillow.
Learn how to do itSell it yourself
Take full control of how buyers see your home on Zillow by listing For Sale by Owner (FSBO).
List your homeWhat's special
Zillow last checked:
Listing updated:
Listed by:
Adriana Bourdeau DRE #02148712,
London Properties, Ltd.
Bought with:
Mandeep Singh, DRE #02189297
Xpert Agent
Source: Fresno MLS,MLS#: 609445Originating MLS: Fresno MLS
Facts & features
Interior
Bedrooms & bathrooms
- Bedrooms: 3
- Bathrooms: 3
Primary bedroom
- Area: 0
- Dimensions: 0 x 0
Bedroom 1
- Area: 0
- Dimensions: 0 x 0
Bedroom 2
- Area: 0
- Dimensions: 0 x 0
Bedroom 3
- Area: 0
- Dimensions: 0 x 0
Bedroom 4
- Area: 0
- Dimensions: 0 x 0
Bathroom
- Features: Tub/Shower
Dining room
- Features: Family Room/Area
- Area: 0
- Dimensions: 0 x 0
Family room
- Area: 0
- Dimensions: 0 x 0
Kitchen
- Area: 0
- Dimensions: 0 x 0
Living room
- Area: 0
- Dimensions: 0 x 0
Basement
- Area: 0
Heating
- Has Heating (Unspecified Type)
Cooling
- Central Air
Appliances
- Included: F/S Range/Oven, Gas Appliances
- Laundry: Inside, Upper Level, Gas Dryer Hookup
Features
- Loft
- Flooring: Carpet, Tile
- Windows: Double Pane Windows
- Has fireplace: No
Interior area
- Total structure area: 2,044
- Total interior livable area: 2,044 sqft
Property
Parking
- Parking features: Garage - Attached
- Has attached garage: Yes
Features
- Levels: Two
- Stories: 2
Lot
- Size: 4,290 Square Feet
- Features: Urban
Details
- Parcel number: 51224219S
- Zoning: RS5
Construction
Type & style
- Home type: SingleFamily
- Property subtype: Residential, Single Family Residence
Materials
- Stucco
- Foundation: Concrete
- Roof: Composition
Condition
- Year built: 2022
Details
- Builder name: Wathen Castanos
Utilities & green energy
- Sewer: Public Sewer
- Water: Public
- Utilities for property: Public Utilities
Community & HOA
Location
- Region: Fresno
Financial & listing details
- Price per square foot: $210/sqft
- Date on market: 3/13/2024
- Cumulative days on market: 65 days
- Listing agreement: Exclusive Agency
Price history
| Date | Event | Price |
|---|---|---|
| 6/28/2024 | Sold | $430,000-5.5%$210/sqft |
Source: Fresno MLS #609445 Report a problem | ||
| 5/23/2024 | Pending sale | $454,999$223/sqft |
Source: Fresno MLS #609445 Report a problem | ||
| 5/2/2024 | Price change | $454,999-2.2%$223/sqft |
Source: Fresno MLS #609445 Report a problem | ||
| 4/26/2024 | Pending sale | $464,999$227/sqft |
Source: Fresno MLS #609445 Report a problem | ||
| 4/8/2024 | Price change | $464,999-3.1%$227/sqft |
Source: Fresno MLS #609445 Report a problem | ||
| 3/14/2024 | Listed for sale | $480,000$235/sqft |
Source: Fresno MLS #609445 Report a problem | ||
Public tax history
Tax history is unavailable.
Neighborhood: West
Nearby homes
- $431,3004 bd2 ba1.9k sqft6220 W Willis Ave, Fresno, CA 93723Off Market
- $434,4004 bd2 ba1.9k sqft6232 W Willis Ave, Fresno, CA 93723Off Market
- $412,1004 bd2 ba1.9k sqft6208 W Willis Ave, Fresno, CA 93723Off Market
- $413,0004 bd2 ba1.7k sqft7106 W Willis Ave, Fresno, CA 93723Sold
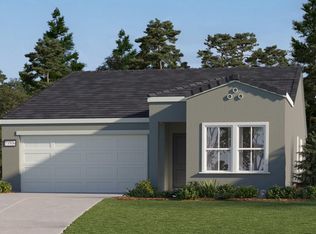
- $386,5003 bd2 ba1.3k sqft7094 W Willis Ave, Fresno, CA 93723Sold
- $459,2003 bd3 ba1.9k sqft6196 W Willis Ave, Fresno, CA 93723Off Market
- $413,6004 bd2 ba1.9k sqft6193 W Willis Ave, Fresno, CA 93723Off Market
- $401,3003 bd2 ba1.5k sqft6219 W Swift Ave, Fresno, CA 93723Off Market
Nearby schools
GreatSchools rating
- 6/10Harvest Elementary SchoolGrades: K-6Distance: 0.5 mi
- 2/10Glacier Point MiddleGrades: 7-8Distance: 0.4 mi
- 6/10Justin Garza HighGrades: 9-12Distance: 0.5 mi
Schools provided by the listing agent
- Elementary: Harvest
- Middle: Glacier Point
- High: Justin Garza High
Source: Fresno MLS. This data may not be complete. We recommend contacting the local school district to confirm school assignments for this home.
Get a cash offer in 3 minutes
Find out how much your home could sell for in as little as 3 minutes with a no-obligation cash offer.
Estimated market value
$448,000
Get a cash offer in 3 minutes
Find out how much your home could sell for in as little as 3 minutes with a no-obligation cash offer.
Estimated market value
$448,000
- California
- Fresno County
- Fresno
- 93723
- West
- 4113 N Contessa Ave
