Skip main navigation
Sold for $1,100,000
  • $1,100,000

    4113 N GOLDCLIFF Circle, Mesa, AZ 85207

    4beds
    3,902sqft
    Single Family Residence
    Built in 2005
    0.29 Acres Lot
    $1,089,700 Zestimate®
    $282/sqft
    $4,935 Estimated rent

    Home value

    $1,089,700

    $992,000 - $1.20M

    $4,935/mo

    Zestimate® history
    Loading
    Loading...

    Owner options

    List your home for rent

    $4,935/mo

    Rent Zestimate®

    Find your next renter with Zillow Rental Manager. Plus, with online applications, you can quickly screen prospective tenants – for free.

    Learn more

    $4,935/mo

    Rent Zestimate®

    Refinance and save

    $5,512/mo

    Est. payment

    Refinancing to a lower rate could help reduce your monthly payments and save thousands over the life of the loan.

    See today's rates

    $5,512/mo

    Est. payment

    Explore your selling options

    Work with a Zillow partner agent

    Leverage their expertise and Zillow's premium Showcase listings to get your home seen by more buyers.

    Get started

    List with your own agent

    Get your home in front of millions of buyers by listing it on Zillow.

    Learn how to do it

    Sell it yourself

    Take full control of how buyers see your home on Zillow by listing For Sale by Owner (FSBO).

    List your home

    What's special

    Heated poolGated front courtyardCozy wood burning fireplaceSerene mountain viewsScenic viewsInterior courtyardCorner lot
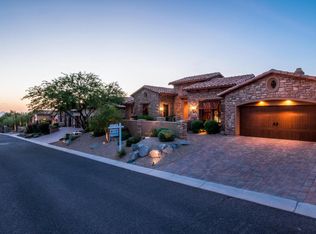
    Experience luxury living in the prestigious gated golf community of Las Sendas in this beautifully crafted Tuscan-style home priced below market value for a quick sale. Perfectly situated on a premium corner lot in a quiet cul-de-sac offering serene mountain views from the elevated backyard patio. A gated front courtyard welcomes you into a grand foyer, setting the tone for the elegance that flows throughout the home. Boasting 4 spacious bedrooms, 3.5 baths, a gourmet kitchen with a Wolf 6 gas burner plus griddle and double oven stove, built-in fridge/freezer opens to kitchen dining with elegant bay window. The formal dining is perfect for casual gatherings or entertaining. Spacious family room with floor to ceiling stone gas fireplace as the focal point. Separate office plus generous bonus room. This open and airy layout is perfect for both everyday living and entertaining. An interior courtyard provides additional space for relaxation or gatherings under the stars. With soaring 12-foot ceilings, elegant archways and niches, rich cabinetry, plantation shutters and neutral paint tones, this home exudes charm and upscale finishes throughout. The backyard is a true retreat with a heated pool featuring a tranquil water feature, separate spa, and a cozy wood burning fireplace. Enjoy outdoor dining and entertaining at the built-in BBQ, all surrounded by beautiful landscaping and scenic views. The extended 2 car area has plenty of room for your truck and toys at 21ft deep. Enjoy resort-style living in the award-winning community of Las Sendas! Nestled next to the Tonto National Forest, Las Sendas offers access to some of the best hiking and biking trails in the Valley. This premier gated community features a Championship Golf Course, two heated pools and spas, tennis and pickleball courts, sports courts, bocce ball, playgrounds, splash park, clubhouse, spa, fitness center, and so much more. Ideally located just minutes from the Loop 202 freeway, 20 minutes to Sky Harbor and Gateway Airports, and only 15 minutes to Saguaro Lake and the Salt River. Scottsdale is also just a short drive away. There's so much to love about this home and it's priced below market value to sell.

    Zillow last checked:

    Listing updated:

    Listed by:

    Lorraine Ryall 602-571-6799,

    KOR Properties

    Bought with:

    Julie Carter, SA697483000

    eXp Realty

    Source: ARMLS,MLS#: 6847171MLS Logo

    Facts & features

    Interior

    Bedrooms & bathrooms
    • Bedrooms: 4
    • Bathrooms: 4
    • Full bathrooms: 3
    • 1/2 bathrooms: 1
    Heating
    • Electric
    Cooling
    • Central Air, Ceiling Fan(s)
    Appliances
    • Included: Water Softener Owned, Reverse Osmosis, Refrigerator, Built-in Microwave, Dishwasher, Disposal, Gas Range, Gas Oven
    • Laundry: Inside
    Features
    • Pantry, High Speed Internet, Granite Counters, Double Vanity, Eat-in Kitchen, Breakfast Bar, 9+ Flat Ceilings, No Interior Steps, Kitchen Island, Full Bth Master Bdrm, Separate Shwr & Tub
    • Flooring: Carpet, Tile
    • Windows: Solar Screens, Double Pane Windows
    • Has basement: No
    • Number of fireplaces: 2
    • Fireplace features: Exterior Fireplace, Family Room
    Interior area
    • Total structure area: 3,902
    • Total interior livable area: 3,902 sqft

    Property

    Parking
    • Total spaces: 4
    • Parking features: Garage Door Opener, Direct Access, Attch'd Gar Cabinets
    • Garage spaces: 2
    • Uncovered spaces: 2
    Features
    • Stories: 1
    • Patio & porch: Covered, Patio
    • Exterior features: Private Street(s), Built-in Barbecue
    • Has private pool: Yes
    • Pool features: Play Pool, Heated
    • Has spa: Yes
    • Spa features: Heated, Private
    • Fencing: Block,Wrought Iron
    • Has view: Yes
    • View description: Mountain(s)
    Lot
    • Size: 0.29 Acres
    • Features: Borders Common Area, North/South Exposure, Sprinklers In Rear, Sprinklers In Front, Corner Lot, Desert Back, Desert Front, Cul-De-Sac
    Details
    • Parcel number: 21918884

    Construction

    Type & style
    • Home type: SingleFamily
    • Architectural style: Santa Barbara/Tuscan
    • Property subtype: Single Family Residence
    Materials
    • Stucco, Wood Frame, Painted, Stone
    • Roof: Tile
    Condition
    • Year built: 2005
    Details
    • Builder name: Blandford Homes

    Utilities & green energy

    • Sewer: Public Sewer
    • Water: City Water
    Green energy
    • Energy efficient items: Multi-Zones

    Community & HOA

    Community
    • Features: Pool, Golf, Pickleball, Gated, Community Spa, Community Spa Htd, Tennis Court(s), Playground, Biking/Walking Path, Fitness Center
    • Security: Security System Owned
    • Subdivision: LAS SENDAS
    HOA
    • Has HOA: Yes
    • Services included: Maintenance Grounds
    • HOA fee: $486 quarterly
    • HOA name: Las Sendas
    • HOA phone: 480-357-8780
    • Second HOA fee: $53 quarterly
    • Second HOA name: las Sendas Mountain
    • Second HOA phone: 480-357-8780
    Location
    • Region: Mesa

    Financial & listing details

    • Price per square foot: $282/sqft
    • Tax assessed value: $981,600
    • Annual tax amount: $5,187
    • Date on market: 4/9/2025
    • Cumulative days on market: 125 days
    • Listing terms: Cash,Conventional,VA Loan
    • Ownership: Fee Simple

    Price history

    DateEventPrice
    8/19/2025Sold$1,100,000-8.3%$282/sqft
    Source: ARMLS #6847171 Report a problem
    8/12/2025Pending sale$1,200,000$308/sqft
    Source: ARMLS #6847171 Report a problem
    4/9/2025Listed for sale$1,200,000+79.1%$308/sqft
    Source: ARMLS #6847171 Report a problem
    4/25/2019Sold$670,000-4.1%$172/sqft
    Source: ARMLS #5743694 Report a problem
    2/1/2019Price change$699,000-2.2%$179/sqft
    Source: Homesmart #5743694 Report a problem
    12/19/2018Price change$715,000-2.7%$183/sqft
    Source: Homesmart #5743694 Report a problem
    9/11/2018Price change$735,000-1.9%$188/sqft
    Source: Homesmart #5743694 Report a problem
    5/22/2018Price change$749,000-2.6%$192/sqft
    Source: Homesmart #5743694 Report a problem
    3/29/2018Listed for sale$769,000-22.7%$197/sqft
    Source: Coldwell Banker Trails and Paths #5743694 Report a problem
    4/17/2007Sold$995,000+40.6%$255/sqft
    Source: Public Record Report a problem
    10/26/2005Sold$707,456$181/sqft
    Source: Public Record Report a problem

    Public tax history

    YearProperty taxesTax assessment
    2025$5,187 +0.5%$98,160 -10%
    2024$5,159 -26.3%$109,120 +55.9%
    2023$7,000 +1.8%$69,976 +0.9%
    2022$6,877 -2.7%$69,350 +9.3%
    2021$7,071 +6.5%$63,470 +2.2%
    2020$6,642 -4.4%$62,080 +1.6%
    2019$6,951 $61,100 +7.4%
    2018$6,951 +2.8%$56,900 -4%
    2017$6,759 +8.4%$59,300 +4.3%
    2016$6,235 +5.4%$56,860 -0.9%
    2015$5,918 $57,350 +22.2%
    2014-- $46,920 +3.3%
    2013-- $45,420 +7.5%
    2012-- $42,250 -17.4%
    2011-- $51,170 -13.4%
    2010-- $59,080 -23.6%
    2009-- $77,350 -7.1%
    2008-- $83,300 +15.9%
    2007-- $71,850 +178.9%
    2006-- $25,760 +78.9%
    2005-- $14,400
    2004-- $14,400
    Find assessor info on the county website

    Neighborhood: Las Sendas

    Nearby schools

    GreatSchools rating
    Schools provided by the listing agent
    • Elementary: Las Sendas Elementary School
    • Middle: Fremont Junior High School
    • High: Red Mountain High School
    • District: Mesa Unified District

    Source: ARMLS. This data may not be complete. We recommend contacting the local school district to confirm school assignments for this home.

    Get a cash offer in 3 minutes
    Find out how much your home could sell for in as little as 3 minutes with a no-obligation cash offer.
    Estimated market value
    $1,089,700
    Get a cash offer in 3 minutes
    Find out how much your home could sell for in as little as 3 minutes with a no-obligation cash offer.
    Estimated market value
    $1,089,700