Skip main navigation
Sold
  • $435,000

    4113 NE 117th St, Vancouver, WA 98686

    3beds
    1,394sqft
    Residential, Single Family Residence
    Built in 2003
    5,227 Square Feet Lot
    $437,400 Zestimate®
    $312/sqft
    $2,562 Estimated rent

    Home value

    $437,400

    $416,000 - $459,000

    $2,562/mo

    Zestimate® history
    Loading
    Loading...

    Owner options

    List your home for rent

    $2,562/mo

    Rent Zestimate®

    Find your next renter with Zillow Rental Manager. Plus, with online applications, you can quickly screen prospective tenants – for free.

    Learn more

    $2,562/mo

    Rent Zestimate®

    Refinance and save

    $2,623/mo

    Est. payment

    Refinancing to a lower rate could help reduce your monthly payments and save thousands over the life of the loan.

    See today's rates

    $2,623/mo

    Est. payment

    Explore your selling options

    Work with a Zillow partner agent

    Leverage their expertise and Zillow's premium Showcase listings to get your home seen by more buyers.

    Get started

    List with your own agent

    Get your home in front of millions of buyers by listing it on Zillow.

    Learn how to do it

    Sell it yourself

    Take full control of how buyers see your home on Zillow by listing For Sale by Owner (FSBO).

    List your home

    What's special

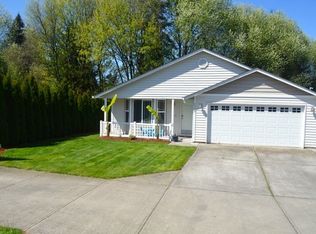
    Welcome home to a place where the work has already been done, so you can simply move in and start living.Tucked into a quiet Vancouver neighborhood, this beautifully updated 3-bedroom, 2-bath home blends comfort, smart upgrades, and everyday livability in all the right ways.Step inside and you’ll immediately notice the thoughtful improvements that make this home stand out. The kitchen has been refreshed to create a bright, functional space for cooking, gathering, and late-night snacks that somehow turn into full conversations.Both bathrooms have been remodeled with new flooring, giving the home a fresh, updated feel from top to bottom.Recent upgrades include:• Central A/C for year-round comfort• Solar panels helping offset electricity costs• New carpet throughout• Updated kitchen and beautifully remodeled bathroomsThe layout offers just the right balance of open living space and private retreat. The primary suite provides a comfortable place to unwind, while the additional bedrooms offer flexibility for guests, a home office, or hobbies.Outside, the manageable yard provides space to relax or entertain without demanding your entire weekend.And the location?Convenient to shopping, restaurants, parks, and commuter routes - making everyday errands and weekend adventures equally easy.Homes where the upgrades are already complete — and the monthly costs are thoughtfully managed — don’t come along often.If you’ve been waiting for a home that simply makes sense, this might be the one.

    Zillow last checked:

    Listing updated:

    Listed by:

    Christine Hotchkin 503-830-9685,

    Keller Williams Realty Elite

    Bought with:

    Rosilee Smith, 49102

    Kelly Right Real Estate Vancouver

    Source: RMLS (OR),MLS#: 191632414MLS Logo

    Facts & features

    Interior

    Bedrooms & bathrooms
    • Bedrooms: 3
    • Bathrooms: 2
    • Full bathrooms: 2
    • Main level bathrooms: 2
    Rooms
    • Room types: Laundry, Bedroom 2, Bedroom 3, Dining Room, Family Room, Kitchen, Living Room, Primary Bedroom
    Primary bedroom
    • Features: Ensuite, Walkin Closet, Wallto Wall Carpet
    • Level: Main
    • Area: 294
    • Dimensions: 14 x 21
    Bedroom 2
    • Features: Wallto Wall Carpet
    • Level: Main
    • Area: 110
    • Dimensions: 10 x 11
    Bedroom 3
    • Features: Wallto Wall Carpet
    • Level: Main
    • Area: 110
    • Dimensions: 10 x 11
    Dining room
    • Features: Ceiling Fan, Exterior Entry, Patio
    • Level: Main
    • Area: 210
    • Dimensions: 14 x 15
    Kitchen
    • Features: Eat Bar, Microwave, Free Standing Range, Free Standing Refrigerator
    • Level: Main
    • Area: 154
    • Width: 11
    Living room
    • Features: Exterior Entry, Wallto Wall Carpet
    • Level: Main
    • Area: 266
    • Dimensions: 14 x 19
    Heating
    • Forced Air
    Cooling
    • Central Air
    Appliances
    • Included: Dishwasher, Free-Standing Gas Range, Free-Standing Refrigerator, Microwave, Stainless Steel Appliance(s), Washer/Dryer, Free-Standing Range, Gas Water Heater
    Features
    • Ceiling Fan(s), Eat Bar, Walk-In Closet(s), Pantry
    • Flooring: Wall to Wall Carpet
    • Windows: Double Pane Windows, Vinyl Frames
    • Basement: Crawl Space
    Interior area
    • Total structure area: 1,394
    • Total interior livable area: 1,394 sqft

    Property

    Parking
    • Total spaces: 2
    • Parking features: Driveway, On Street, Attached
    • Attached garage spaces: 2
    • Has uncovered spaces: Yes
    Accessibility
    • Accessibility features: Main Floor Bedroom Bath, One Level, Utility Room On Main, Accessibility
    Features
    • Levels: One
    • Stories: 1
    • Patio & porch: Patio
    • Exterior features: Rain Garden, Raised Beds, Exterior Entry
    • Fencing: Fenced
    Lot
    • Size: 5,227 Square Feet
    • Features: Level, SqFt 5000 to 6999
    Details
    • Parcel number: 190002086

    Construction

    Type & style
    • Home type: SingleFamily
    • Architectural style: Ranch
    • Property subtype: Residential, Single Family Residence
    Materials
    • Vinyl Siding
    • Foundation: Concrete Perimeter
    • Roof: Composition
    Condition
    • Resale
    • New construction: No
    • Year built: 2003

    Utilities & green energy

    • Gas: Gas
    • Sewer: Public Sewer
    • Water: Public

    Community & HOA

    HOA
    • Has HOA: No
    Location
    • Region: Vancouver

    Financial & listing details

    • Price per square foot: $312/sqft
    • Tax assessed value: $400,148
    • Annual tax amount: $2,947
    • Date on market: 3/18/2026
    • Cumulative days on market: 4 days
    • Listing terms: Cash,Conventional,FHA,VA Loan
    • Road surface type: Paved

    Price history

    DateEventPrice
    5/22/2026Listing removed$2,690$2/sqft
    Source: Zillow Rentals Report a problem
    5/7/2026Listed for rent$2,690+53.7%$2/sqft
    Source: Zillow Rentals Report a problem
    4/24/2026Sold$435,000$312/sqft
    Source: RMLS (OR) #191632414 Report a problem
    3/23/2026Pending sale$435,000$312/sqft
    Source: RMLS (OR) #191632414 Report a problem
    3/18/2026Listed for sale$435,000+19.3%$312/sqft
    Source: RMLS (OR) #191632414 Report a problem
    12/9/2020Sold$364,500+5.7%$261/sqft
    Source: RMLS (OR) #20046107 Report a problem
    11/10/2020Pending sale$345,000$247/sqft
    Source: Windermere Community Realty #20046107 Report a problem
    11/7/2020Listed for sale$345,000+27.8%$247/sqft
    Source: Windermere Community Realty #20046107 Report a problem
    7/28/2017Sold$270,000+0%$194/sqft
    Source: RMLS (OR) #17134456 Report a problem
    6/26/2017Pending sale$269,900$194/sqft
    Source: Vancouver WA #17134456 Report a problem
    6/19/2017Price change$269,900-3.6%$194/sqft
    Source: Vancouver WA #17134456 Report a problem
    5/12/2017Listed for sale$279,900+32.2%$201/sqft
    Source: Vancouver WA #17134456 Report a problem
    3/17/2017Listing removed$1,750$1/sqft
    Source: Owner Report a problem
    3/15/2017Price change$1,750-14.6%$1/sqft
    Source: Owner Report a problem
    2/2/2017Listed for rent$2,050$1/sqft
    Source: Owner Report a problem
    1/12/2017Sold$211,767-4.2%$152/sqft
    Source: Public Record Report a problem
    11/3/2005Sold$221,000+47.6%$159/sqft
    Source: Public Record Report a problem
    7/9/2003Sold$149,700$107/sqft
    Source: Public Record Report a problem

    Public tax history

    YearProperty taxesTax assessment
    2024$3,450 +8.6%$400,148 -2.1%
    2023$3,177 +10%$408,854 +2.4%
    2022$2,887 +0%$399,352 +28.3%
    2021$2,887 +0.2%$311,234 +10.3%
    2020$2,880 $282,151 +2.9%
    2019$2,880 +16.5%$274,214 +2.7%
    2018$2,471 -13.5%$266,944 +14.1%
    2017$2,856 +15.5%$233,943 +8%
    2016$2,472 $216,523 +11.7%
    2015$2,472 +1.4%$193,774 +4.4%
    2014$2,436 $185,522 +17%
    2013$2,436 +7.7%$158,617 +13.1%
    2012$2,262 +3.5%$140,286 -13.3%
    2011$2,185 +12.5%$161,859 -0.6%
    2010$1,942 -1%$162,879 -5.7%
    2009$1,962 $172,782 -19%
    2008-- $213,200
    2007-- $213,200 +47.2%
    2005-- $144,800
    2004-- $144,800
    Find assessor info on the county website

    Neighborhood: Barberton

    Nearby schools

    GreatSchools rating
    Schools provided by the listing agent
    • Elementary: Pleasant Valley
    • Middle: Pleasant Valley
    • High: Prairie

    Source: RMLS (OR). This data may not be complete. We recommend contacting the local school district to confirm school assignments for this home.

    Get a cash offer in 3 minutes
    Find out how much your home could sell for in as little as 3 minutes with a no-obligation cash offer.
    Estimated market value
    $437,400
    Get a cash offer in 3 minutes
    Find out how much your home could sell for in as little as 3 minutes with a no-obligation cash offer.
    Estimated market value
    $437,400