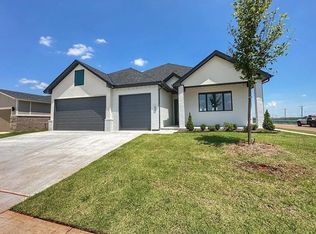
Welcome home to this beautiful 3-bedroom, 2-bathroom home located in the desirable Anthem community, conveniently nestled near NW 178th Street & Portland Avenue in Oklahoma City.
Offering approximately 1,384 square feet, this two-story home features a stylish and efficient floor plan designed for comfortable, modern living. Enjoy 3 spacious bedrooms, 2 full bathrooms, and a convenient 1-car garage.
The thoughtfully designed layout provides plenty of space while maintaining a low-maintenance lifestyle. With modern finishes, comfortable living areas, and a great location near shopping, dining, entertainment, and major roadways, this home is ready for its next resident.
House for rent
Single family residence
Available now
What's special
Modern finishes
- 18 days |
- -- |
- -- |
Zillow last checked:
Listing updated:
Travel times

Let’s turn your rent into credit progress
Build credit history with every on-time payment and get credit for the payment you’re already making.
Facts & features
Interior
Bedrooms & bathrooms
- Bedrooms: 3
- Bathrooms: 2
- Full bathrooms: 2
Interior area
- Total interior livable area: 1,384 sqft
Property
Parking
- Details: Contact manager
Construction
Type & style
- Home type: SingleFamily
- Property subtype: Single Family Residence
Community & HOA
Location
- Region: Edmond
Financial & listing details
- Lease term: Contact For Details
Nearby apartments for rent
Price history
| Date | Event | Price |
|---|---|---|
| 9/22/2026 | Listed for rent | $2,395-11.3%$2/sqft |
Source: Zillow Rentals Report a problem | ||
| 9/17/2026 | Listing removed | $299,900$217/sqft |
Source:  MLSOK/OKCMAR as distributed by MLS GRID #1228229 Report a problem MLSOK/OKCMAR as distributed by MLS GRID #1228229 Report a problem | ||
| 7/31/2026 | Price change | $299,900-3.2%$217/sqft |
Source: MLSOK/OKCMAR as distributed by MLS GRID #1228229 Report a problem | ||
| 7/1/2026 | Price change | $309,900-1.5%$224/sqft |
Source: MLSOK/OKCMAR as distributed by MLS GRID #1228229 Report a problem | ||
| 5/7/2026 | Listed for sale | $314,500$227/sqft |
Source: MLSOK/OKCMAR as distributed by MLS GRID #1228229 Report a problem | ||
| 3/14/2026 | Listing removed | $2,700$2/sqft |
Source: Zillow Rentals Report a problem | ||
| 2/27/2026 | Listed for rent | $2,700+5.9%$2/sqft |
Source: Zillow Rentals Report a problem | ||
| 12/12/2025 | Listing removed | $2,549$2/sqft |
Source: Zillow Rentals Report a problem | ||
| 12/5/2025 | Listed for rent | $2,549$2/sqft |
Source: Zillow Rentals Report a problem | ||