A handsome remodel with attention to detail for this home in Bush Hills of Oklahoma City. The entire home has been updated by design. The first thing a Buyer will notice is the custom “city permitted” carport, and double concrete driveway - for when the cars are not in the garage. As you enter the front door, please note the real wood, engineered flooring. Throughout the home - all trim, doors and cabinets have been either custom painted, re-stained and hand rubbed. The foyer leads to the living room and features the fireplace, framed by plantation shutters and views of the spaciously covered patio with beautiful roofline rafter-tail detail. The kitchen offers a quaint little dining area, with granite counter tops and top-end stainless steel appliances. A FISHER&PAYKEL stove was chosen for its dual gas/electric feature and the fridge for its perfect counter width. Pull out drawers and a custom cubbies make for a beautiful little kitchen! The 3 bedroom 2 bath remodel offers granite counters, custom lighting and pedestal tower cabinetry beautiful tilework.... the primary bedrooms 4X6 walk-in shower is like a luxurious spa!
Lastly the backyard patio has two closets for storage and lawn equipment, as well as an engineered to FEMA specs, walk-in safe room with a 3 bolt locking mechanism. Both front and back yards have underground lawn sprinklers, flowerbeds and over seeded bermuda and fescue grasses. Disclaimer... the owners had all kinds of gadgets plugged in and loved looking at their fireplace flames in all seasons… so utility invoices look higher than for normal uses.
Sold for $258,999
$258,999
4113 NW 45th St, Oklahoma City, OK 73112
3beds
1,494sqft
Single Family Residence
Built in 1959
8,398 Square Feet Lot
$261,600 Zestimate®
$173/sqft
$1,604 Estimated rent
Home value
$261,600
$243,000 - $280,000
$1,604/mo
Zestimate® history
Owner options
List your home for rent
$1,604/mo
Rent Zestimate®
Find your next renter with Zillow Rental Manager. Plus, with online applications, you can quickly screen prospective tenants – for free.
$1,604/mo
Rent Zestimate®
Refinance and save
$1,319/mo
Est. payment
Refinancing to a lower rate could help reduce your monthly payments and save thousands over the life of the loan.
$1,319/mo
Est. payment
Explore your selling options
Work with a Zillow partner agent
Leverage their expertise and Zillow's premium Showcase listings to get your home seen by more buyers.
Get startedList with your own agent
Get your home in front of millions of buyers by listing it on Zillow.
Learn how to do itSell it yourself
Take full control of how buyers see your home on Zillow by listing For Sale by Owner (FSBO).
List your homeWhat's special
Walk-in showerPedestal tower cabinetryReal wood engineered flooringBeautiful roofline rafter-tail detailBeautiful tileworkGranite countertopsTop-end stainless steel appliances
Zillow last checked:
Listing updated:
Listed by:
Deborah Allison 405-249-2810,
Deborah Allison Real Estate
Bought with:
Angelena Harris, 693020549
Spearhead Real Estate, LLC
Source: MLSOK/OKCMAR as distributed by MLS GRID,MLS#: 1156824
Facts & features
Interior
Bedrooms & bathrooms
- Bedrooms: 3
- Bathrooms: 2
- Full bathrooms: 2
Appliances
- Included: Dishwasher, Microwave, Refrigerator, Washer/Dryer, Free-Standing Electric Oven, Free-Standing Gas Range
- Laundry: Laundry Room
Features
- Ceiling Fan(s), Paint Woodwork, Stained Wood
- Flooring: Tile, Wood
- Windows: Window Treatments, Double Pane, Vinyl Frame
- Number of fireplaces: 1
- Fireplace features: Masonry
Interior area
- Total structure area: 1,494
- Total interior livable area: 1,494 sqft
Property
Parking
- Total spaces: 2
- Parking features: Concrete
- Garage spaces: 2
Features
- Levels: One
- Stories: 1
- Patio & porch: Patio, Porch
- Fencing: Combination
Lot
- Size: 8,398 Square Feet
- Features: Interior Lot
Details
- Parcel number: 4113NW4573112
- Special conditions: None
Construction
Type & style
- Home type: SingleFamily
- Architectural style: Ranch
- Property subtype: Single Family Residence
Materials
- Brick & Frame
- Foundation: Slab
- Roof: Other
Condition
- Year built: 1959
Utilities & green energy
- Utilities for property: Public
Community & HOA
Location
- Region: Oklahoma City
Financial & listing details
- Price per square foot: $173/sqft
- Tax assessed value: $132,658
- Annual tax amount: $1,662
- Date on market: 3/1/2025
- Listing terms: Cash,Conventional,Sell FHA or VA
Price history
| Date | Event | Price |
|---|---|---|
| 4/18/2025 | Sold | $258,999$173/sqft |
Source:  MLSOK/OKCMAR as distributed by MLS GRID #1156824 Report a problem MLSOK/OKCMAR as distributed by MLS GRID #1156824 Report a problem | ||
| 3/18/2025 | Pending sale | $258,999$173/sqft |
Source: MLSOK/OKCMAR as distributed by MLS GRID #1156824 Report a problem | ||
| 3/15/2025 | Price change | $258,9990%$173/sqft |
Source: MLSOK/OKCMAR as distributed by MLS GRID #1156824 Report a problem | ||
| 3/1/2025 | Listed for sale | $259,000+104.1%$173/sqft |
Source: MLSOK/OKCMAR as distributed by MLS GRID #1156824 Report a problem | ||
| 7/18/2012 | Sold | $126,900-5.5%$85/sqft |
Source: MLSOK/OKCMAR as distributed by MLS GRID #486043 Report a problem | ||
| 4/17/2012 | Listed for sale | $134,300+13.3%$90/sqft |
Source: Churchill Brown and Associates #486043 Report a problem | ||
| 8/1/2008 | Sold | $118,500+14.5%$79/sqft |
Source: MLSOK/OKCMAR as distributed by MLS GRID #353468 Report a problem | ||
| 1/24/2007 | Sold | $103,500+23.2%$69/sqft |
Source: Public Record Report a problem | ||
| 4/6/2001 | Sold | $84,000$56/sqft |
Source: Public Record Report a problem | ||
Public tax history
| Year | Property taxes | Tax assessment |
|---|---|---|
| 2025 | $1,674 +0.7% | $14,592 |
| 2024 | $1,662 +0.3% | $14,592 |
| 2023 | $1,657 -1.2% | $14,592 |
| 2022 | $1,677 +1% | $14,592 |
| 2021 | $1,661 +0.5% | $14,592 |
| 2020 | $1,654 +29.7% | $14,592 |
| 2019 | $1,275 0% | $14,592 0% |
| 2018 | $1,275 -22% | $14,593 +0% |
| 2017 | $1,634 | $14,591 0% |
| 2016 | $1,634 +0.2% | $14,592 +3.9% |
| 2015 | $1,631 +7.8% | $14,043 +0.6% |
| 2014 | $1,514 | $13,956 +1.2% |
| 2013 | -- | $13,794 +0.6% |
| 2012 | -- | $13,705 +0.8% |
| 2011 | -- | $13,595 +2.1% |
| 2010 | -- | $13,314 +1.4% |
| 2009 | -- | $13,129 +15% |
| 2008 | -- | $11,415 +3.7% |
| 2007 | -- | $11,009 +5% |
| 2006 | -- | $10,486 +5% |
| 2005 | -- | $9,986 -88.5% |
| 2004 | $1,038 | $86,467 +809.2% |
| 2003 | -- | $9,510 +1.7% |
| 2002 | -- | $9,350 +11.7% |
| 2001 | -- | $8,370 -13.1% |
| 2000 | -- | $9,637 +0.1% |
| 1999 | -- | $9,630 |
Find assessor info on the county website
Neighborhood: 73112
Nearby homes
- $172,4002 bd1 ba1.4k sqft4109 NW 45th St, Oklahoma City, OK 73112Off Market
- $205,9003 bd1 ba1.5k sqft4117 NW 45th St, Oklahoma City, OK 73112Off Market
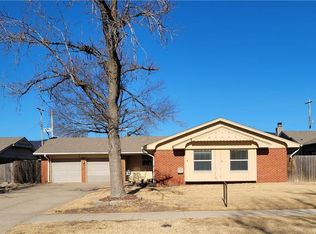
- $182,3003 bd1 ba1.4k sqft4105 NW 45th St, Oklahoma City, OK 73112Off Market
- $183,8003 bd1 ba1.3k sqft4121 NW 45th St, Oklahoma City, OK 73112Off Market
- $184,1002 bd1 ba1.4k sqft4112 NW 45th St, Oklahoma City, OK 73112Off Market
- $202,1003 bd2 ba1.2k sqft4108 NW 45th St, Oklahoma City, OK 73112Off Market
- $249,6003 bd12 ba1.3k sqft4108 NW 45th St, Warr Acres, OK 73112Off Market
- $197,6003 bd2 ba1.6k sqft4116 NW 45th St, Oklahoma City, OK 73112Off Market
Nearby schools
GreatSchools rating
- 6/10Arbor Grove Elementary SchoolGrades: PK-5Distance: 0.1 mi
- 2/10James L. Capps Middle SchoolGrades: 6-8Distance: 2.2 mi
- 3/10Putnam City High SchoolGrades: 9-12Distance: 0.8 mi
Schools provided by the listing agent
- Elementary: Arbor Grove ES
- Middle: Mayfield MS
- High: Putnam City HS
Source: MLSOK/OKCMAR as distributed by MLS GRID. This data may not be complete. We recommend contacting the local school district to confirm school assignments for this home.
Get a cash offer in 3 minutes
Find out how much your home could sell for in as little as 3 minutes with a no-obligation cash offer.
Estimated market value
$261,600
Get a cash offer in 3 minutes
Find out how much your home could sell for in as little as 3 minutes with a no-obligation cash offer.
Estimated market value
$261,600
- Oklahoma
- Oklahoma County
- Oklahoma City
- 73112
- 4113 NW 45th St
Nearby cities
Nearby neighborhoods
Nearby zip codes
Other Oklahoma City Topics
