Skip main navigation
Sold
  • Price Unknown

    4113 NW Claymont Dr, Kansas City, MO 64116

    4beds
    3,645sqft
    Single Family Residence
    Built in 1974
    0.33 Acres Lot
    $451,200 Zestimate®
    $--/sqft
    $3,707 Estimated rent

    Home value

    $451,200

    $415,000 - $487,000

    $3,707/mo

    Zestimate® history
    Loading
    Loading...

    Owner options

    List your home for rent

    $3,707/mo

    Rent Zestimate®

    Find your next renter with Zillow Rental Manager. Plus, with online applications, you can quickly screen prospective tenants – for free.

    Learn more

    $3,707/mo

    Rent Zestimate®

    Refinance and save

    $300/mo

    Est. payment

    Refinancing to a lower rate could help reduce your monthly payments and save thousands over the life of the loan.

    See today's rates

    $300/mo

    Est. payment

    Explore your selling options

    Work with a Zillow partner agent

    Leverage their expertise and Zillow's premium Showcase listings to get your home seen by more buyers.

    Get started

    List with your own agent

    Get your home in front of millions of buyers by listing it on Zillow.

    Learn how to do it

    Sell it yourself

    Take full control of how buyers see your home on Zillow by listing For Sale by Owner (FSBO).

    List your home

    What's special

    Two fireplacesQuartz countertopsFresh paint throughoutCustom kitchenGrand foyerFour bedrooms upstairsLarge island
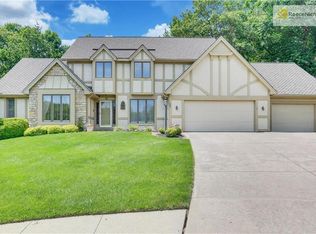
    Space. Updates. Location. This Briarcliff beauty delivers it all! Step inside to be greeted by dramatic vaulted ceilings, a grand foyer, and rich slate tile flowing throughout the main level. With four bedrooms upstairs plus a main-level bonus room ideal as a fifth bedroom or private office, there's room for everyone. The custom kitchen is a showstopper - quartz countertops, a large island, updated cabinetry, and a stylish tile backsplash, with laundry conveniently located just steps away. The primary suite bathroom has been completely renovated, and the other two have new vanities. Fresh paint throughout. Two fireplaces. A lower-level recreation room for movie nights or game days. And a garage that actually fits FOUR cars. Step outside to a private deck surrounded by mature trees, a retreat you will never want to leave. Sellers sweeten the deal with a $5,000 buyer's carpet allowance - your choice of color! Nestled in the highly sought-after Briarcliff area with the school bus right at your front door and minutes to highways, downtown KC, MCI Airport, and incredible dining. Homes like this don't last — come see it before it's gone!

    Zillow last checked:

    Listing updated:

    Listed by:

    Vanya Sutton 816-433-7777,

    Keller Williams KC North,

    Brian Sutton 816-446-6696,

    Keller Williams KC North

    Bought with:

    Crystal Cole, 2022034337

    Platinum Realty LLC

    Source: Heartland MLS as distributed by MLS GRID,MLS#: 2626631MLS Logo

    Facts & features

    Interior

    Bedrooms & bathrooms
    • Bedrooms: 4
    • Bathrooms: 3
    • Full bathrooms: 3
    Primary bedroom
    • Features: Ceiling Fan(s), Walk-In Closet(s)
    • Level: First
    • Area: 260 Square Feet
    • Dimensions: 13 x 20
    Bedroom 2
    • Level: Second
    • Area: 169 Square Feet
    • Dimensions: 13 x 13
    Bedroom 3
    • Area: 132 Square Feet
    • Dimensions: 11 x 12
    Bedroom 4
    • Area: 195 Square Feet
    • Dimensions: 15 x 13
    Den
    • Level: First
    • Area: 112 Square Feet
    • Dimensions: 8 x 14
    Family room
    • Level: First
    • Area: 288 Square Feet
    • Dimensions: 24 x 12
    Kitchen
    • Level: First
    • Area: 180 Square Feet
    • Dimensions: 15 x 12
    Laundry
    • Level: First
    • Area: 60 Square Feet
    • Dimensions: 6 x 10
    Living room
    • Level: First
    • Area: 176 Square Feet
    • Dimensions: 11 x 16
    Heating
    • Natural Gas
    Cooling
    • Electric
    Appliances
    • Laundry: Laundry Room
    Features
    • Ceiling Fan(s), Kitchen Island, Vaulted Ceiling(s), Walk-In Closet(s)
    • Flooring: Carpet
    • Basement: Concrete,Finished
    • Number of fireplaces: 2
    • Fireplace features: Basement, Family Room
    Interior area
    • Total structure area: 3,645
    • Total interior livable area: 3,645 sqft
    • Finished area above ground: 3,245
    • Finished area below ground: 400

    Property

    Parking
    • Total spaces: 4
    • Parking features: Attached, Garage Door Opener, Garage Faces Front, Tandem
    • Attached garage spaces: 4
    Features
    • Patio & porch: Deck
    Lot
    • Size: 0.33 Acres
    • Dimensions: 160 x 80
    • Features: City Lot
    Details
    • Parcel number: 172120005011.00

    Construction

    Type & style
    • Home type: SingleFamily
    • Architectural style: Traditional
    • Property subtype: Single Family Residence
    Materials
    • Frame
    • Roof: Composition
    Condition
    • Year built: 1974

    Utilities & green energy

    • Sewer: Public Sewer
    • Water: Public

    Community & HOA

    Community
    • Subdivision: Claymont
    HOA
    • Has HOA: Yes
    • HOA fee: $300 annually
    • HOA name: Claymont HOA
    Location
    • Region: Kansas City

    Financial & listing details

    • Tax assessed value: $60,000
    • Annual tax amount: $4,339
    • Date on market: 6/18/2026
    • Listing terms: Cash,Conventional,FHA
    • Ownership: Estate/Trust

    Price history

    DateEventPrice
    7/27/2026Sold--
    Source: Heartland MLS as distributed by MLS GRID #2626631 Report a problem
    6/25/2026Pending sale$465,000$128/sqft
    Source: Heartland MLS as distributed by MLS GRID #2626631 Report a problem
    6/18/2026Listed for sale$465,000+29.2%$128/sqft
    Source: Heartland MLS as distributed by MLS GRID #2626631 Report a problem
    4/23/2021Sold--
    Source: Heartland MLS as distributed by MLS GRID #2313545 Report a problem
    4/9/2021Pending sale$359,900$99/sqft
    Source: Keller Williams #2313545 Report a problem
    4/8/2021Contingent$359,900$99/sqft
    Source: Heartland MLS as distributed by MLS GRID #2313545 Report a problem
    4/4/2021Listed for sale$359,900$99/sqft
    Source: Keller Williams #2313238 Report a problem

    Public tax history

    YearProperty taxesTax assessment
    2025$4,340 $60,000 +11.4%
    2024$4,340 -9.3%$53,870
    2023$4,784 $53,870 +21.3%
    2022-- $44,400
    2021$3,714 -1.3%$44,400 +6.7%
    2020$3,763 $41,610
    2019$3,763 +1.9%$41,610 +4.6%
    2018$3,693 +5.3%$39,790
    2017$3,507 $39,790 +3.5%
    2016$3,507 $38,460
    2015$3,507 +0%$38,460 +5.6%
    2014$3,506 $36,420
    2013-- $36,420 -6.4%
    2012-- $38,910
    2011-- $38,910 -4.4%
    2010-- $40,680
    2009-- $40,680 -1.2%
    2007-- $41,170 +3%
    2006-- $39,970
    2005$2,620 $39,970 +8.2%
    2004-- $36,950
    2003-- $36,950 +8.9%
    2002-- $33,930 +4%
    2001-- $32,640
    Find assessor info on the county website

    Neighborhood: Briarcliff

    Nearby schools

    GreatSchools rating
    Schools provided by the listing agent
    • Elementary: Briarcliff
    • Middle: Northgate
    • High: North Kansas City

    Source: Heartland MLS as distributed by MLS GRID. This data may not be complete. We recommend contacting the local school district to confirm school assignments for this home.

    Get a cash offer in 3 minutes
    Find out how much your home could sell for in as little as 3 minutes with a no-obligation cash offer.
    Estimated market value
    $451,200
    Get a cash offer in 3 minutes
    Find out how much your home could sell for in as little as 3 minutes with a no-obligation cash offer.
    Estimated market value
    $451,200