Peaceful retreat in Central Florida. NO HOA, custom built home with 4 bedrooms plus office/den, 3 full bathrooms, one of them could be an in-law suite with a private entrance through the back porch. Open floor plan, inside utility, lots of closets. Almost half an acre of land with no side or rear neighbors at the moment. Plenty of parking space. Property is inside a small community, only few homes with only local traffic. 16x16 back storage garage. Irrigation well and public county water for the house. This property has lots to offer. Call for a private tour!
Sold for $490,000
$490,000
4113 ORCHID BOULEVARD, LAKE WALES, FL 33898
4beds
2,429sqft
Single Family Residence
Built in 2023
0.48 Acres Lot
$-- Zestimate®
$202/sqft
$1,704 Estimated rent
Home value
Not available
Estimated sales range
Not available
$1,704/mo
Zestimate® history
Owner options
List your home for rent
$1,704/mo
Rent Zestimate®
Find your next renter with Zillow Rental Manager. Plus, with online applications, you can quickly screen prospective tenants – for free.
$1,704/mo
Rent Zestimate®
Refinance and save
$3,291/mo
Est. payment
Refinancing to a lower rate could help reduce your monthly payments and save thousands over the life of the loan.
$3,291/mo
Est. payment
Explore your selling options
Work with a Zillow partner agent
Leverage their expertise and Zillow's premium Showcase listings to get your home seen by more buyers.
Get startedList with your own agent
Get your home in front of millions of buyers by listing it on Zillow.
Learn how to do itSell it yourself
Take full control of how buyers see your home on Zillow by listing For Sale by Owner (FSBO).
List your homeWhat's special
Plenty of parking spaceOpen floor planLots of closetsInside utilityCustom built home
Zillow last checked:
Listing updated:
Listed by:
Angie Garcia 863-513-2668,
RE/MAX HERITAGE PROFESSIONALS 863-256-2188
Bought with:
Melissa Paquette, 3498276
BOARDWALK REALTY ASSOCIATES LLC
Source: Stellar MLS,MLS#: P4934192 Originating MLS: East Polk
Originating MLS: East Polk
Facts & features
Interior
Bedrooms & bathrooms
- Bedrooms: 4
- Bathrooms: 3
- Full bathrooms: 3
Rooms
- Room types: Bonus Room, Den/Library/Office, Utility Room
Primary bedroom
- Features: Dual Sinks, En Suite Bathroom, Shower No Tub, Stone Counters, Walk-In Closet(s)
- Level: First
- Area: 270 Square Feet
- Dimensions: 18x15
Bedroom 2
- Features: Ceiling Fan(s), En Suite Bathroom, Built-in Closet
- Level: First
- Area: 154 Square Feet
- Dimensions: 14x11
Bedroom 3
- Features: Ceiling Fan(s), Built-in Closet
- Level: First
- Area: 143 Square Feet
- Dimensions: 13x11
Bedroom 4
- Features: Built-in Closet
- Level: First
- Area: 121 Square Feet
- Dimensions: 11x11
Den
- Features: Ceiling Fan(s), Storage Closet
- Level: First
- Area: 99 Square Feet
- Dimensions: 11x9
Dining room
- Level: First
- Area: 88 Square Feet
- Dimensions: 11x8
Kitchen
- Features: Breakfast Bar, Pantry, Stone Counters
- Level: First
- Area: 352 Square Feet
- Dimensions: 22x16
Living room
- Features: Ceiling Fan(s)
- Level: First
- Area: 210 Square Feet
- Dimensions: 15x14
Heating
- Central
Cooling
- Central Air
Appliances
- Included: Dishwasher, Disposal, Dryer, Electric Water Heater, Microwave, Range, Range Hood, Refrigerator, Washer
- Laundry: Inside, Laundry Room
Features
- Ceiling Fan(s), High Ceilings, Kitchen/Family Room Combo, Open Floorplan, Solid Surface Counters, Solid Wood Cabinets, Split Bedroom, Stone Counters, Thermostat, Tray Ceiling(s), Walk-In Closet(s), In-Law Floorplan
- Flooring: Laminate
- Doors: French Doors
- Windows: Blinds, Skylight(s)
- Has fireplace: No
Interior area
- Total structure area: 3,330
- Total interior livable area: 2,429 sqft
Property
Parking
- Total spaces: 2
- Parking features: Driveway, Garage Door Opener, Oversized
- Attached garage spaces: 2
- Has uncovered spaces: Yes
- Details: Garage Dimensions: 20x22
Features
- Levels: One
- Stories: 1
- Patio & porch: Patio, Porch, Rear Porch, Screened
- Exterior features: Irrigation System, Private Mailbox, Rain Gutters
Lot
- Size: 0.48 Acres
- Features: In County, Irregular Lot, Landscaped, Level, Oversized Lot, Street Dead-End
- Residential vegetation: Trees/Landscaped
Details
- Additional structures: Storage
- Parcel number: 282832936101000321
- Zoning: RES
- Special conditions: None
Construction
Type & style
- Home type: SingleFamily
- Architectural style: Ranch
- Property subtype: Single Family Residence
Materials
- Block, Stucco
- Foundation: Slab
- Roof: Shingle
Condition
- New construction: No
- Year built: 2023
Utilities & green energy
- Sewer: Septic Tank
- Water: Public
- Utilities for property: Cable Connected, Electricity Connected, Public, Sprinkler Well, Underground Utilities, Water Connected
Community & HOA
Community
- Pet fee: $0 monthly
- Subdivision: NATURES EDGE ESTATES
HOA
- Has HOA: No
Location
- Region: Lake Wales
Financial & listing details
- Price per square foot: $202/sqft
- Tax assessed value: $20,000
- Annual tax amount: $4,954
- Date on market: 3/22/2025
- Cumulative days on market: 22 days
- Listing terms: Cash,Conventional,FHA,VA Loan
- Ownership: Fee Simple
- Total actual rent: 0
- Electric utility on property: Yes
- Road surface type: Paved, Asphalt
Price history
| Date | Event | Price |
|---|---|---|
| 5/13/2025 | Sold | $490,000-1.8%$202/sqft |
Source:  Stellar MLS #P4934192 Report a problem Stellar MLS #P4934192 Report a problem | ||
| 4/15/2025 | Pending sale | $498,900$205/sqft |
Source: Stellar MLS #P4934192 Report a problem | ||
| 3/30/2025 | Price change | $498,900-3.1%$205/sqft |
Source: Stellar MLS #P4934192 Report a problem | ||
| 3/22/2025 | Listed for sale | $514,900+2974%$212/sqft |
Source: Stellar MLS #P4934192 Report a problem | ||
| 12/27/2019 | Sold | $16,750-16.3%$7/sqft |
Source: Stellar MLS #S5017163 Report a problem | ||
| 11/27/2019 | Pending sale | $20,000$8/sqft |
Source: DALTON WADE INC #S5017163 Report a problem | ||
| 4/30/2019 | Listed for sale | $20,000+11.1%$8/sqft |
Source: DALTON WADE INC #S5017163 Report a problem | ||
| 2/26/2015 | Listing removed | $18,000$7/sqft |
Source: QUICKSILVER REAL ESTATE GROUP (776277) #T2588259 Report a problem | ||
| 9/4/2014 | Listed for sale | $18,000$7/sqft |
Source: QUICKSILVER REAL ESTATE GROUP (776277) #T2588259 Report a problem | ||
Public tax history
| Year | Property taxes | Tax assessment |
|---|---|---|
| 2019 | $288 | $20,000 +5.3% |
| 2018 | $288 +4% | $19,000 +5.6% |
| 2017 | $277 +4.1% | $18,000 |
| 2016 | $266 +3.3% | $18,000 +5.9% |
| 2015 | $258 +14.1% | $17,000 +9.7% |
| 2014 | $226 -3.1% | $15,500 +3.3% |
| 2013 | $233 +0.9% | $15,000 |
| 2012 | $231 -7.3% | $15,000 -6.3% |
| 2011 | $249 -7.7% | $16,000 -5.9% |
| 2010 | $270 -52.3% | $17,000 -49.3% |
| 2009 | $565 -10% | $33,500 -16.3% |
| 2008 | $628 | $40,000 |
| 2007 | -- | -- |
| 2006 | $414 | -- |
| 2005 | -- | -- |
| 2004 | $350 +23.5% | -- |
| 2003 | $283 -2.4% | $17,000 |
| 2002 | $290 | $17,000 |
Find assessor info on the county website
Neighborhood: 33898
Nearby homes
- $490,0005 bd3 ba2.4k sqft4113 Orchid Blvd, Lake Wales, FL 33898Sold
- $31,0000.611 Acres4117 Orchid Blvd, Lake Wales, FL 33898Off Market

- $514,3004 bd3 ba2.9k sqft4121 Orchid Blvd, Lake Wales, FL 33898Off Market
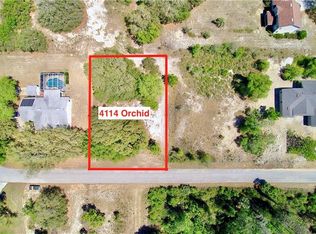
- $288,9640.413 Acres4114 Orchid Blvd, Lake Wales, FL 33898Off Market
- $340,7003 bd2 ba1.5k sqft4118 Orchid Blvd, Lake Wales, FL 33898Off Market
- $425,0004 bd2 ba2.1k sqft4110 Orchid Blvd, Lake Wales, FL 33898Sold
- $355,1003 bd2 ba1.7k sqft4125 Orchid Blvd, Lake Wales, FL 33898Off Market
- $24,9941.302 Acres3733 Canal Rd, Lake Wales, FL 33898Off Market
Nearby schools
GreatSchools rating
- 2/10Sandhill Elementary SchoolGrades: PK-5Distance: 3.5 mi
- 2/10Mclaughlin Middle School And Fine Arts AcademyGrades: 6-11Distance: 8.3 mi
- 3/10Winter Haven Senior High SchoolGrades: 9-12Distance: 11.3 mi


Get pre-qualified for a loan
At Zillow Home Loans, we can pre-qualify you in as little as 5 minutes with no impact to your credit score.An equal housing lender. NMLS #10287.
- Florida
- Polk County
- Lake Wales
- 33898
- 4113 ORCHID BOULEVARD
Nearby cities
Nearby zip codes
Other Lake Wales Topics
