Skip main navigation
For saleErrorPrice cut: $5K (6/19)
$265,000
2beds
1,228sqft

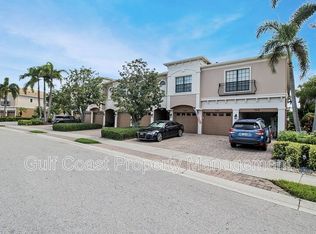
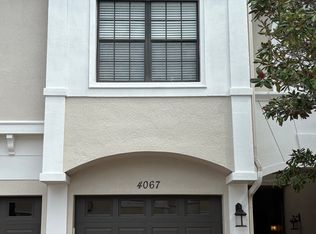
4113 Overture Cir, Bradenton, FL 34209

2beds
1,228sqft
Condominium
Built in 2012
1 Attached garage space
$216 price/sqft
$499/mo HOA

What's special

Attached garageGranite countertopsHeated lagoon-style poolInviting living spaceWood cabinetsStainless-steel appliancesCloset pantry

Seller offering up to $5000 credit toward Buyer's closing costs/rate buy down with acceptable contract! Great value in a prime location and available for a quick closing! This 2/2 Berkeley floor plan in Palma Sola Trace offers affordable, maintenance-free living—perfect for first-time buyers or seasonal residents. Enter through your attached garage ...

152 days
|
366
|
21
|
Source: Stellar MLS,MLS#: A4681976MLS LogoOriginating MLS: Sarasota - Manatee
Travel times

Living Room

Kitchen

Primary Bedroom

Zillow last checked:

Listing updated:

Listed by:

Cheryl Roberts 941-266-1450,

MICHAEL SAUNDERS & COMPANY 941-748-6300

Source: Stellar MLS,MLS#: A4681976MLS LogoOriginating MLS: Sarasota - Manatee

Facts & features

Interior

Bedrooms & bathrooms
  • Bedrooms: 2
  • Bathrooms: 2
  • Full bathrooms: 2
Primary bedroom
  • Features: Ceiling Fan(s), Walk-In Closet(s)
  • Level: Second
  • Area: 210 Square Feet
  • Dimensions: 14x15
Bedroom 2
  • Features: Ceiling Fan(s), Built-in Closet
  • Level: Second
  • Area: 120 Square Feet
  • Dimensions: 10x12
Primary bathroom
  • Features: Shower No Tub
  • Level: Second
  • Area: 64 Square Feet
  • Dimensions: 8x8
Balcony porch lanai
  • Level: Second
  • Area: 112 Square Feet
  • Dimensions: 16x7
Great room
  • Features: Ceiling Fan(s)
  • Level: Second
  • Area: 289 Square Feet
  • Dimensions: 17x17
Kitchen
  • Features: Pantry, Granite Counters
  • Level: Second
  • Area: 81 Square Feet
  • Dimensions: 9x9
Heating
  • Central, Electric
Cooling
  • Central Air
Appliances
  • Included: Dishwasher, Disposal, Electric Water Heater, Microwave, Range, Refrigerator
  • Laundry: Electric Dryer Hookup, Inside, Laundry Closet, Upper Level, Washer Hookup
Features
  • Ceiling Fan(s), Living Room/Dining Room Combo, Open Floorplan, Solid Wood Cabinets, Split Bedroom, Stone Counters, Walk-In Closet(s)
  • Flooring: Carpet, Ceramic Tile
  • Doors: Sliding Doors
  • Windows: Window Treatments
  • Has fireplace: No
Interior area
  • Total structure area: 1,547
  • Total interior livable area: 1,228 sqft

Property

Parking
  • Total spaces: 1
  • Parking features: Driveway, Garage Door Opener, Ground Level
  • Attached garage spaces: 1
  • Has uncovered spaces: Yes
Features
  • Levels: Two
  • Stories: 2
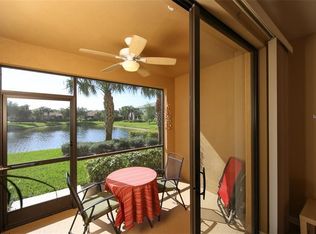
  • Patio & porch: Rear Porch, Screened
  • Exterior features: Irrigation System, Sidewalk
  • Has view: Yes
  • View description: Trees/Woods
Lot
  • Features: City Lot, Landscaped
  • Residential vegetation: Trees/Landscaped
Details
  • Parcel number: 5145620359
  • Zoning: PDP
  • Special conditions: None

Construction

Type & style
  • Home type: Condo
  • Property subtype: Condominium
Materials
  • Block, Stucco
  • Foundation: Slab
  • Roof: Shingle
Condition
  • New construction: No
  • Year built: 2012
Details
  • Builder model: Berkeley
  • Builder name: Taylor Morrison

Utilities & green energy

  • Sewer: Public Sewer
  • Water: Public
  • Utilities for property: BB/HS Internet Available, Cable Connected, Public, Street Lights, Underground Utilities

Community & HOA

Community
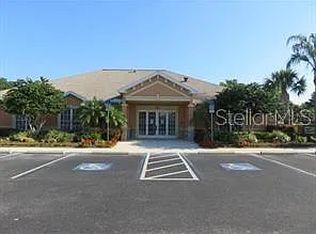
  • Features: Association Recreation - Owned, Clubhouse, Community Mailbox, Fitness Center, Playground, Pool, Sidewalks, Special Community Restrictions
  • Security: Smoke Detector(s)
  • Pet fee: $0 monthly
  • Subdivision: PALMA SOLA TRACE
HOA
  • Has HOA: Yes
  • Amenities included: Cable TV, Clubhouse, Fitness Center, Playground, Pool, Recreation Facilities
  • Services included: Cable TV, Community Pool, Reserve Fund, Insurance, Maintenance Structure, Maintenance Grounds, Manager, Pest Control, Recreational Facilities
  • HOA fee: $499 monthly
  • HOA name: PSTC/Janet Fernandez
  • HOA phone: 941-758-9454
  • Second HOA name: Palma Sola Master Assoc.
  • Second HOA phone: 941-758-1559
Location
  • Region: Bradenton

Financial & listing details

  • Price per square foot: $216/sqft
  • Tax assessed value: $259,250
  • Annual tax amount: $1,909
  • Date on market: 2/13/2026
  • Cumulative days on market: 153 days
  • Listing terms: Cash,Conventional
  • Ownership: Condominium
  • Total actual rent: 0
  • Road surface type: Asphalt

Price history

DateEventPrice
6/19/2026Price change$265,000-1.9%$216/sqft
Source: Stellar MLS #A4681976 Report a problem
5/13/2026Price change$270,000-1.8%$220/sqft
Source: Stellar MLS #A4681976 Report a problem
4/27/2026Price change$275,000-1.4%$224/sqft
Source: Stellar MLS #A4681976 Report a problem
2/13/2026Listed for sale$279,000+50.9%$227/sqft
Source: Stellar MLS #A4681976 Report a problem
3/24/2021Listing removed--
Source: Owner Report a problem
2/8/2017Listing removed$184,900$151/sqft
Source: Owner Report a problem
11/30/2016Listed for sale$184,900+22.3%$151/sqft
Source: Owner Report a problem
6/19/2013Sold$151,200-5%$123/sqft
Source: Public Record Report a problem
3/30/2013Price change$159,185+1.3%$130/sqft
Source: TAYLOR MORRISON RLTY OF FLA #T2541567 Report a problem
2/13/2013Price change$157,185+1.3%$128/sqft
Source: TAYLOR MORRISON RLTY OF FLA #T2541567 Report a problem
12/4/2012Price change$155,185+0.6%$126/sqft
Source: TAYLOR MORRISON RLTY OF FLA #T2541567 Report a problem
10/31/2012Listed for sale$154,185$126/sqft
Source: TAYLOR MORRISON RLTY OF FLA #T2541567 Report a problem

Public tax history

YearProperty taxesTax assessment
2025$3,168 +3.3%$145,608 +2.9%
2024$3,067 +1.3%$141,504 +3%
2023$3,029 +20%$137,383 +3%
2022$2,525 +0.7%$133,382 +3%
2021$2,507 +0.9%$129,497 +1.4%
2020$2,484 +1.6%$127,709 +2.3%
2019$2,444 $124,838 +1.9%
2018$2,444 +1.1%$122,510 +2.1%
2017$2,418 -5%$119,990 +2.1%
2016$2,546 $117,522 +0.7%
2015$2,546 $116,705 +0.8%
2014$2,546 -16.4%$115,779 +17.6%
2013$3,044 +304319%$98,451 +720.4%
2012$1 $12,000
2011$1 $12,000 +6.4%
2010-- $11,280 -6%
2009$1,320 +487.1%$12,000
2008$225 -0.6%$12,000
2007$226 $12,000

Find assessor info on the county website

Monthly payment

Est. payment
$2,148/mo
Principal & interest
$1324
HOA Fees
$499
Property taxes
$325
More affordability toolsChevron Right

Estimated market value

Not available

Estimated sales range

Not available

Not available

Climate risks

Explore flood, wildfire, and other predictive climate risk information for this property on First Street®️.

Neighborhood: 34209

Nearby schools

Sea Breeze Elementary School
Grades PK-50.4 miles
4/10
GreatSchools® Rating
Test Score Rating
4/10
Student Progress Rating
3/10
W. D. Sugg Middle School
Grades 6-81 miles
2/10
GreatSchools® Rating
Test Score Rating
2/10
Student Progress Rating
1/10
Bayshore High School
Grades 8-123 miles
2/10
GreatSchools® Rating
Test Score Rating
2/10
College Readiness Rating
2/10
Student Progress Rating
2/10