TRULY RARE OPPORTUNITY in the Woodlands side of Cheval at this amazing price. Don't miss the opportunity to live in Cheval, a beautiful equestrian community in Mint Hill. Luxury countryside living just 20 mins to Uptown Charlotte. CUSTOM Built by Arthur Ruttenberg. The owners retreat on the MAIN, huge walk-in closet, primary bath with separate sinks, soaking tub & walk-in shower. Office on main level with vaulted ceiling overlooking front yard. Open family room to kitchen with beautiful sliding doors into wall to screen porch - bringing the outside in. Kitchen with large island, upgraded custom cabinets, granite countertops, butlers station & formal dining room. Hardwoods on main level (excluding the Primary Suite) This home is fantastic for entertaining. Drop zone & utility room lead you into 3-car garage. Secondary primary suite or junior suite upstairs w/oversized bath step-in shower. Bonus w/custom entertainment bar/wine refrigerator & double doors entry. Huge oversized Rec room with a fun climbing wall, secret little room behind the built in bookshelf. Great rec room for kids or grands. Enjoy this equestrian masterpiece neighborhood and all it's well manicured common areas and small parks throughout. Cheval is nestled in the small town of Mint Hill, southeast suburb of Charlotte. This luxury neighborhood has the top featured home builders in Charlotte. Top of the line equestrian facilities, for those horse lovers and over 425 beautiful acres, with home sites and riding trails. Cheval has several uniquely themed villages throughout the community. Country living just minutes from downtown Mint Hill convenient to I485. NOTE: Sellers own Lot 81 next door and are willing to sell it separate from the house. Owners recently split the lot off the listing.
Closed
$1,300,000
4113 Piaffe Ave #80/81, Charlotte, NC 28227
4beds
3,739sqft
Single Family Residence
Built in 2014
1.4 Acres Lot
$1,299,900 Zestimate®
$348/sqft
$4,083 Estimated rent
Home value
$1,299,900
$1.22M - $1.38M
$4,083/mo
Zestimate® history
Owner options
List your home for rent
$4,083/mo
Rent Zestimate®
Find your next renter with Zillow Rental Manager. Plus, with online applications, you can quickly screen prospective tenants – for free.
$4,083/mo
Rent Zestimate®
Refinance and save
$10,105/mo
Est. payment
Refinancing to a lower rate could help reduce your monthly payments and save thousands over the life of the loan.
$10,105/mo
Est. payment
Explore your selling options
Work with a Zillow partner agent
Leverage their expertise and Zillow's premium Showcase listings to get your home seen by more buyers.
Get startedList with your own agent
Get your home in front of millions of buyers by listing it on Zillow.
Learn how to do itSell it yourself
Take full control of how buyers see your home on Zillow by listing For Sale by Owner (FSBO).
List your homeWhat's special
Zillow last checked:
Listing updated:
Listed by:
Karen Parsons karen.parsons@remax.net,
RE/MAX Executive
Bought with:
Trigg Cherry
NorthGroup Real Estate LLC
Source: Canopy MLS as distributed by MLS GRID,MLS#: 4356294
Facts & features
Interior
Bedrooms & bathrooms
- Bedrooms: 4
- Bathrooms: 4
- Full bathrooms: 3
- 1/2 bathrooms: 1
- Main level bedrooms: 1
Primary bedroom
- Level: Main
Bedroom s
- Level: Upper
Bedroom s
- Level: Upper
Bathroom full
- Level: Main
Bathroom half
- Level: Main
Bathroom full
- Level: Upper
Bathroom full
- Level: Upper
Other
- Level: Upper
Bonus room
- Features: Wet Bar
- Level: Upper
Breakfast
- Level: Main
Dining room
- Level: Main
Great room
- Level: Main
Kitchen
- Level: Main
Laundry
- Level: Main
Office
- Level: Main
Recreation room
- Level: Upper
Heating
- Forced Air, Natural Gas
Cooling
- Central Air
Appliances
- Included: Convection Oven, Dishwasher, Disposal, Electric Oven, Electric Water Heater, Exhaust Hood, Gas Cooktop, Ice Maker, Microwave, Wall Oven, Wine Refrigerator
- Laundry: Utility Room
Features
- Flooring: Carpet, Tile, Wood
- Doors: Insulated Door(s), Sliding Doors
- Windows: Insulated Windows
- Has basement: No
- Fireplace features: Gas Log, Great Room
Interior area
- Total structure area: 3,739
- Total interior livable area: 3,739 sqft
- Finished area above ground: 3,739
- Finished area below ground: 0
Property
Parking
- Total spaces: 3
- Parking features: Driveway, Attached Garage, Garage Door Opener, Garage Faces Side, Garage on Main Level
- Attached garage spaces: 3
- Has uncovered spaces: Yes
Features
- Levels: Two
- Stories: 2
- Patio & porch: Front Porch, Rear Porch, Screened
- Exterior features: In-Ground Irrigation
Lot
- Size: 1.4 Acres
Details
- Parcel number: 19505646
- Zoning: R
- Special conditions: Standard
- Horse amenities: Barn, Boarding Facilities, Equestrian Facilities, Pasture, Riding Trail
Construction
Type & style
- Home type: SingleFamily
- Architectural style: French Provincial,Transitional
- Property subtype: Single Family Residence
Materials
- Stucco, Stone
- Foundation: Crawl Space
Condition
- New construction: No
- Year built: 2014
Details
- Builder name: Arthur Ruttenberg
Utilities & green energy
- Sewer: Public Sewer
- Water: City
- Utilities for property: Cable Connected, Electricity Connected
Community & HOA
Community
- Features: Street Lights, Walking Trails
- Security: Carbon Monoxide Detector(s), Security System
- Subdivision: Cheval
HOA
- Has HOA: Yes
- HOA fee: $2,445 annually
- HOA name: Cusick Community Management
- HOA phone: 704-544-7779
Location
- Region: Charlotte
Financial & listing details
- Price per square foot: $348/sqft
- Tax assessed value: $1,151,000
- Date on market: 3/13/2026
- Cumulative days on market: 79 days
- Electric utility on property: Yes
- Road surface type: Concrete, Paved
Price history
| Date | Event | Price |
|---|---|---|
| 7/7/2026 | Sold | $1,300,000+6.1%$348/sqft |
Source:  Canopy MLS as distributed by MLS GRID #4356294 Report a problem Canopy MLS as distributed by MLS GRID #4356294 Report a problem | ||
| 5/31/2026 | Pending sale | $1,225,000$328/sqft |
Source: Canopy MLS as distributed by MLS GRID #4356294 Report a problem | ||
| 4/10/2026 | Price change | $1,225,000-3.9%$328/sqft |
Source: Canopy MLS as distributed by MLS GRID #4356294 Report a problem | ||
| 3/13/2026 | Listed for sale | $1,275,000$341/sqft |
Source: Canopy MLS as distributed by MLS GRID #4356294 Report a problem | ||
Public tax history
Tax history is unavailable.
Neighborhood: 28227
Nearby homes
- $95,800-- bd-- ba-- sqft4053 Piaffe Ave, Mint Hill, NC 28227Off Market
- $122,0000.69 Acres4053 Piaffe Ave #81, Charlotte, NC 28227Sold

- $1,250,0004 bd4 ba3.2k sqft4113 Piaffe Ave, Mint Hill, NC 28227Sold
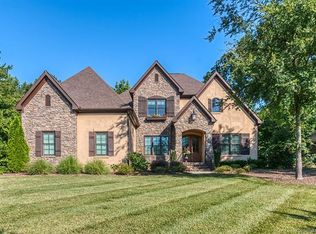
- $1,524,6004 bd4 ba3.7k sqft4121 Piaffe Ave, Mint Hill, NC 28227Off Market

- $1,242,4003 bd4 ba3.6k sqft4120 Piaffe Ave #130, Mint Hill, NC 28227Off Market
- $792,9005 bd4 ba3.4k sqft12029 Shady Oak Ct, Mint Hill, NC 28227Off Market
- $1,966,6005 bd4 ba5k sqft4045 Piaffe Ave, Mint Hill, NC 28227Off Market
- $2,103,1005 bd6 ba7k sqft4108 Piaffe Ave, Mint Hill, NC 28227Off Market
Nearby schools
GreatSchools rating
- 9/10Bain ElementaryGrades: PK-5Distance: 0.7 mi
- 5/10Mint Hill Middle SchoolGrades: 6-8Distance: 2.5 mi
- 6/10Independence HighGrades: 9-12Distance: 2.8 mi
Schools provided by the listing agent
- Elementary: Bain
- Middle: Mint Hill
- High: Independence
Source: Canopy MLS as distributed by MLS GRID. This data may not be complete. We recommend contacting the local school district to confirm school assignments for this home.
Get a cash offer in 3 minutes
Find out how much your home could sell for in as little as 3 minutes with a no-obligation cash offer.
Estimated market value
$1,299,900
Get a cash offer in 3 minutes
Find out how much your home could sell for in as little as 3 minutes with a no-obligation cash offer.
Estimated market value
$1,299,900
- North Carolina
- Mecklenburg County
- Mint Hill
- 28227
- 4113 Piaffe Ave Unit 80/81
Nearby cities
Nearby zip codes
Other Mint Hill Topics
