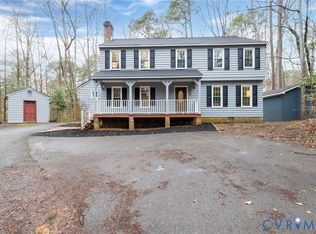
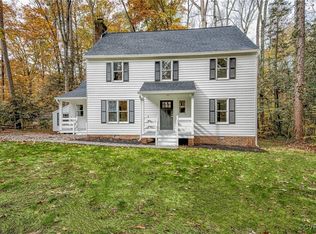
Recently renovated Brandermill Home For Rent Beautifully Renovated Home in Brandermill (The Cove) Rent: $2,995/monthBedrooms: 4Bathrooms: 3Size: 2,700+ sq ft Welcome to this stunning, recently renovated contemporary home located in the highly desirable Cove section of the established Brandermill community. This spacious home offers over 2,700 square feet of light-filled living space, combining modern updates with comfortable design. The first floor features an open, airy layout with abundant natural light throughout. Recently refinished hardwood floors and a fresh gray-and-white color palette create a clean, modern feel. The gorgeous, updated kitchen includes white cabinetry, stainless steel appliances, granite countertops, and ample pantry storage. Just off the kitchen, you'll find a large mud/utility room for added convenience, along with a private first-floor office with doorsperfect for working from home. Upstairs, the expansive primary suite includes a beautifully updated ensuite bathroom with a sleek new shower. An additional oversized room off the primary suite offers flexible use as a walk-in closet, upstairs laundry, or extra storage space. Three additional generously sized bedrooms and a fully renovated hall bath with a double-sink vanity complete the second floor. Additional features include an oversized two-car garage and modern finishes throughout.Fully fenced in back yard!! Located in the sought-after Brandermill community, this home offers access to scenic walking trails, parks, and convenient proximity to shopping, dining, and top-rated schools. Mr. Kelly Esslinger-Leasing Agent KRS Holdings Inc.
This property is not currently displayed as for sale or rent on Zillow. This may be different from what's on other websites or public sources.