Auction Property. Discover the potential of this 2-bedroom, 2-bath home featuring a versatile open floor plan designed for comfort and endless possibilities. The spacious layout includes a living room, formal dining space, an additional family room that could easily serve as a third bedroom, home office, or flex space to suit your needs, plus an enclosed porch. The backyard provides a quiet setting with no rear neighbors, creating a peaceful outdoor environment ideal for entertaining, gardening or simply enjoying the Florida lifestyle. With no CDD fees and no deed restrictions, you'll appreciate the flexibility this property provides. Whether you're seeking to create your dream home, a seasonal getaway, or a valuable addition to your investment portfolio, this property offers a chance to customize and bring your vision to life and restore this home to its original beauty and charm. For Buyers who recognize potential and appreciate the rewards of transformation, this is an exciting opportunity not to be missed! Located in the desirable Kensington Park neighborhood in the heart of Sarasota, you'll be just minutes from University Town Center, golf courses, museums, parks, retail, local dining favorites, Sarasota-Bradenton International Airport, downtown Sarasota, St. Armand's Circle, world-renowned Gulf beaches, and convenient access to I-75.
Pending
Est. $279,900
4113 PRUDENCE DRIVE, SARASOTA, FL 34235
2beds
1,370sqft
Single Family Residence
Built in 1970
8,250 Square Feet Lot
$326,700 Zestimate®
$204/sqft
$-- HOA
What's special
Home officeEnclosed porchAdditional family roomSpacious layoutFormal dining space
- 31 days |
- 948 |
- 51 |
Zillow last checked:
Listing updated:
Listed by:
Rose Brown 727-403-0180,
FUTURE HOME REALTY INC 813-855-4982
Source: Stellar MLS,MLS#: TB8518603 Originating MLS: Suncoast Tampa
Originating MLS: Suncoast Tampa
Facts & features
Interior
Bedrooms & bathrooms
- Bedrooms: 2
- Bathrooms: 2
- Full bathrooms: 2
Rooms
- Room types: Bonus Room, Dining Room, Living Room
Primary bedroom
- Features: En Suite Bathroom, Walk-In Closet(s)
- Level: First
Bedroom 2
- Features: Built-in Closet
- Level: First
Dining room
- Level: First
Kitchen
- Level: First
Living room
- Level: First
Heating
- Central
Cooling
- Central Air
Appliances
- Included: Dishwasher, Range, Refrigerator
- Laundry: In Garage
Features
- Ceiling Fan(s), Solid Surface Counters, Walk-In Closet(s)
- Flooring: Laminate, Tile
- Has fireplace: No
Interior area
- Total structure area: 1,370
- Total interior livable area: 1,370 sqft
Video & virtual tour
Property
Parking
- Total spaces: 1
- Parking features: Driveway, Garage Door Opener
- Attached garage spaces: 1
- Has uncovered spaces: Yes
Features
- Levels: One
- Stories: 1
- Patio & porch: Enclosed, Rear Porch
- Exterior features: None
- Fencing: Chain Link,Wood
Lot
- Size: 8,250 Square Feet
- Dimensions: 75 x 110
- Features: Landscaped
- Residential vegetation: Mature Landscaping, Trees/Landscaped
Details
- Parcel number: 0041060048
- Zoning: RSF3
- Special conditions: Auction,Real Estate Owned
Construction
Type & style
- Home type: SingleFamily
- Architectural style: Ranch
- Property subtype: Single Family Residence
Materials
- Stucco
- Foundation: Slab
- Roof: Shingle
Condition
- Fixer
- New construction: No
- Year built: 1970
Utilities & green energy
- Sewer: Public Sewer
- Water: Public
- Utilities for property: Electricity Available
Community & HOA
Community
- Pet fee: $0 monthly
- Subdivision: KENSINGTON PARK
HOA
- Has HOA: No
Location
- Region: Sarasota
Financial & listing details
- Price per square foot: $204/sqft
- Tax assessed value: $207,800
- Annual tax amount: $1,187
- Date on market: 6/26/2026
- Cumulative days on market: 28 days
- Listing terms: Cash
- Ownership: Fee Simple
- Total actual rent: 0
- Electric utility on property: Yes
- Road surface type: Paved
Foreclosure details
Estimated market value
$326,700
$297,000 - $356,000
$2,012/mo
Public tax history
| Year | Property taxes | Tax assessment |
|---|---|---|
| 2025 | $1,188 +4.7% | $87,757 +2.9% |
| 2024 | $1,135 +8.2% | $85,284 +3% |
| 2023 | $1,049 +7% | $82,800 +3% |
| 2022 | $980 0% | $80,388 +3% |
| 2021 | $981 +2% | $78,047 +1.4% |
| 2020 | $962 +6.4% | $76,969 +2.3% |
| 2019 | $904 | $75,239 +1.9% |
| 2018 | $904 +4.2% | $73,836 +2.1% |
| 2017 | $868 -0.1% | $72,317 -37.6% |
| 2016 | $868 -1.1% | $115,800 +14.1% |
| 2015 | $878 +0.2% | $101,500 +47.6% |
| 2014 | $876 -0.1% | $68,749 |
| 2013 | $877 +1.5% | $68,749 +1.7% |
| 2012 | $864 -0.9% | $67,600 -3.2% |
| 2011 | $871 -11.5% | $69,800 -10.3% |
| 2010 | $984 -28% | $77,800 -16.4% |
| 2009 | $1,367 | $93,100 -14.3% |
| 2008 | $1,367 -7.2% | $108,573 +3% |
| 2007 | $1,473 | $105,411 +2.5% |
| 2006 | -- | $102,840 +3% |
| 2005 | -- | $99,845 +3% |
| 2004 | $1,495 -0.7% | $96,937 +1.9% |
| 2003 | $1,505 -0.2% | $95,130 +2.4% |
| 2002 | $1,509 +28.9% | $92,900 +24.1% |
| 2001 | $1,171 +1.8% | $74,843 +3% |
| 2000 | $1,150 | $72,663 |
Find assessor info on the county website
Climate risks
Neighborhood: Kensington Park
Nearby schools
GreatSchools rating
- 2/10Gocio Elementary SchoolGrades: PK-5Distance: 0.7 mi
- 5/10Booker Middle SchoolGrades: 6-8Distance: 2.3 mi
- 3/10Booker High SchoolGrades: 9-12Distance: 3.1 mi
Schools provided by the listing agent
- Elementary: Gocio Elementary
- Middle: Booker Middle
- High: Booker High
Source: Stellar MLS. This data may not be complete. We recommend contacting the local school district to confirm school assignments for this home.
- $335,4002 bd2 ba1.2k sqft4119 Prudence Dr, Sarasota, FL 34235Off Market
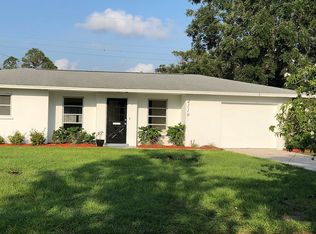
- $300,0002 bd2 ba1.2k sqft4107 Prudence Dr, Sarasota, FL 34235Sold

- $353,7003 bd2 ba1.5k sqft1779 White Orchid Ct, Sarasota, FL 34235Off Market
- $353,7003 bd2 ba1.5k sqft1783 White Orchid Ct, Sarasota, FL 34235Off Market
- $372,9003 bd2 ba1.5k sqft4125 Prudence Dr, Sarasota, FL 34235Off Market
- $318,0003 bd2 ba1.5k sqft1775 White Orchid Ct, Sarasota, FL 34235Sold
- $353,7003 bd2 ba1.5k sqft1787 White Orchid Ct, Sarasota, FL 34235Off Market
- $305,0002 bd2 ba1k sqft3867 Sugar Ln, Sarasota, FL 34235Off Market
