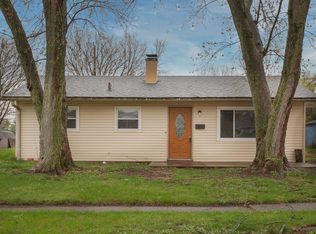
Don't miss this affordable, move-in ready gem in Eagledale-offering the perfect blend of comfort, convenience, and value! Ideally located just minutes from the airport, major commute routes, and the iconic Indianapolis Motor Speedway, this home sits in a quiet neighborhood with no HOA and easy access to everything the city has to offer. A rare find in Eagledale, this property features two full bathrooms and a spacious, true primary suite-- a standout in the area. You'll love the fresh, modern updates throughout, including new flooring, fresh paint, a new roof, and newer windows for added peace of mind. The renovated kitchen shines with a custom tile backsplash, upgraded stainless steel appliances, and sleek new countertops-ideal for everyday cooking or entertaining guests. The open-concept layout connects the main living areas for easy flow and functionality. In addition to the main living room, a large family room at the back offers valuable flex space-perfect for a home office, gym, or second living area with added separation and privacy. Both bathrooms have been tastefully updated with high-quality finishes, providing stylish, low-maintenance spaces. Outside, enjoy a spacious patio and large backyard-ideal for grilling, relaxing, or hosting gatherings. Whether you're a first-time buyer, downsizing, or seeking a smart investment, this home checks all the boxes. Don't miss your chance to make this thoughtfully updated home yours!
Sold
Zillow last checked:
Listing updated:
Bought with:
Gabriela Pitts
Highgarden Real Estate
Source: MIBOR as distributed by MLS GRID,MLS#: 22048654
Price history
| Date | Event | Price |
|---|---|---|
| 7/28/2025 | Sold | $229,900$185/sqft |
Source:  MIBOR as distributed by MLS GRID #22048654 Report a problem MIBOR as distributed by MLS GRID #22048654 Report a problem | ||
| 7/7/2025 | Pending sale | $229,900$185/sqft |
Source: MIBOR as distributed by MLS GRID #22048654 Report a problem | ||
| 7/3/2025 | Listed for sale | $229,900+394.4%$185/sqft |
Source: MIBOR as distributed by MLS GRID #22048654 Report a problem | ||
| 5/10/2018 | Sold | $46,500+272%$38/sqft |
Source: Public Record Report a problem | ||
| 12/27/2011 | Sold | $12,500-83.1%$10/sqft |
Source: Public Record Report a problem | ||
| 2/10/2006 | Sold | $73,950$60/sqft |
Source: Public Record Report a problem | ||
Nearby homes
Get a cash offer in 3 minutes
Find out how much your home could sell for in as little as 3 minutes with a no-obligation cash offer.
Estimated market value
$235,000
