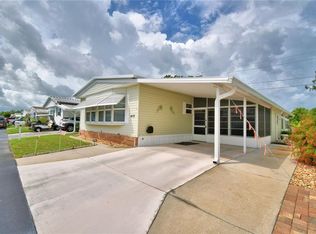
You won't believe this amazing home that goes on and on. Walk into the front porch area which is finished for additional living space. Then pass into the spacious living room with cathedral ceilings. Continue to the open and very functional kitchen. The bedrooms are very comfortable and inviting. The primary bedroom has a built in closet for him and a walk in closet for her located in the bathroom. Step through the sliding door off the kitchen and down four steps into the lanai which is vented for cooling and is included in the living square footage. From there, walk into the shop and laundry area. The home doesn't stop there. From the shop/laundry area you enter the back porch area where you can enjoy your morning coffee and watch the wildlife of the vacant land behind the home. The air conditioner was installed in 2023 and the shingled roof was installed in November 2016. All the subfloors are plywood for durability. There are also additional tie down straps around the home for additional security. The kitchen and primary bathroom are equipped with a filtration system. All the furnishings you see in the home will remain. So just pack your bags and move right in. Oakwood Estates, a 55+ community offers many amenities and activities. You can be a busy as you would like or just sit back and enjoy the peaceful community. Call for your appointment today!!
Sold for $115,000
$115,000
4113 ROLLING OAKS DRIVE, WINTER HAVEN, FL 33880
2beds
1,392sqft
Mobile Home
Built in 1983
3,681 Square Feet Lot
$-- Zestimate®
$83/sqft
$-- Estimated rent
Home value
Not available
Estimated sales range
Not available
Not available
Zestimate® history
Owner options
List your home for rent
Find your next renter with Zillow Rental Manager. Plus, with online applications, you can quickly screen prospective tenants – for free.
Refinance and save
$790/mo
Est. payment
Refinancing to a lower rate could help reduce your monthly payments and save thousands over the life of the loan.
$790/mo
Est. payment
Explore your selling options
Work with a Zillow partner agent
Leverage their expertise and Zillow's premium Showcase listings to get your home seen by more buyers.
Get startedList with your own agent
Get your home in front of millions of buyers by listing it on Zillow.
Learn how to do itSell it yourself
Take full control of how buyers see your home on Zillow by listing For Sale by Owner (FSBO).
List your homeWhat's special
Zillow last checked:
Listing updated:
Listed by:
KATHY Devor 573-450-1679,
COLDWELL BANKER REALTY 863-294-7541
Bought with:
KATHY Devor, 3370358
COLDWELL BANKER REALTY
Source: Stellar MLS,MLS#: P4935311 Originating MLS: East Polk
Originating MLS: East Polk
Facts & features
Interior
Bedrooms & bathrooms
- Bedrooms: 2
- Bathrooms: 2
- Full bathrooms: 2
Primary bedroom
- Features: Ceiling Fan(s), Built-in Closet
- Level: First
- Area: 149.5 Square Feet
- Dimensions: 13x11.5
Bedroom 2
- Features: Ceiling Fan(s), Walk-In Closet(s)
- Level: First
- Area: 120 Square Feet
- Dimensions: 12x10
Primary bathroom
- Features: Walk-In Closet(s)
- Level: First
- Area: 77 Square Feet
- Dimensions: 11x7
Bathroom 2
- Level: First
- Area: 40 Square Feet
- Dimensions: 8x5
Balcony porch lanai
- Features: Ceiling Fan(s)
- Level: First
- Area: 180 Square Feet
- Dimensions: 10x18
Balcony porch lanai
- Features: Ceiling Fan(s)
- Level: First
- Area: 240 Square Feet
- Dimensions: 30x8
Balcony porch lanai
- Features: Ceiling Fan(s)
- Level: First
- Area: 288 Square Feet
- Dimensions: 12x24
Dining room
- Level: First
- Area: 110 Square Feet
- Dimensions: 11x10
Kitchen
- Level: First
- Area: 156 Square Feet
- Dimensions: 13x12
Living room
- Level: First
- Area: 230 Square Feet
- Dimensions: 11.5x20
Heating
- Central, Electric
Cooling
- Central Air
Appliances
- Included: Dishwasher, Disposal, Dryer, Electric Water Heater, Microwave, Range, Range Hood, Refrigerator, Washer
- Laundry: Other
Features
- Cathedral Ceiling(s), Ceiling Fan(s)
- Flooring: Carpet, Laminate
- Has fireplace: No
- Furnished: Yes
Interior area
- Total structure area: 1,392
- Total interior livable area: 1,392 sqft
Property
Parking
- Total spaces: 1
- Parking features: Carport
- Carport spaces: 1
Features
- Levels: One
- Stories: 1
- Exterior features: Awning(s), Rain Gutters
- Waterfront features: Fishing Pier
- Body of water: DINNER LAKE
Lot
- Size: 3,681 Square Feet
Details
- Parcel number: 252902356710000560
- Special conditions: None
Construction
Type & style
- Home type: MobileManufactured
- Property subtype: Mobile Home
Materials
- Metal Frame, Vinyl Siding
- Foundation: Crawlspace
- Roof: Shingle
Condition
- New construction: No
- Year built: 1983
Utilities & green energy
- Sewer: Public Sewer
- Water: Public
- Utilities for property: Electricity Connected, Sewer Connected, Water Connected
Community & HOA
Community
- Features: Buyer Approval Required, Clubhouse, Deed Restrictions, Gated Community - No Guard, Golf Carts OK, Pool, Tennis Court(s)
- Pet fee: $0 monthly
- Senior community: Yes
- Subdivision: OAKWOOD ESTATES
HOA
- Has HOA: Yes
- Amenities included: Clubhouse, Gated, Laundry, Pool, Shuffleboard Court, Tennis Court(s)
- Services included: Trash, Water
- HOA fee: $156 monthly
- HOA name: Lenora Cuthbert
- HOA phone: 863-299-5696
Location
- Region: Winter Haven
Financial & listing details
- Price per square foot: $83/sqft
- Annual tax amount: $500
- Date on market: 6/25/2025
- Cumulative days on market: 76 days
- Listing terms: Cash,Conventional
- Ownership: Co-op
- Total actual rent: 0
- Electric utility on property: Yes
- Road surface type: Paved
- Body type: Double Wide
Price history
| Date | Event | Price |
|---|---|---|
| 10/2/2025 | Sold | $115,000-11.5%$83/sqft |
Source:  Stellar MLS #P4935311 Report a problem Stellar MLS #P4935311 Report a problem | ||
| 9/9/2025 | Pending sale | $129,900$93/sqft |
Source: Stellar MLS #P4935311 Report a problem | ||
| 6/25/2025 | Listed for sale | $129,900$93/sqft |
Source: Stellar MLS #P4935311 Report a problem | ||
Public tax history
Tax history is unavailable.
Neighborhood: 33880
Nearby homes
- $115,000-- bd-- ba1.1k sqft4113 Rollings Oak Dr, Winter Haven, FL 33880Sold
- $108,8002 bd2 ba1.2k sqft4111 Rolling Oaks Dr, Winter Haven, FL 33880Off Market
- $108,5002 bd2 ba1.4k sqft4115 Rolling Oaks Dr, Winter Haven, FL 33880Sold
- $70,100-- bd-- ba1.1k sqft4109 Rolling Oaks Dr, Winter Haven, FL 33880Off Market
- $117,8002 bd2 ba1k sqft4117 Rolling Oaks Dr, Winter Haven, FL 33880Off Market
- $70,600-- bd-- ba1.1k sqft4254 Cedarwood St, Winter Haven, FL 33880Off Market
- $111,6002 bd2 ba1k sqft4255 Cedarwood St, Winter Haven, FL 33880Off Market
- $96,4002 bd2 ba1.3k sqft4119 Rolling Oaks Dr, Winter Haven, FL 33880Off Market
Nearby schools
GreatSchools rating
- 2/10Eagle Lake Elementary SchoolGrades: PK-5Distance: 2.2 mi
- 4/10Westwood Middle SchoolGrades: 6-8Distance: 2.9 mi
- 2/10Lake Region High SchoolGrades: 9-12Distance: 2.9 mi
- Florida
- Polk County
- Winter Haven
- 33880
- 4113 ROLLING OAKS DRIVE
Nearby cities
Nearby neighborhoods
Nearby zip codes
Other Winter Haven Topics
