Sophisticated Elegance Meets Natural Beauty - A True Lifestyle Property - A nature lover's dream, this exceptional four-bedroom 3 1/2 bath home with walkout basement and three-car garage offers a rare blend of beauty, comfort, and elevated living. Perfectly positioned to capture serene open views where horses occasionally pass by, and anchored by a magnificent mature oak trees, the setting feels both peaceful and alive. Designed for both everyday living and unforgettable entertaining, the home lives large with expansive windows that flood every space with incredible natural light. The stucco exterior is beautifully maintained, complementing the home's timeless architecture and refined presence. Inside, the sophisticated interior showcases professionally designed finishes, including substantial stone countertops, elegant designer light fixtures, and a stunning stone fireplace surround that creates a warm and inviting focal point for gatherings and holidays. The finished walkout basement offers incredible entertaining potential, highlighted by a beautiful sunken bar and generous space ideal for hosting friends and family. Every detail has been thoughtfully curated to create an atmosphere that is both stylish and comfortable. Enjoy breathtaking sunrises over the fields, peaceful snowy days, and gentle rainstorms from the comfort of your light-filled interior. Begin mornings with a rejuvenating sauna experience, adding a touch of everyday luxury to this remarkable home. Located within a sought-after Royal Fox Country Club community known for its exceptional golf course, active club house and pool and scenic surroundings, this property offers the perfect balance of tranquility, beauty, and connection. More than a home - this is a lifestyle, and one that is truly unforgettable.
Closed
$1,090,000
4113 Royal Troon Ct, St Charles, IL 60174
4beds
5,399sqft
Single Family Residence
Built in 1994
0.45 Acres Lot
$1,055,600 Zestimate®
$202/sqft
$5,715 Estimated rent
Home value
$1,055,600
$1.00M - $1.11M
$5,715/mo
Zestimate® history
Owner options
List your home for rent
$5,715/mo
Rent Zestimate®
Find your next renter with Zillow Rental Manager. Plus, with online applications, you can quickly screen prospective tenants – for free.
$5,715/mo
Rent Zestimate®
Refinance and save
$6,811/mo
Est. payment
Refinancing to a lower rate could help reduce your monthly payments and save thousands over the life of the loan.
$6,811/mo
Est. payment
Explore your selling options
Work with a Zillow partner agent
Leverage their expertise and Zillow's premium Showcase listings to get your home seen by more buyers.
Get startedList with your own agent
Get your home in front of millions of buyers by listing it on Zillow.
Learn how to do itSell it yourself
Take full control of how buyers see your home on Zillow by listing For Sale by Owner (FSBO).
List your homeWhat's special
Zillow last checked:
Listing updated:
Listed by:
Meg Whitted 630-388-8979,
Baird & Warner Fox Valley - Geneva
Bought with:
Matthew Kombrink, GRI,SFR
One Source Realty
Nicholas Kein, ABR,SRES
One Source Realty
Source: MRED as distributed by MLS GRID,MLS#: 12599555
Facts & features
Interior
Bedrooms & bathrooms
- Bedrooms: 4
- Bathrooms: 4
- Full bathrooms: 3
- 1/2 bathrooms: 1
Rooms
- Room types: Office, Game Room, Foyer, Gallery, Sun Room
Primary bedroom
- Features: Flooring (Carpet), Window Treatments (All), Bathroom (Full)
- Level: Main
- Area: 360 Square Feet
- Dimensions: 24X15
Bedroom 2
- Features: Flooring (Carpet), Window Treatments (All)
- Level: Basement
- Area: 169 Square Feet
- Dimensions: 13X13
Bedroom 3
- Features: Flooring (Carpet), Window Treatments (All)
- Level: Basement
- Area: 182 Square Feet
- Dimensions: 14X13
Bedroom 4
- Features: Flooring (Carpet), Window Treatments (All)
- Level: Basement
- Area: 280 Square Feet
- Dimensions: 20X14
Dining room
- Features: Flooring (Hardwood)
- Level: Main
- Area: 299 Square Feet
- Dimensions: 23X13
Family room
- Features: Flooring (Carpet), Window Treatments (All)
- Level: Basement
- Area: 528 Square Feet
- Dimensions: 24X22
Foyer
- Features: Flooring (Hardwood), Window Treatments (Plantation Shutters)
- Level: Main
- Area: 264 Square Feet
- Dimensions: 22X12
Other
- Features: Flooring (Carpet)
- Level: Basement
- Area: 288 Square Feet
- Dimensions: 24X12
Game room
- Features: Flooring (Carpet)
- Level: Basement
- Area: 238 Square Feet
- Dimensions: 17X14
Kitchen
- Features: Kitchen (Eating Area-Breakfast Bar, Eating Area-Table Space, Pantry-Closet, Granite Counters), Flooring (Hardwood), Window Treatments (All)
- Level: Main
- Area: 392 Square Feet
- Dimensions: 28X14
Laundry
- Features: Flooring (Ceramic Tile), Window Treatments (All)
- Level: Main
- Area: 98 Square Feet
- Dimensions: 14X7
Living room
- Features: Flooring (Carpet), Window Treatments (All)
- Level: Main
- Area: 550 Square Feet
- Dimensions: 25X22
Office
- Features: Flooring (Hardwood), Window Treatments (Plantation Shutters)
- Level: Main
- Area: 238 Square Feet
- Dimensions: 17X14
Sun room
- Features: Flooring (Hardwood)
- Level: Main
- Area: 140 Square Feet
- Dimensions: 14X10
Heating
- Natural Gas, Forced Air, Sep Heating Systems - 2+, Zoned
Cooling
- Central Air, Zoned
Appliances
- Included: Double Oven, Range, Microwave, Dishwasher, High End Refrigerator, Washer, Dryer, Stainless Steel Appliance(s), Humidifier, Multiple Water Heaters
Features
- Basement: Finished,Full,Walk-Out Access
- Number of fireplaces: 3
- Fireplace features: Family Room, Living Room, Master Bedroom
Interior area
- Total structure area: 5,399
- Total interior livable area: 5,399 sqft
Property
Parking
- Total spaces: 3
- Parking features: Asphalt, Circular Driveway, Garage Door Opener, Yes, Other, Attached, Garage
- Attached garage spaces: 3
- Has uncovered spaces: Yes
Accessibility
- Accessibility features: No Disability Access
Features
- Stories: 1
- Patio & porch: Deck, Patio
Lot
- Size: 0.45 Acres
- Features: Cul-De-Sac
Details
- Parcel number: 0913478010
- Special conditions: List Broker Must Accompany
- Other equipment: Central Vacuum, TV-Cable, Intercom, Ceiling Fan(s), Sump Pump, Sprinkler-Lawn
Construction
Type & style
- Home type: SingleFamily
- Architectural style: Ranch
- Property subtype: Single Family Residence
Materials
- Stucco
- Foundation: Concrete Perimeter
- Roof: Asphalt
Condition
- New construction: No
- Year built: 1994
Utilities & green energy
- Electric: Circuit Breakers, 200+ Amp Service
- Sewer: Public Sewer
- Water: Public
Community & HOA
Community
- Features: Clubhouse, Sidewalks, Street Lights, Street Paved
- Security: Security System, Carbon Monoxide Detector(s)
- Subdivision: Royal Fox
HOA
- Has HOA: Yes
- Services included: Other
- HOA fee: $250 annually
Location
- Region: St Charles
Financial & listing details
- Price per square foot: $202/sqft
- Tax assessed value: $862,143
- Annual tax amount: $20,173
- Date on market: 6/12/2026
- Listing terms: Conventional
- Ownership: Fee Simple
Price history
| Date | Event | Price |
|---|---|---|
| 6/12/2026 | Sold | $1,090,000+24.6%$202/sqft |
Source:  MRED as distributed by MLS GRID #12599555 Report a problem MRED as distributed by MLS GRID #12599555 Report a problem | ||
| 9/23/2022 | Sold | $875,000-2.7%$162/sqft |
Source: MRED as distributed by MLS GRID #11416577 Report a problem | ||
| 8/13/2022 | Pending sale | $899,500$167/sqft |
Source:  RE/MAX International #11416577 Report a problem RE/MAX International #11416577 Report a problem | ||
| 8/13/2022 | Contingent | $899,500$167/sqft |
Source: MRED as distributed by MLS GRID #11416577 Report a problem | ||
| 7/22/2022 | Price change | $899,500-5.3%$167/sqft |
Source: MRED as distributed by MLS GRID #11416577 Report a problem | ||
| 6/2/2022 | Listed for sale | $949,500$176/sqft |
Source: MRED as distributed by MLS GRID #11416577 Report a problem | ||
Public tax history
| Year | Property taxes | Tax assessment |
|---|---|---|
| 2024 | $20,173 +1% | $287,381 +11.7% |
| 2023 | $19,974 +28.3% | $257,211 +26.5% |
| 2022 | $15,573 +4.1% | $203,375 +4.9% |
| 2021 | $14,954 +1.1% | $193,856 +1.9% |
| 2020 | $14,791 +1.9% | $190,241 +2% |
| 2019 | $14,522 -0.1% | $186,474 +0.3% |
| 2018 | $14,543 -5.4% | $185,849 -4.2% |
| 2017 | $15,378 -10.2% | $194,035 +3.6% |
| 2016 | $17,133 | $187,220 +1.1% |
| 2015 | -- | $185,201 -0.8% |
| 2014 | -- | $186,778 -0.9% |
| 2013 | -- | $188,527 -2.9% |
| 2012 | -- | $194,102 -0.8% |
| 2011 | -- | $195,702 -6.8% |
| 2010 | -- | $209,948 -6.9% |
| 2009 | -- | $225,464 -1.7% |
| 2008 | -- | $229,361 +0.9% |
| 2007 | -- | $227,276 +8.1% |
| 2006 | -- | $210,267 +0.7% |
| 2005 | -- | $208,826 +7.5% |
| 2004 | -- | $194,254 +0.1% |
| 2003 | -- | $194,103 +1.6% |
| 2002 | -- | $190,969 +0.7% |
| 2001 | -- | $189,696 +2% |
| 2000 | -- | $185,906 |
Find assessor info on the county website
Neighborhood: 60174
Nearby homes
- $1,020,9004 bd5 ba4.1k sqft4111 Royal Troon Ct, St Charles, IL 60174Off Market
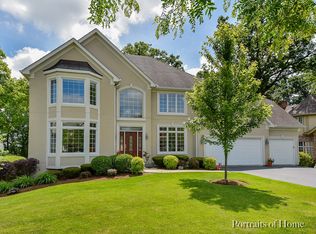
- $1,018,0005 bd5 ba3.5k sqft4115 Royal Troon Ct, St Charles, IL 60174Off Market
- $3-- bd-- ba-- sqft60174-8714 8714, Saint Charles, IL 60174Off Market
- $1,120,0005 bd5 ba4.9k sqft4109 Royal Troon Ct, Saint Charles, IL 60174Off Market
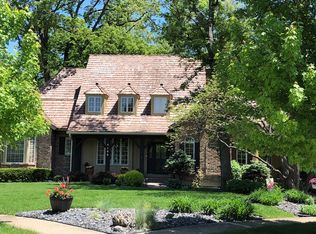
- $1,110,5005 bd5 ba4.6k sqft4117 Royal Troon Ct, Saint Charles, IL 60174Off Market
- $934,9004 bd3 ba3.6k sqft4125 Royal Troon Ct, St Charles, IL 60174Off Market
- $915,4004 bd2 ba3.6k sqft4123 Royal Troon Ct, St Charles, IL 60174Off Market
- $1,167,6005 bd3 ba5k sqft4119 Royal Troon Ct, St Charles, IL 60174Off Market
Nearby schools
GreatSchools rating
- 10/10Norton Creek Elementary SchoolGrades: K-5Distance: 1.4 mi
- 7/10Wredling Middle SchoolGrades: 6-8Distance: 1.2 mi
- 7/10St Charles East High SchoolGrades: 9-12Distance: 1.5 mi
Schools provided by the listing agent
- Elementary: Norton Creek Elementary School
- Middle: Wredling Middle School
- High: St. Charles East High School
- District: 303
Source: MRED as distributed by MLS GRID. This data may not be complete. We recommend contacting the local school district to confirm school assignments for this home.
Get a cash offer in 3 minutes
Find out how much your home could sell for in as little as 3 minutes with a no-obligation cash offer.
Estimated market value
$1,055,600
Get a cash offer in 3 minutes
Find out how much your home could sell for in as little as 3 minutes with a no-obligation cash offer.
Estimated market value
$1,055,600
- Illinois
- Kane County
- Saint Charles
- 60174
- 4113 Royal Troon Ct
Nearby cities
Nearby neighborhoods
Nearby zip codes
Other Saint Charles Topics
