Welcome to this beautifully updated 3-bedroom, 2-bath home offering 1,076 square feet of stylish, move-in-ready living space. Nearly every detail has been refreshed, featuring a new roof, stunning cedar decorative accents, a completely remodeled kitchen, and updated bathrooms designed with modern finishes.
Inside, you'll find beautiful hardwood flooring throughout, along with new plumbing, lighting fixtures, hardware, and a new water heater, providing both style and peace of mind. The functional floor plan offers comfortable living spaces perfect for everyday living or entertaining.
Whether you're a first-time homebuyer, downsizing, or looking for a turnkey investment property, this home is ready for its new owner. Don't miss your opportunity to own this thoughtfully renovated home—schedule your private showing today!
For sale
$157,750
4113 SE 27th St, Del City, OK 73115
3beds
1,076sqft
Single Family Residence
Built in 1951
6,451 Square Feet Lot
$156,000 Zestimate®
$147/sqft
$-- HOA
What's special
Completely remodeled kitchenFunctional floor planStunning cedar decorative accentsBeautiful hardwood flooring throughoutNew roofNew plumbing
- 21 days |
- 439 |
- 58 |
Zillow last checked:
Listing updated:
Listed by:
Monica De Los Santos 405-512-4392,
LUXE Realty Collective
Source: MLSOK/OKCMAR as distributed by MLS GRID,MLS#: 1236348
Facts & features
Interior
Bedrooms & bathrooms
- Bedrooms: 3
- Bathrooms: 2
- Full bathrooms: 2
Heating
- Has Heating (Unspecified Type)
Cooling
- Has cooling: Yes
Features
- Number of fireplaces: 1
- Fireplace features: None
Interior area
- Total structure area: 1,076
- Total interior livable area: 1,076 sqft
Property
Features
- Levels: One
- Stories: 1
- Patio & porch: Porch
Lot
- Size: 6,451 Square Feet
- Features: Interior Lot
Details
- Parcel number: 4113SE27th73115
- Special conditions: None
Construction
Type & style
- Home type: SingleFamily
- Architectural style: Traditional
- Property subtype: Single Family Residence
Materials
- Vinyl Siding
- Foundation: Slab
- Roof: Composition
Condition
- Year built: 1951
Community & HOA
Location
- Region: Del City
Financial & listing details
- Price per square foot: $147/sqft
- Tax assessed value: $56,793
- Annual tax amount: $716
- Date on market: 6/30/2026
Estimated market value
$156,000
$148,000 - $164,000
$1,215/mo
Price history
| Date | Event | Price |
|---|---|---|
| 6/30/2026 | Listed for sale | $157,750+132%$147/sqft |
Source:  MLSOK/OKCMAR as distributed by MLS GRID #1236348 Report a problem MLSOK/OKCMAR as distributed by MLS GRID #1236348 Report a problem | ||
| 3/12/2026 | Sold | $68,000+94.3%$63/sqft |
Source: Public Record Report a problem | ||
| 6/11/2011 | Listing removed | $35,000$33/sqft |
Source: Hamilwood Realty #429104 Report a problem | ||
| 12/12/2010 | Listed for sale | $35,000+13.6%$33/sqft |
Source: Hamilwood Realty #429104 Report a problem | ||
| 8/30/2000 | Sold | $30,810$29/sqft |
Source: MLSOK/OKCMAR as distributed by MLS GRID #53194 Report a problem | ||
Public tax history
| Year | Property taxes | Tax assessment |
|---|---|---|
| 2025 | $717 +2.8% | $6,246 +5% |
| 2024 | $697 +9.4% | $5,949 +5% |
| 2023 | $637 +6.6% | $5,665 +5% |
| 2022 | $598 +1.4% | $5,395 +5% |
| 2021 | $589 +2.3% | $5,139 +5% |
| 2020 | $576 +24.1% | $4,895 -1.1% |
| 2019 | $464 +2.3% | $4,950 +2.3% |
| 2018 | $454 -19.5% | $4,840 +0% |
| 2017 | $564 | $4,839 +1.1% |
| 2016 | $564 -1.6% | $4,784 -1.2% |
| 2015 | $573 +26.8% | $4,842 +1.7% |
| 2014 | $452 | $4,760 -4.9% |
| 2013 | -- | $5,004 -0.5% |
| 2012 | -- | $5,028 -6.2% |
| 2011 | -- | $5,360 +4.6% |
| 2010 | -- | $5,126 +5% |
| 2009 | -- | $4,881 +5% |
| 2008 | -- | $4,649 +5% |
| 2007 | -- | $4,428 +5% |
| 2006 | -- | $4,217 +5% |
| 2005 | -- | $4,017 -88.5% |
| 2004 | $313 | $34,785 +809.4% |
| 2003 | -- | $3,825 +10.2% |
| 2002 | -- | $3,471 +1.8% |
| 2001 | -- | $3,411 +20.4% |
| 2000 | -- | $2,833 |
| 1999 | -- | $2,833 |
Find assessor info on the county website
Monthly payment
Est. payment
Payment breakdown
Explore the cost of this home by adjusting the details. Changes won't be saved.Climate risks
Neighborhood: 73115
Nearby schools
GreatSchools rating
- 2/10Epperly Heights Elementary SchoolGrades: PK-5Distance: 0.4 mi
- 3/10Del City Middle SchoolGrades: 6-8Distance: 0.9 mi
- 2/10Del City High SchoolGrades: 9-12Distance: 0.7 mi
Schools provided by the listing agent
- Elementary: Epperly Heights ES
- Middle: Del City MS
- High: Del City HS
Source: MLSOK/OKCMAR as distributed by MLS GRID. This data may not be complete. We recommend contacting the local school district to confirm school assignments for this home.
- $94,8002 bd1 ba792 sqft4109 SE 27th St, Del City, OK 73115Off Market
- $116,6003 bd1 ba969 sqft4117 SE 27th St, Del City, OK 73115Off Market
- $92,3002 bd1 ba700 sqft4105 SE 27th St, Del City, OK 73115Off Market
- $94,0002 bd1 ba750 sqft4121 SE 27th St, Del City, OK 73115Off Market
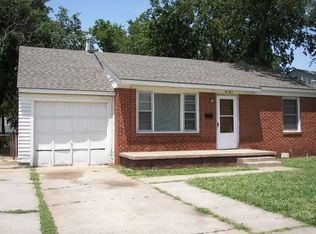
- $94,4002 bd1 ba750 sqft4116 SE 26th St, Del City, OK 73115Off Market
- $101,4002 bd1 ba780 sqft4120 SE 26th St, Del City, OK 73115Off Market
- $101,3002 bd1 ba864 sqft4112 SE 26th St, Del City, OK 73115Off Market
- $131,4002 bd2 ba1.2k sqft4101 SE 27th St, Del City, OK 73115Off Market
A local agent can set up tours, give advice and negotiate with sellers.
Similar homes
- $149,9003 bd2 ba1k sqft3129 Del Rancho Dr, Del City, OK 73115For Sale
 MLS ID #1239007, Stacey Quinton, Collection 7 Realty. MLSOK/OKCMAR as distributed by MLS GRID
 - $145,0003 bd2 ba977 sqft901 Shalimar Dr, Oklahoma City, OK 73115For Sale
 MLS ID #1238259, Tara Levinson, LRE Realty, LLC. MLSOK/OKCMAR as distributed by MLS GRID
 - $180,0003 bd2 ba1.4k sqft3600 SE 15th St, Del City, OK 73115For Sale
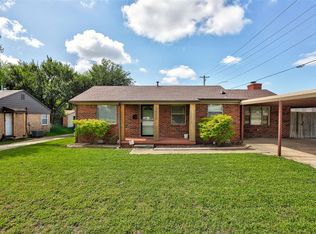 MLS ID #1235952, Angela Burrows, H&W Realty Branch. MLSOK/OKCMAR as distributed by MLS GRID
 - $189,0004 bd2 ba1.4k sqft3325 Del Rancho Dr, Del City, OK 73115For Sale
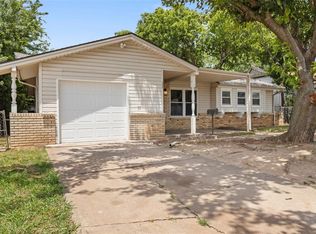 MLS ID #1237923, Ronald Sharp, Piedmont Home and Land LLC. MLSOK/OKCMAR as distributed by MLS GRID
 - $155,0003 bd2 ba1.1k sqft5421 S Huddleston Dr, Oklahoma City, OK 73135For SaleMLS ID #1236978, Benjamin Lytle, Opendoor Brokerage, LLC. MLSOK/OKCMAR as distributed by MLS GRID
- $154,0003 bd2 ba958 sqft602 E Rickenbacker Dr, Oklahoma City, OK 73110For SaleMLS ID #1233515, Jennifer Whitten, LRE Realty, LLC. MLSOK/OKCMAR as distributed by MLS GRID
- $184,3334 bd2 ba1.6k sqft3201 Longridge Rd, Oklahoma City, OK 73115For SaleMLS ID #1140441, Brian Higgins, Lionshead Property Management. MLSOK/OKCMAR as distributed by MLS GRID
- $175,0004 bd1 ba1.1k sqft6004 SE 7th St, Midwest City, OK 73110For SaleMLS ID #1238972, Desirae Nottingham, Bailee & Co. Real Estate. MLSOK/OKCMAR as distributed by MLS GRID
- $149,9993 bd1 ba840 sqft910 Stansell Dr, Midwest City, OK 73110For SaleMLS ID #1217836, Lara White, Modern Abode Realty. MLSOK/OKCMAR as distributed by MLS GRID
- $189,9004 bd2 ba1.2k sqft4729 SE 48th St, Oklahoma City, OK 73135For SaleMLS ID #1238892, Sandee Johnson, Better Homes And Gardens. MLSOK/OKCMAR as distributed by MLS GRID
- $130,0003 bd2 ba1.1k sqft405 E Rickenbacker Dr, Midwest City, OK 73110For SaleMLS ID #1233895, Micah McGahan, Brix Realty. MLSOK/OKCMAR as distributed by MLS GRID
- $129,7503 bd1 ba879 sqft1009 Bell Dr, Midwest City, OK 73110For SaleMLS ID #1237330, Monica De Los Santos, LUXE Realty Collective. MLSOK/OKCMAR as distributed by MLS GRID
- $139,9003 bd2 ba1.2k sqft528 SW 48th St, Oklahoma City, OK 73109For SaleMLS ID #1238545, Kelly Makahununiu, Brick and Beam Realty. MLSOK/OKCMAR as distributed by MLS GRID
- $179,9003 bd2 ba1.3k sqft3821 Oakcliff Dr, Oklahoma City, OK 73135For SaleMLS ID #1225201, Robert Salmons, Entera Realty LLC. MLSOK/OKCMAR as distributed by MLS GRID
- $139,9003 bd1 ba814 sqft4008 Crabtree Cv, Midwest City, OK 73110For SaleMLS ID #1236892, Stacey Quinton, Collection 7 Realty. MLSOK/OKCMAR as distributed by MLS GRID
- $169,0003 bd1 ba927 sqft2837 SW 53rd St, Oklahoma City, OK 73119For SaleMLS ID #1238306, David Sterling, The Sterling Group, LLC. MLSOK/OKCMAR as distributed by MLS GRID
- $170,0003 bd1 ba1.1k sqft5100 S Land Ave, Oklahoma City, OK 73119For SaleMLS ID #1238476, Aquilino Chaves-Ibanez, Ariston Realty LLC. MLSOK/OKCMAR as distributed by MLS GRID
- $155,0004 bd2 ba1.2k sqft1200 McDonald Dr, Midwest City, OK 73130For SaleMLS ID #1230890, James Martz, Spearhead Realty Group LLC. MLSOK/OKCMAR as distributed by MLS GRID
- $135,0003 bd1 ba860 sqft208 W Fairchild Dr, Midwest City, OK 73110For SaleMLS ID #1234337, Tara Levinson, LRE Realty, LLC. MLSOK/OKCMAR as distributed by MLS GRID
- $155,0004 bd2 ba1.5k sqft2317 SW 32nd St, Oklahoma City, OK 73119For SaleMLS ID #1225017, Erica Lewis, LUXE Realty Collective. MLSOK/OKCMAR as distributed by MLS GRID
