Skip main navigation
Sold for $416,110
  • $416,110

    4113 Sierra Pelona Dr, Raleigh, NC 27616

    3beds
    1,924sqft
    Single Family Residence, Residential
    Built in 2023
    7,840.8 Square Feet Lot
    $406,000 Zestimate®
    $216/sqft
    $2,264 Estimated rent

    Home value

    $406,000

    $386,000 - $426,000

    $2,264/mo

    Zestimate® history
    Loading
    Loading...

    Owner options

    List your home for rent

    $2,264/mo

    Rent Zestimate®

    Find your next renter with Zillow Rental Manager. Plus, with online applications, you can quickly screen prospective tenants – for free.

    Learn more

    $2,264/mo

    Rent Zestimate®

    Refinance and save

    $2,501/mo

    Est. payment

    Refinancing to a lower rate could help reduce your monthly payments and save thousands over the life of the loan.

    See today's rates

    $2,501/mo

    Est. payment

    Explore your selling options

    Work with a Zillow partner agent

    Leverage their expertise and Zillow's premium Showcase listings to get your home seen by more buyers.

    Get started

    List with your own agent

    Get your home in front of millions of buyers by listing it on Zillow.

    Learn how to do it

    Sell it yourself

    Take full control of how buyers see your home on Zillow by listing For Sale by Owner (FSBO).

    List your home

    What's special

    Modern technologyCrown moldingPorcelain tileShower wallAthletic parkPremium cabinet featuresLarge kitchen island
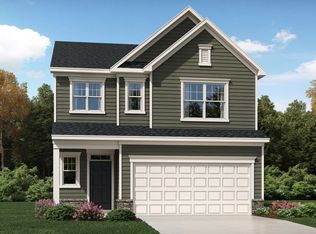
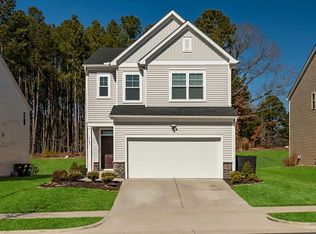
    Our popular Chadwick home has all the amazing Lennar included features PLUS our Select Design package offering crown molding, quartz countertops, premium cabinet features, gas range and a beautiful wood staircase! Great flow with large kitchen island and open design. Porcelain tile graces the full baths, shower wall and laundry! Modern technology includes security system & ring video doorbell. Just down the road from the Buffaloe Rd Aquatic Center and Athletic Park & Neuse River trail access!

    Zillow last checked:

    Listing updated:

    Listed by:

    Juan Leclair 919-280-1850,

    Lennar Carolinas LLC,

    Mark Freeman 919-830-2381,

    Lennar Carolinas LLC

    Bought with:

    Tam Phan, 187323

    Triangle Partners Realty, LLC

    Source: Doorify MLS,MLS#: 2527710MLS Logo

    Facts & features

    Interior

    Bedrooms & bathrooms
    • Bedrooms: 3
    • Bathrooms: 3
    • Full bathrooms: 2
    • 1/2 bathrooms: 1
    Heating
    • Forced Air, Natural Gas, Zoned
    Cooling
    • Central Air, Zoned
    Appliances
    • Laundry: Laundry Room, Upper Level
    Features
    • Double Vanity, High Ceilings, Pantry, Quartz Counters, Smart Home, Tray Ceiling(s), Walk-In Closet(s)
    • Flooring: Carpet, Ceramic Tile, Vinyl, Tile
    • Number of fireplaces: 1
    Interior area
    • Total structure area: 1,924
    • Total interior livable area: 1,924 sqft
    • Finished area above ground: 1,924
    • Finished area below ground: 0

    Property

    Parking
    • Total spaces: 2
    • Parking features: Attached, Garage
    • Attached garage spaces: 2
    Features
    • Levels: Two
    • Stories: 2
    • Patio & porch: Porch, Screened
    • Has view: Yes
    Lot
    • Size: 7,840 sqft
    • Dimensions: 49 x 142 x 62 x 142
    Details
    • Zoning: R-6

    Construction

    Type & style
    • Home type: SingleFamily
    • Architectural style: Transitional
    • Property subtype: Single Family Residence, Residential
    Materials
    • Vinyl Siding
    Condition
    • New construction: Yes
    • Year built: 2023
    Details
    • Builder name: Lennar

    Community & neighborhood

    Community
    • Community features: Street Lights
    Location
    • Region: Raleigh
    • Subdivision: Milburnie Ridge

    HOA & financial

    HOA
    • Has HOA: Yes
    • HOA fee: $46 monthly

    Price history

    DateEventPrice
    12/28/2023Sold$416,110$216/sqft
    Source: Doorify MLS #2527710 Report a problem
    9/17/2023Pending sale$416,110$216/sqft
    Source: Doorify MLS #2527710 Report a problem
    8/3/2023Listed for sale$416,110$216/sqft
    Source: Lennar Homes Report a problem

    Public tax history

    Tax history is unavailable.

    Neighborhood: 27616

    Nearby schools

    GreatSchools rating
    Schools provided by the listing agent
    • Elementary: Wake - Forestville Road
    • Middle: Wake - Neuse River
    • High: Wake - Knightdale

    Source: Doorify MLS. This data may not be complete. We recommend contacting the local school district to confirm school assignments for this home.

    Get a cash offer in 3 minutes
    Find out how much your home could sell for in as little as 3 minutes with a no-obligation cash offer.
    Estimated market value
    $406,000
    Get a cash offer in 3 minutes
    Find out how much your home could sell for in as little as 3 minutes with a no-obligation cash offer.
    Estimated market value
    $406,000