Move-in ready and beautifully updated! New roof 2026, new HVAC 2025 and acclaimed HEB schools. This 3-bed, 2-bath home features 2 dining areas, a front bonus room perfect as a home study, and a 2-car garage with upgraded paneled doors. The updated kitchen boasts granite countertops, a large island, pendant lighting, stainless steel appliances, and new cabinets. The spacious primary suite offers a garden tub, travertine shower, antique vanity, and two walk-in closets. Enjoy a split-bedroom floor plan with secondary bedrooms each with walk-in closets separated from the primary suite for added privacy. Major updates include new luxury vinyl plank flooring, new kitchen cabinets with soft close doors, designer lighting, upgraded mirrors, neutral paint, and frameless glass shower doors. Outside, enjoy a manicured lawn, sprinkler system, extended patio, and hot tub pad. Conveniently located just 5 minutes from DFW Airport and American Airlines Headquarters, and only 12 minutes from AT&T Stadium and Globe Life Field.
Sold
Price Unknown
4113 Slick Rock, Fort Worth, TX 76040
3beds
1,817sqft
Single Family Residence
Built in 1996
5,253 Square Feet Lot
$378,000 Zestimate®
$--/sqft
$2,613 Estimated rent
Home value
$378,000
$359,000 - $397,000
$2,613/mo
Zestimate® history
Owner options
List your home for rent
$2,613/mo
Rent Zestimate®
Find your next renter with Zillow Rental Manager. Plus, with online applications, you can quickly screen prospective tenants – for free.
$2,613/mo
Rent Zestimate®
Refinance and save
Refinancing to a lower rate could help reduce your monthly payments and save thousands over the life of the loan.
Explore your selling options
Work with a Zillow partner agent
Leverage their expertise and Zillow's premium Showcase listings to get your home seen by more buyers.
Get startedList with your own agent
Get your home in front of millions of buyers by listing it on Zillow.
Learn how to do itSell it yourself
Take full control of how buyers see your home on Zillow by listing For Sale by Owner (FSBO).
List your homeWhat's special
Neutral paintHot tub padExtended patioStainless steel appliancesNew cabinetsGranite countertopsSplit-bedroom floor plan
Zillow last checked:
Listing updated:
Listed by:
Jeannette Rohan 0525648 817-200-7982,
Green Light Property Management 817-200-7982
Bought with:
Nick Surguine, 0670854
Surge Real Estate
Source: NTREIS,MLS#: 21275351
Facts & features
Interior
Bedrooms & bathrooms
- Bedrooms: 3
- Bathrooms: 2
- Full bathrooms: 2
Primary bedroom
- Features: Dual Sinks, Garden Tub/Roman Tub, Separate Shower, Walk-In Closet(s)
- Level: First
- Dimensions: 14 x 14
Bedroom
- Features: Split Bedrooms, Walk-In Closet(s)
- Level: First
- Dimensions: 10 x 11
Bedroom
- Features: Split Bedrooms, Walk-In Closet(s)
- Level: First
- Dimensions: 12 x 11
Dining room
- Level: First
- Dimensions: 15 x 8
Other
- Features: Built-in Features
- Level: First
- Dimensions: 10 x 5
Kitchen
- Features: Built-in Features, Eat-in Kitchen, Kitchen Island, Stone Counters, Walk-In Pantry
- Level: First
- Dimensions: 12 x 8
Living room
- Level: First
- Dimensions: 1 x 1
Living room
- Level: First
- Dimensions: 1 x 1
Office
- Level: First
- Dimensions: 12 x 19
Cooling
- Central Air, Ceiling Fan(s)
Appliances
- Included: Dishwasher, Disposal, Gas Range, Microwave, Refrigerator
- Laundry: Laundry in Utility Room
Features
- Chandelier, Decorative/Designer Lighting Fixtures, Eat-in Kitchen, Granite Counters, High Speed Internet, Kitchen Island, Open Floorplan, Pantry, Cable TV, Walk-In Closet(s)
- Flooring: Carpet, Ceramic Tile, Luxury Vinyl Plank
- Has basement: No
- Number of fireplaces: 1
- Fireplace features: Gas Starter
Interior area
- Total interior livable area: 1,817 sqft
Property
Parking
- Total spaces: 2
- Parking features: Garage
- Attached garage spaces: 2
Features
- Levels: One
- Stories: 1
- Exterior features: Lighting, Rain Barrel/Cistern(s)
- Pool features: None
- Fencing: Back Yard,Fenced,Wood
Lot
- Size: 5,253 Square Feet
- Dimensions: 105 x 49
- Features: Interior Lot, Landscaped, Level, Subdivision, Sprinkler System, Few Trees
Details
- Parcel number: 06949347
Construction
Type & style
- Home type: SingleFamily
- Architectural style: Detached
- Property subtype: Single Family Residence
Materials
- Brick
- Foundation: Slab
- Roof: Composition
Condition
- Year built: 1996
Utilities & green energy
- Sewer: Public Sewer
- Water: Public
- Utilities for property: Sewer Available, Underground Utilities, Water Available, Cable Available
Community & HOA
Community
- Features: Curbs, Sidewalks
- Security: Prewired, Security System Owned, Security System, Security Lights, Wireless
- Subdivision: Stone Hollow Add
HOA
- Has HOA: No
Location
- Region: Fort Worth
Financial & listing details
- Annual tax amount: $7,736
- Date on market: 5/21/2026
- Cumulative days on market: 56 days
- Listing terms: Cash,Conventional,FHA,VA Loan
- Exclusions: Refrigerator will convey.
Price history
| Date | Event | Price |
|---|---|---|
| 7/24/2026 | Sold | -- |
Source: NTREIS #21275351 Report a problem | ||
| 7/3/2026 | Pending sale | $384,900$212/sqft |
Source: NTREIS #21275351 Report a problem | ||
| 6/26/2026 | Contingent | $384,900$212/sqft |
Source: NTREIS #21275351 Report a problem | ||
| 6/19/2026 | Price change | $384,900-3.8%$212/sqft |
Source: NTREIS #21275351 Report a problem | ||
| 5/28/2026 | Price change | $400,000-4.2%$220/sqft |
Source: NTREIS #21275351 Report a problem | ||
| 5/21/2026 | Listed for sale | $417,500+5%$230/sqft |
Source: NTREIS #21275351 Report a problem | ||
| 5/2/2026 | Listing removed | $397,750$219/sqft |
Source: NTREIS #21212249 Report a problem | ||
| 5/1/2026 | Listed for sale | $397,750$219/sqft |
Source: NTREIS #21212249 Report a problem | ||
| 4/13/2026 | Pending sale | $397,750$219/sqft |
Source: NTREIS #21212249 Report a problem | ||
| 3/27/2026 | Contingent | $397,750$219/sqft |
Source: NTREIS #21212249 Report a problem | ||
| 3/21/2026 | Listed for sale | $397,750$219/sqft |
Source: NTREIS #21212249 Report a problem | ||
Public tax history
Tax history is unavailable.
Neighborhood: 76040
Nearby homes
- $377,9003 bd2 ba1.9k sqft4113 Slick Rock Chas, Euless, TX 76040Off Market
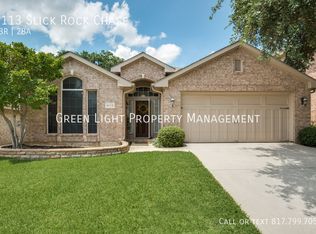
- $395,3004 bd3 ba2.3k sqft4117 Slick Rock Chase, Euless, TX 76040Off Market

- $---- bd-- ba-- sqft4117 Slick Rock Chas, Euless, TX 76040Off Market
- $330,9003 bd2 ba1.4k sqft4109 Slick Rock Chas, Euless, TX 76040Off Market
- $363,8003 bd2 ba1.7k sqft4121 Slick Rock Chas, Euless, TX 76040Off Market
- $336,9003 bd2 ba1.5k sqft4105 Slick Rock Chas, Euless, TX 76040Off Market
- $398,0003 bd2 ba1.8k sqft1105 Summerbrook Dr, Euless, TX 76040Off Market
- $386,3003 bd2 ba1.9k sqft1103 Summerbrook Dr, Euless, TX 76040Off Market
Nearby schools
GreatSchools rating
- 7/10South Euless Elementary SchoolGrades: PK-6Distance: 0.6 mi
- 7/10Euless Junior High SchoolGrades: 7-9Distance: 1.4 mi
- 6/10Trinity High SchoolGrades: 10-12Distance: 1.7 mi
Schools provided by the listing agent
- Elementary: Viridian
- Middle: Euless
- High: Trinity
- District: Hurst-Euless-Bedford ISD
Source: NTREIS. This data may not be complete. We recommend contacting the local school district to confirm school assignments for this home.
Get a cash offer in 3 minutes
Find out how much your home could sell for in as little as 3 minutes with a no-obligation cash offer.
Estimated market value
$378,000
Get a cash offer in 3 minutes
Find out how much your home could sell for in as little as 3 minutes with a no-obligation cash offer.
Estimated market value
$378,000
- Texas
- Tarrant County
- Euless
- 76040
- 4113 Slick Rock
