Skip main navigation
For sale
  • Price cut: $5K (6/28)
    $334,000

    4113 Starboard Trl, Rowlett, TX 75088

    3beds
    1,974sqft
    : 
    Loading
    Get pre-qualified
    Single Family Residence
    Built in 1987
    0.29 Acres Lot
    $331,700 Zestimate®
    $169/sqft
    $-- HOA

    What's special

    Brick fireplaceSeparate dining roomTiled backsplashNatural light pouring inGranite countertopsLarge walk in closetSoaking tub
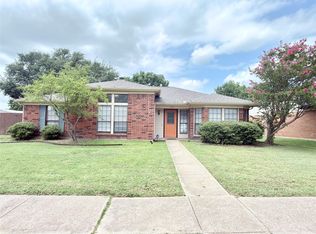
    Great schools and 5 minute walk to a walking trail that connects to Lake Ray Hubbard! Only 8 minutes away from George Bush so get to anywhere in the metroplex with ease. Not only does Rowlett offer nature lovers with a lake and hiking trails, there are plenty of popular restaurants and retail to suit your lifestyle. When you walk in, enjoy tall ceilings and natural light pouring in. Ample amount of space provided with two living rooms and a separate dining room, you will not lack for space in this home! The bright and spacious kitchen features granite countertops, tiled backsplash and large kitchen island with a built in breakfast bar. The brick fireplace makes a lovely focal point in the bright and open main living room. All bedrooms are conveniently nestled on the second floor, including the spacious primary suite. The primary suite is updated with white cabinets, glass encased stand alone shower, soaking tub and large walk in closet. Lovely and large backyard for outdoor living or dining. This is a must see! Any furniture shown is for illustrative purposes only and not included. PLEASE BE AWARE THAT FRAUD AND SCAMS ARE ON THE RISE. WE DON'T POST ON FACEBOOK MARKETPLACE. IF YOU SEE IT THERE, IT IS A SCAM.
    50 days
    |
    378
    |
    30
    |

    Zillow last checked:

    Listing updated:

    Listed by:

    Ty Lee 0755327 972-672-7221,

    Ty Lee 214-226-7113

    Source: NTREIS,MLS#: 21275113

    Loading...

      Facts & features

      Interior

      Bedrooms & bathrooms
      • Bedrooms: 3
      • Bathrooms: 3
      • Full bathrooms: 2
      • 1/2 bathrooms: 1
      Primary bedroom
      • Features: Ceiling Fan(s), Dual Sinks, En Suite Bathroom, Garden Tub/Roman Tub, Separate Shower, Walk-In Closet(s)
      • Level: Second
      • Dimensions: 0 x 0
      Living room
      • Features: Ceiling Fan(s), Fireplace
      • Level: First
      • Dimensions: 0 x 0
      Heating
      • Central, Natural Gas
      Cooling
      • Central Air, Ceiling Fan(s)
      Appliances
      • Included: Dishwasher, Disposal, Gas Range, Microwave
      • Laundry: Washer Hookup, Electric Dryer Hookup, Laundry in Utility Room
      Features
      • Built-in Features, Decorative/Designer Lighting Fixtures, Eat-in Kitchen, Granite Counters, High Speed Internet, Kitchen Island, Open Floorplan, Pantry, Cable TV, Vaulted Ceiling(s), Walk-In Closet(s)
      • Flooring: Carpet, Laminate, Tile
      • Has basement: No
      • Number of fireplaces: 1
      • Fireplace features: Gas Log, Living Room
      Interior area
      • Total interior livable area: 1,974 sqft
      Video & virtual tour

      Property

      Parking
      • Total spaces: 2
      • Parking features: Alley Access, Direct Access, Door-Single, Driveway, Garage, Inside Entrance, Kitchen Level, On Site, Off Street, Private, Garage Faces Rear, Secured
      • Attached garage spaces: 2
      Features
      • Levels: Two
      • Stories: 2
      • Exterior features: Lighting, Private Entrance, Private Yard, Rain Gutters
      • Pool features: None
      • Fencing: Back Yard,Fenced,Wood
      Lot
      • Size: 0.29 Acres
      • Features: Back Yard, Lawn, Landscaped
      Details
      • Parcel number: 440162300J0060000

      Construction

      Type & style
      • Home type: SingleFamily
      • Architectural style: Detached
      • Property subtype: Single Family Residence
      Materials
      • Brick, Vinyl Siding
      • Foundation: Slab
      • Roof: Composition
      Condition
      • Year built: 1987

      Utilities & green energy

      • Sewer: Public Sewer
      • Water: Public
      • Utilities for property: Electricity Available, Natural Gas Available, Phone Available, Sewer Available, Separate Meters, Water Available, Cable Available

      Community & HOA

      Community
      • Features: Lake, Marina, Park, Trails/Paths, Curbs, Sidewalks
      • Security: Smoke Detector(s)
      • Subdivision: Pennisula 05 Rep
      HOA
      • Has HOA: No
      Location
      • Region: Rowlett

      Financial & listing details

      • Price per square foot: $169/sqft
      • Tax assessed value: $345,000
      • Annual tax amount: $4,630
      • Date on market: 5/19/2026
      • Cumulative days on market: 50 days
      • Listing terms: Cash,Conventional,FHA,VA Loan

        Estimated market value

        $331,700

        $315,000 - $348,000

        $2,272/mo

        Price history

        DateEventPrice
        7/6/2026Price change$2,240-2.2%$1/sqft
        Source: Zillow Rentals Report a problem
        6/28/2026Price change$334,000-1.5%$169/sqft
        Source: NTREIS #21275113 Report a problem
        6/18/2026Price change$339,000-1.7%$172/sqft
        Source: NTREIS #21275113 Report a problem
        5/19/2026Listed for sale$345,000-1.1%$175/sqft
        Source: NTREIS #21275113 Report a problem
        3/23/2026Price change$2,290-2.6%$1/sqft
        Source: Zillow Rentals Report a problem
        11/10/2025Price change$2,350-2.1%$1/sqft
        Source: Zillow Rentals Report a problem
        10/16/2025Price change$2,400-1.6%$1/sqft
        Source: Zillow Rentals Report a problem
        9/30/2025Price change$2,440-1.6%$1/sqft
        Source: Zillow Rentals Report a problem
        9/24/2025Price change$2,480-0.8%$1/sqft
        Source: Zillow Rentals Report a problem
        9/11/2025Price change$2,500-2%$1/sqft
        Source: Zillow Rentals Report a problem
        9/3/2025Price change$2,550-1.9%$1/sqft
        Source: Zillow Rentals Report a problem
        8/5/2025Listing removed$349,000$177/sqft
        Source: NTREIS #20972416 Report a problem
        7/29/2025Price change$349,000-4.1%$177/sqft
        Source: NTREIS #20972416 Report a problem
        7/29/2025Listed for rent$2,600$1/sqft
        Source: Zillow Rentals Report a problem
        7/17/2025Price change$364,000-2.7%$184/sqft
        Source: NTREIS #20972416 Report a problem
        7/10/2025Price change$374,000-1.6%$189/sqft
        Source: NTREIS #20972416 Report a problem
        6/17/2025Listed for sale$380,000$193/sqft
        Source: NTREIS #20972416 Report a problem
        4/6/2024Listing removed--
        Source: Zillow Rentals Report a problem
        3/30/2024Listed for rent$2,600$1/sqft
        Source: Zillow Rentals Report a problem
        3/29/2024Listing removed--
        Source: Zillow Rentals Report a problem
        3/7/2024Listed for rent$2,600-1.9%$1/sqft
        Source: Zillow Rentals Report a problem
        8/30/2023Listing removed--
        Source: Zillow Rentals Report a problem
        8/8/2023Price change$2,650-1.9%$1/sqft
        Source: Zillow Rentals Report a problem
        7/17/2023Listed for rent$2,700$1/sqft
        Source: Zillow Rentals Report a problem
        4/6/2023Listing removed--
        Source: NTREIS #20113145 Report a problem
        11/10/2022Sold--
        Source: NTREIS #20177042 Report a problem
        12/30/2019Sold--
        Source: Agent Provided Report a problem
        7/29/2017Sold--
        Source: Agent Provided Report a problem
        11/7/2002Sold--
        Source: Public Record Report a problem

        Public tax history

        YearProperty taxesTax assessment
        2025$4,630 +4.1%$345,000 +1.1%
        2024$4,447 +3.8%$341,360
        2023$4,286 -0.4%$341,360
        2022$4,303 +25.2%$341,360 +35.2%
        2021$3,437 -1.7%$252,460
        2020$3,496 +28.2%$252,460 +13.9%
        2019$2,727 +9.5%$221,560 +12.3%
        2018$2,491 -40.4%$197,210 +11.8%
        2017$4,180 +10.7%$176,340 +16.9%
        2016$3,775 +19.6%$150,840
        2015$3,157 $150,840 +14.6%
        2014$3,157 $131,590
        2013-- --
        2012-- --
        2011-- --
        2010-- --
        2009-- --
        2008-- --
        2007-- --
        2005-- --
        2004-- --
        2003-- --
        2002-- --
        2001-- --

        Find assessor info on the county website

        Monthly payment

        Est. payment

        Payment breakdown

        Explore the cost of this home by adjusting the details. Changes won't be saved.
        All calculations are estimates and provided by Zillow, Inc. for informational purposes only. Actual amounts may vary.
        HOA fees may include property taxes on listings classified as Co-Ops. Contact the listing agent and/or owner for fee details.
        Mortgage interest rates are dependent on a number of factors, including credit score, down payment, and repayment length. Interest rate data provided by Zillow Group Marketplace, Inc. as of 1/1/1970 from various mortgage lenders with which we have lead or other similar arrangements; the Estimated Payment is an average of those rates.
        See how much you could borrow to make a competitive offer.

        Climate risks

        Neighborhood: The Peninsula

        Getting around

        12 / 100
        Car-Dependent
        0 / 100
        No Nearby Transit
        29 / 100
        Somewhat Bikeable

        Nearby schools

        GreatSchools rating
        Schools provided by the listing agent
        • District: Garland ISD

        Source: NTREIS. This data may not be complete. We recommend contacting the local school district to confirm school assignments for this home.

        A local agent can set up tours, give advice and negotiate with sellers.

        A local lender can help you make sure your offer is ready when you are.

        Browse local experts

        Similar homes

        Skip to the end of the carouselSkip to the beginning of the carousel