Welcome home to gated golf course living in the heart of the Texas Hill Country at The Heights in Falconhead. Built in 2013, this stunning two-story residence offers approximately 4,571 square feet of beautifully designed living space ideal for everyday comfort and entertaining. A covered front porch entry opens to an elegant study and formal dining room creating a warm and impressive first impression. The heart of the home is an expansive open-concept living area featuring a spacious family room with fireplace, breakfast area, wine bar, and chef-inspired kitchen. The kitchen showcases granite countertops, stainless steel appliances, a large center island, abundant cabinetry, and a walk-in pantry perfect for hosting family and friends. Privately situated at the rear of the home, the luxurious primary suite offers dual vanities, a soaking tub, oversized walk-in shower, generous walk-in closet, and direct access to the backyard pool and spa. An additional in-law suite on the opposite side of the main level provides excellent flexibility for guests or multigenerational living. A dramatic staircase leads upstairs to a lofted game room, dedicated media room, three additional bedrooms, two full baths, and a large covered balcony overlooking the golf course. Designed for exceptional indoor and outdoor living, the backyard retreat includes a covered patio with fireplace, outdoor dining and grilling area, sparkling pool and spa, lush landscaping, shaded lawn, and sweeping golf course views. Enjoy a low tax rate and an unbeatable location in one of Bee Cave’s most desirable communities with easy access to parks, trails, golf, tennis, Lake Travis, shopping, dining, and top-rated schools, all just 17 miles from downtown Austin. Experience Falconhead today. Residents enjoy scenic Hill Country beauty, a vibrant community atmosphere, and resort-style living with everyday conveniences nearby, making this exceptional Falconhead property the perfect place to call home.
Active under contract
Price cut: $25K (9/4)
$1,775,000
4113 Sugarloaf Dr, Austin, TX 78738
5beds
4,571sqft
Single Family Residence
Built in 2013
0.31 Acres Lot
$-- Zestimate®
$388/sqft
$92/mo HOA
What's special
Sparkling pool and spaAdditional in-law suiteSweeping golf course viewsBackyard retreatFormal dining roomStainless steel appliancesGranite countertops
- 159 days
- 471
- 35
Zillow last checked:
Listing updated:
Listed by:
Amber Hart (512) 415-9023,
Keller Williams - Lake Travis (512) 263-9090
Source: Unlock MLS,MLS#: 6926391
Facts & features
Interior
Bedrooms & bathrooms
- Bedrooms: 5
- Bathrooms: 5
- Full bathrooms: 4
- 1/2 bathrooms: 1
- Main level bedrooms: 2
Heating
- Central
Cooling
- Ceiling Fan(s), Central Air, Exhaust Fan
Appliances
- Included: See Remarks, Bar Fridge, Built-In Oven(s), Built-In Refrigerator, Dishwasher, Disposal, Gas Cooktop, Microwave, Gas Oven, Plumbed For Ice Maker, Stainless Steel Appliance(s), Vented Exhaust Fan, Washer/Dryer, Gas Water Heater
Features
- See Remarks, Bar, Bookcases, Breakfast Bar, Built-in Features, Ceiling Fan(s), High Ceilings, Chandelier, Granite Counters, Double Vanity, Dry Bar, Entrance Foyer, French Doors, In-Law Floorplan, Interior Steps, Kitchen Island, Multiple Dining Areas, Multiple Living Areas, Open Floorplan, Pantry, Primary Bedroom on Main, Recessed Lighting, Smart Thermostat, Soaking Tub, Storage, Walk-In Closet(s)
- Flooring: Carpet, Tile, Wood
- Windows: See Remarks, Blinds
- Number of fireplaces: 2
- Fireplace features: See Remarks, Living Room, Outside
Interior area
- Total interior livable area: 4,571 sqft
Video & virtual tour
Property
Parking
- Total spaces: 3
- Parking features: See Remarks, Attached, Direct Access, Door-Multi, Driveway, Garage, Garage Door Opener, Garage Faces Side, Guest, Inside Entrance, Kitchen Level, Lighted, Off Street, Outside, Paver Block, Side By Side
- Attached garage spaces: 3
Accessibility
- Accessibility features: None
Features
- Levels: Two
- Stories: 2
- Patio & porch: See Remarks, Covered, Front Porch, Patio, Rear Porch
- Exterior features: See Remarks, Balcony, Barbecue, Exterior Steps, Gas Grill, Gutters Full, Lighting, Outdoor Grill, Private Yard
- Has private pool: Yes
- Pool features: See Remarks, Gunite, Heated, In Ground, Outdoor Pool, Pool/Spa Combo, Waterfall
- Spa features: See Remarks, Gunite, Heated, In Ground
- Fencing: See Remarks, Back Yard, Fenced, Front Yard, Full, Gate, Wrought Iron
- Has view: Yes
- View description: See Remarks, Golf Course, Hill Country, Neighborhood, Panoramic, Pool
- Waterfront features: None
Lot
- Size: 0.31 Acres
- Dimensions: 100' x 135'
- Features: See Remarks, Back Yard, Close to Clubhouse, Curbs, Front Yard, Landscaped, Level, Backs To Golf Course, Private, Sprinkler - Automatic, Sprinkler - Back Yard, Sprinklers In Front, Sprinkler - In-ground, Sprinkler - Side Yard, Trees-Heavy, Trees-Large (Over 40 Ft), Views
Details
- Additional structures: None
- Parcel number: 01217004190000
- Special conditions: Standard
Construction
Type & style
- Home type: SingleFamily
- Property subtype: Single Family Residence
Materials
- Foundation: Slab
- Roof: Composition
Condition
- Resale
- New construction: No
- Year built: 2013
Details
- Builder name: Drees Custom homes
Utilities & green energy
- Sewer: Public Sewer
- Water: Municipal Utility District (MUD)
- Utilities for property: Cable Connected, Electricity Connected, Internet-Cable, Natural Gas Connected, Phone Connected, Sewer Connected, Underground Utilities, Water Connected
Community & HOA
Community
- Features: See Remarks, Cluster Mailbox, Common Grounds, Curbs, Gated, Golf, Park, Picnic Area, Playground, Sidewalks, Street Lights, Suburban, Trash Pickup - Door to Door, Underground Utilities
- Subdivision: Spillman Ranch Ph 01 Sec 02
HOA
- Has HOA: Yes
- Services included: Common Area Maintenance
- HOA fee: $275 quarterly
- HOA name: Spillman Ranch - Falconhead
Location
- Region: Austin
Financial & listing details
- Price per square foot: $388/sqft
- Tax assessed value: $1,344,971
- Annual tax amount: $26,533
- Date on market: 5/20/2026
- Listing terms: Cash,Conventional
- Electric utility on property: Yes
Estimated market value
Not available
Estimated sales range
Not available
Not available
Price history
| Date | Event | Price |
|---|---|---|
| 10/2/2026 | Contingent | $1,775,000$388/sqft |
Source:  Unlock MLS #6926391 Report a problem Unlock MLS #6926391 Report a problem | ||
| 9/4/2026 | Price change | $1,775,000-1.4%$388/sqft |
Source: Unlock MLS #6926391 Report a problem | ||
| 6/23/2026 | Price change | $1,799,999-4%$394/sqft |
Source: Unlock MLS #6926391 Report a problem | ||
| 6/5/2026 | Price change | $1,875,000-2.6%$410/sqft |
Source: Unlock MLS #6926391 Report a problem | ||
| 5/20/2026 | Listed for sale | $1,925,000$421/sqft |
Source: Unlock MLS #6926391 Report a problem | ||
| 7/5/2025 | Listing removed | $8,500$2/sqft |
Source: Unlock MLS #5320291 Report a problem | ||
| 6/16/2025 | Price change | $8,500-5.6%$2/sqft |
Source: Unlock MLS #5320291 Report a problem | ||
| 6/10/2025 | Listed for rent | $9,000$2/sqft |
Source: Unlock MLS #5320291 Report a problem | ||
| 8/18/2016 | Sold | -- |
Source: Agent Provided Report a problem | ||
Public tax history
| Year | Property taxes | Tax assessment |
|---|---|---|
| 2025 | $15,526 +9.4% | $1,273,675 +10% |
| 2024 | $14,195 +14.2% | $1,157,886 +10% |
| 2023 | $12,427 -4.2% | $1,052,624 +10% |
| 2022 | $12,969 | $956,931 +10% |
| 2021 | -- | $869,937 +10% |
| 2020 | $12,029 -0.2% | $790,852 |
| 2019 | $12,050 -8.5% | $790,852 -6.1% |
| 2018 | $13,175 | $841,967 +1% |
| 2017 | $13,175 +65.6% | $833,410 +0.5% |
| 2016 | $7,957 | $828,936 +3.6% |
| 2015 | $7,957 | $800,455 +112.3% |
| 2014 | $7,957 | $377,081 |
Find assessor info on the county website
Monthly payment
Est. payment
Payment breakdown
Explore the cost of this home by adjusting the details. Changes won't be saved.Climate risks
Neighborhood: 78738
Nearby schools
Schools provided by the listing agent
- Elementary: Lake Pointe
- Middle: Bee Cave Middle School
- High: Lake Travis
- District: Lake Travis ISD
Source: Unlock MLS. This data may not be complete. We recommend contacting the local school district to confirm school assignments for this home.
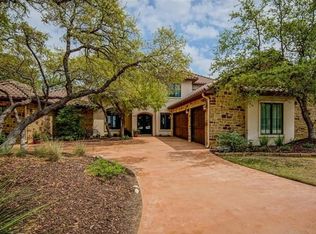

Similar homes
- $1,399,0004 bd4 ba4.3k sqft4100 Sugarloaf Dr, Austin, TX 78738Active

 MLS ID #4598436, Theresa Bastian, Let's Move Austin LLC. Unlock MLS
 - $1,599,9004 bd4 ba3.6k sqft4 Mayleaf Cv, The Hills, TX 78738Active
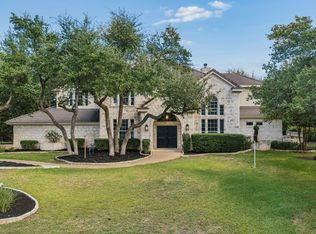 MLS ID #6198879, David Bouthot, AustinRealEstate.com. Unlock MLS
 - $1,699,0004 bd5 ba5.2k sqft109 Bisset Ct, Austin, TX 78738Active
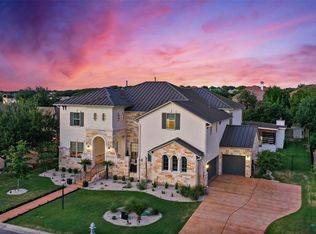 MLS ID #2540004, Patrice Emrie, Horizon Realty. Unlock MLS
 - $1,749,0005 bd5 ba4k sqft9310 Summer Sky Dr, Austin, TX 78736Active
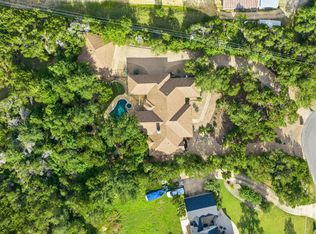 MLS ID #7961521, Andrea Harlan, Compass RE Texas, LLC. Unlock MLS
 - $1,370,0004 bd4 ba3.6k sqft207 Lodestone Ln, Austin, TX 78738ActiveMLS ID #6460496, Amber Hart, Keller Williams - Lake Travis. Unlock MLS
- $1,495,0004 bd5 ba4.1k sqft6 Candleleaf Ct, Austin, TX 78738ActiveMLS ID #3258047, Megan Dibartolo, Ivy Residential Group, LLC.. Unlock MLS
- $1,850,0005 bd6 ba4.3k sqft108 Honey Locust Ct, Driftwood, TX 78619ActiveMLS ID #6857381, Tenchita Marr, Compass RE Texas, LLC. Unlock MLS
- $1,575,0005 bd4 ba4.3k sqft701 Echelon Pl, Lakeway, TX 78738ActiveMLS ID #9418996, Oscar Draguicevich, Compass RE Texas, LLC. Unlock MLS
- $1,849,5005 bd4 ba3.7k sqft4604 Wild Cow Cv, Spicewood, TX 78669ActiveMLS ID #3597969, Steven Cady, Moreland Properties. Unlock MLS
- $1,397,0004 bd4 ba3.5k sqft328 Ringtail Stream Dr, Lakeway, TX 78738ActiveMLS ID #4071470, Diana Roberts, Compass RE Texas, LLC.. Unlock MLS
- $999,0005 bd4 ba4.3k sqft6708 Davenport Divide Rd, Austin, TX 78738ActiveMLS ID #7218916, Melissa Levine, Moreland Properties. Unlock MLS
- $899,9904 bd5 ba4k sqft5304 Via Besso Dr, Bee Cave, TX 78738ActiveMLS ID #7602520, Derek Wells, NextHome Platinum Realty. Unlock MLS
- $1,999,9995 bd5 ba5.4k sqft11813 Eagles Glen Dr, Austin, TX 78732ActiveMLS ID #7126614, Stephanie Arnaud, Advantage Austin Properties. Unlock MLS
- $1,490,0004 bd4 ba4.2k sqft407 Bella Montagna Cir, Austin, TX 78734ActiveMLS ID #9749777, Sarah McAloon, Compass RE Texas, LLC. Unlock MLS
- $1,999,0005 bd4 ba4.1k sqft14916 Copper Ridge Ln, Austin, TX 78734ActiveMLS ID #9807537, Matt Holm, Compass RE Texas, LLC. Unlock MLS
- $1,175,0005 bd4 ba3.4k sqft810 Crestone Stream Dr, Austin, TX 78738ActiveMLS ID #6260009, Jessica Stathos, Gottesman Residential R.E.. Unlock MLS
- $1,125,0005 bd5 ba4.7k sqft7508 Colibri Dr, Austin, TX 78738ActiveMLS ID #4712649, Julie DaSilva, Avalar Austin. Unlock MLS
- $1,498,4005 bd4 ba4.4k sqft12409 Capella Trl, Austin, TX 78732ActiveMLS ID #1842430, David Beutel, Southern Homes. Unlock MLS
- $1,100,0005 bd6 ba4k sqft9024 Eagle Vista Ct, Austin, TX 78738ActiveMLS ID #4444905, Paige Dahiyat, Compass RE Texas, LLC. Unlock MLS
- $1,499,9005 bd6 ba4.9k sqft407 Hurst Creek Rd, Lakeway, TX 78734ActiveMLS ID #6853605, April Womack, Moreland Properties. Unlock MLS
