Buyer Bonus $5,000!Welcome to 4113 Tarrant Trace Circle!Sell your lawn mower and start enjoying your evenings and weekends in this wonderful townhome!This versatile floorplan is designed for comfort and everyday living:you will feel at home in the spacious and elegant Living/Dining room combo, well-appointed corner fireplace,efficient Kitchen with breakfast area and nice-sized bedrooms upstairs.Primary suite features vaulted ceiling and en-suite bathroom, the second bedroom could serve as a home office or a guest room!The location is fabulous:minutes form major roadways, shopping,golf courses,PTIA & more.
For sale
$199,900
4113 Tarrant Trace Cir, High Point, NC 27265
2beds
1,216sqft
Stick/Site Built, Residential, Townhouse
Built in 2004
0.02 Acres Lot
$197,400 Zestimate®
$--/sqft
$133/mo HOA
What's special
Nice-sized bedrooms upstairsWell-appointed corner fireplace
- 74 days
- 392
- 28
Zillow last checked:
Listing updated:
Listed by:
Ramilya Siegel 336-215-9856,
KELLER WILLIAMS REALTY
Source: Triad MLS,MLS#: 1228639
Facts & features
Interior
Bedrooms & bathrooms
- Bedrooms: 2
- Bathrooms: 3
- Full bathrooms: 2
- 1/2 bathrooms: 1
- Main level bathrooms: 1
Primary bedroom
- Level: Upper
- Dimensions: 16.08 x 9.67
Bedroom 2
- Level: Upper
- Dimensions: 11.83 x 10.67
Breakfast
- Level: Main
- Dimensions: 7.67 x 4.5
Dining room
- Level: Main
- Dimensions: 12.17 x 10.5
Kitchen
- Level: Main
- Dimensions: 10.5 x 9.92
Living room
- Level: Main
- Dimensions: 14.83 x 11.42
Heating
- Forced Air, Natural Gas
Cooling
- Central Air
Appliances
- Included: Dishwasher, Disposal, Range
- Laundry: Dryer Connection, Laundry Room, Washer Hookup
Features
- Ceiling Fan(s), Soaking Tub, Vaulted Ceiling(s)
- Flooring: Carpet, Laminate, Vinyl
- Has basement: No
- Attic: Pull Down Stairs
- Number of fireplaces: 1
- Fireplace features: Living Room
Interior area
- Total structure area: 1,216
- Total interior livable area: 1,216 sqft
- Finished area above ground: 1,216
Property
Parking
- Parking features: Driveway, Paved
- Has uncovered spaces: Yes
Features
- Levels: Two
- Stories: 2
- Pool features: Community
Lot
- Size: 0.02 Acres
- Features: City Lot, Cul-De-Sac, Subdivided, Not in Flood Zone, Subdivision
Details
- Parcel number: 0211782
- Zoning: CU-RM-8
- Special conditions: Owner Sale
Construction
Type & style
- Home type: Townhouse
- Property subtype: Stick/Site Built, Residential, Townhouse
Materials
- Vinyl Siding
- Foundation: Slab
Condition
- Year built: 2004
Utilities & green energy
- Sewer: Public Sewer
- Water: Public
Community & HOA
Community
- Subdivision: Tarrant Trace
HOA
- Has HOA: Yes
- HOA fee: $133 monthly
Location
- Region: High Point
Financial & listing details
- Tax assessed value: $205,500
- Annual tax amount: $2,033
- Date on market: 7/23/2026
- Cumulative days on market: 74 days
- Listing agreement: Exclusive Right To Sell
- Listing terms: Cash,Conventional,1031 Exchange,FHA,NC Housing,VA Loan
Estimated market value
$197,400
$188,000 - $207,000
$1,586/mo
Price history
| Date | Event | Price |
|---|---|---|
| 8/12/2026 | Listed for sale | $199,900 |
Source:  Triad MLS #1228639 Report a problem Triad MLS #1228639 Report a problem | ||
| 8/1/2026 | Pending sale | $199,900 |
Source: Triad MLS #1228639 Report a problem | ||
| 7/23/2026 | Listed for sale | $199,900+92.2% |
Source: Triad MLS #1228639 Report a problem | ||
| 9/13/2024 | Listing removed | $1,450$1/sqft |
Source: Zillow Rentals Report a problem | ||
| 8/14/2024 | Price change | $1,450-3.3%$1/sqft |
Source: Zillow Rentals Report a problem | ||
| 7/18/2024 | Listed for rent | $1,500+50%$1/sqft |
Source: Zillow Rentals Report a problem | ||
| 6/9/2020 | Listing removed | $1,000$1/sqft |
Source: Zillow Rental Network Premium #768731 Report a problem | ||
| 6/2/2020 | Listed for rent | $1,000+7%$1/sqft |
Source: Zillow Rental Network Premium #768731 Report a problem | ||
| 9/7/2017 | Listing removed | $935$1/sqft |
Source: Zillow Rental Network #768731 Report a problem | ||
| 6/28/2017 | Listed for rent | $935$1/sqft |
Source: Zillow Rental Network #768731 Report a problem | ||
| 11/29/2004 | Sold | $104,000$86/sqft |
Source: Public Record Report a problem | ||
Public tax history
| Year | Property taxes | Tax assessment |
|---|---|---|
| 2025 | $2,033 | $147,500 |
| 2024 | $2,033 +2.2% | $147,500 |
| 2023 | $1,988 | $147,500 |
| 2022 | $1,988 +50% | $147,500 +53.3% |
| 2021 | $1,326 | $96,200 |
| 2018 | -- | $96,200 |
| 2017 | $1,411 | $96,200 -4.8% |
| 2016 | $1,411 | $101,100 |
| 2015 | $1,411 -2.7% | $101,100 |
| 2014 | $1,450 | $101,100 |
| 2013 | -- | $101,100 |
| 2012 | -- | $101,100 -1.4% |
| 2011 | -- | $102,500 |
| 2010 | -- | $102,500 |
Find assessor info on the county website
Monthly payment
Est. payment
Payment breakdown
Explore the cost of this home by adjusting the details. Changes won't be saved.Climate risks
Neighborhood: 27265
Nearby schools
Schools provided by the listing agent
- Elementary: Colfax
- Middle: Southwest
- High: Southwest
Source: Triad MLS. This data may not be complete. We recommend contacting the local school district to confirm school assignments for this home.
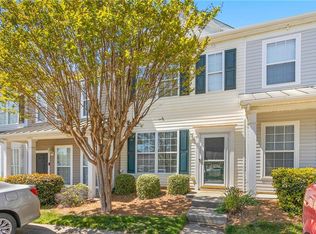
- $212,0002 bd3 ba1.2k sqft4115 Tarrant Trace Cir, High Point, NC 27265Sold
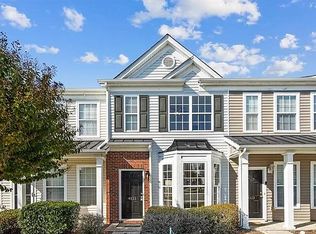
- $206,4002 bd3 ba1.2k sqft4111 Tarrant Trace Cir, High Point, NC 27265Off Market
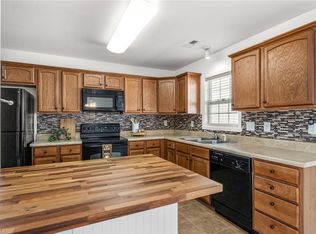
- $195,1002 bd2 ba1.2k sqft4109 Tarrant Trace Cir, High Point, NC 27265Off Market
- $200,5002 bd2 ba1.2k sqft4117 Tarrant Trace Cir, High Point, NC 27265Off Market
Similar homes
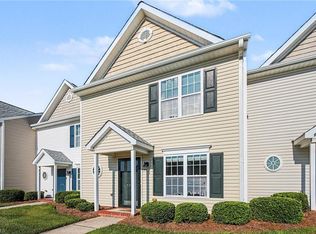
- $214,0003 bd3 ba1.4k sqft3869 Hickswood Creek Dr, High Point, NC 27265For Sale
 MLS ID #1227640, Donna Frazier. Triad MLS
 - $225,0003 bd3 ba1.3k sqft3707 Spanish Peak Dr, High Point, NC 27265For Sale
 MLS ID #1229963, Abigail Wilson. Triad MLS
 - $230,0003 bd2 ba1.2k sqft6001 Holland Park Ln, High Point, NC 27265For Sale
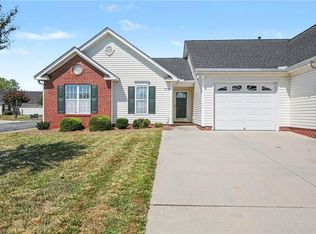 MLS ID #1237021, Lago Weaver II. Triad MLS
 - $239,9002 bd2 ba1.3k sqft3616 Rising River Ln, Greensboro, NC 27409For Sale
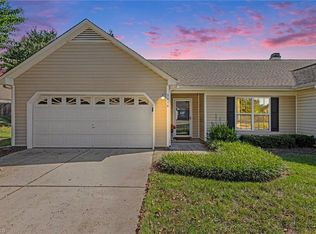 MLS ID #1235197, Cheryl S. Steele. Triad MLS
 - $214,9002 bd2 ba1.1k sqft3729-3D Morris Farm Dr, Greensboro, NC 27409For SaleMLS ID #1234033, Kelly R. Walters. Triad MLS
- $200,0002 bd3 ba1.2k sqft6 Cobble Ln, Greensboro, NC 27407For SaleMLS ID #1225620, Heather Brooks. Triad MLS
- $163,9002 bd2 ba1.1k sqft4290 Cedarcroft Ct APT 2A, Greensboro, NC 27409For SaleMLS ID #1229760, Ramilya Siegel. Triad MLS
- $275,0003 bd3 ba1.7k sqft4333 Alderny Pl, High Point, NC 27265For SaleMLS ID #1234279, Lisa W. Hollins. Triad MLS
- $199,9002 bd3 ba1.3k sqft5808 Battery Dr Unit 42, Greensboro, NC 27409For SaleMLS ID #1223630, Victoria Hairston. Triad MLS
- $215,0003 bd3 ba1.5k sqft802 Remount Ct Unit 28, Greensboro, NC 27409For SaleMLS ID #1222819, Ramilya Siegel. Triad MLS
- $215,0002 bd2 ba1k sqft406 Mourning Dove Ter, Greensboro, NC 27409For SaleMLS ID #1235596, Blake Ginther. Triad MLS
- $269,9003 bd2 ba1.3k sqft4301 River Rock Point, Greensboro, NC 27409For SaleMLS ID #1230549, Nicole Fields. Triad MLS
- $200,0002 bd2 ba1.1k sqft7100 W Friendly Ave Unit 308, Greensboro, NC 27410For SaleMLS ID #1229234, Annette Sentner. Triad MLS
- $162,9002 bd2 ba1k sqft3614 Morris Farm Dr APT 1A, Greensboro, NC 27409For SaleMLS ID #1221866, Chris Robinson. Triad MLS
- $159,9002 bd2 ba1k sqft3638 Morris Farm Dr APT 2C, Greensboro, NC 27409For SaleMLS ID #1228693, Thomas Hyde. Triad MLS
- $199,0002 bd3 ba1.1k sqft29 Tannenbaum Cir, Greensboro, NC 27410For SaleMLS ID #1224371, Brian Trainum. Triad MLS
- $192,5003 bd2 ba1.2k sqft7137 W Friendly Ave APT C, Greensboro, NC 27410For SaleMLS ID #1235807, Deanna Autry. Triad MLS
- $299,0002 bd3 ba1.5k sqft3855 Thistleberry Rd, High Point, NC 27265For SaleMLS ID #1225401, Patricia Arriaga. Triad MLS
- $292,0003 bd3 ba1.7k sqft752 Carneros Cir, High Point, NC 27265For SaleMLS ID #1230273, Laura Reynolds. Triad MLS
- $254,9003 bd2 ba1.2k sqft1306 Bayswater Dr, High Point, NC 27265For SaleMLS ID #1226126, Tabitha Westmoreland. Triad MLS
