Skip main navigation
Off market
  • $1,168,200

    4113 W 123rd St, Leawood, KS 66209

    5beds
    5,010sqft
    SingleFamily
    Built in 1984
    0.55 Acres Lot
    $1,168,200 Zestimate®
    $233/sqft
    $4,648 Estimated rent

    Home value

    $1,168,200

    $1.05M - $1.31M

    $4,648/mo

    Zestimate® history
    Loading
    Loading...

    Owner options

    List your home for rent

    $4,648/mo

    Rent Zestimate®

    Find your next renter with Zillow Rental Manager. Plus, with online applications, you can quickly screen prospective tenants – for free.

    Learn more

    $4,648/mo

    Rent Zestimate®

    Refinance and save

    $6,083/mo

    Est. payment

    Refinancing to a lower rate could help reduce your monthly payments and save thousands over the life of the loan.

    See today's rates

    $6,083/mo

    Est. payment

    Explore your selling options

    Work with a Zillow partner agent

    Leverage their expertise and Zillow's premium Showcase listings to get your home seen by more buyers.

    Get started

    List with your own agent

    Get your home in front of millions of buyers by listing it on Zillow.

    Learn how to do it

    Sell it yourself

    Take full control of how buyers see your home on Zillow by listing For Sale by Owner (FSBO).

    List your home

    What's special

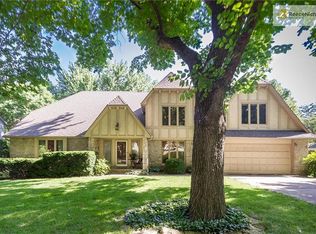
    Buyers agents welcome. Classic Leawood luxury in the very desirable Berkshire estates on a truly magnificent lot, designed by Elswood Smith Carlson. Large formal dining room, formal living room, and stunning library. Primary suite on the first floor with private deck, his and hers closets and spacious bath. Sub zero fridge and dacor oven. Sunroom with vaulted ceiling, wet bar, and kitchen—both opening to the ultimate in indoor/outdoor living. The entire length of the house features premium Trex decking overlooking a spacious backyard with Leawood’s beautiful mature trees. The upstairs features 3 bedrooms and 2 full baths, amazing attic storage and future possibilities, and the walkout basement features 2 more bedrooms and another full bath, with a builtin bar, lighted corner desk and custom shelving. The Berkshire neighborhood offers true vacation home appeal with a neighborhood pool, 4 lighted pickleball and tennis courts, a newly renovated clubhouse and kiddy pool. The subdivision is located walking distance to the fantastic shops and restaurants at Town Center Plaza, Tomahawk Creek trails, and easy highway access—not to mention top rated & award winning Blue Valley schools. This meticulously maintained stunner will not last long.

    This property is off market, which means it's not currently listed for sale or rent on Zillow. This may be different from what's available on other websites or public sources.

    Facts & features

    Interior

    Bedrooms & bathrooms
    • Bedrooms: 5
    • Bathrooms: 5
    • Full bathrooms: 5
    Heating
    • Forced air, Gas
    Cooling
    • Central
    Appliances
    • Included: Dishwasher, Freezer, Garbage disposal, Microwave, Range / Oven, Refrigerator, Trash compactor
    • Laundry: Main Level, Off The Kitchen
    Features
    • Ceiling Fan(s), Wet Bar, Kitchen Island, Cedar Closet(s), Walk-In Closet(s), Vaulted Ceiling(s), Great Room, Sun Room, Library, Breakfast Room, Main Floor Master
    • Flooring: Softwood, Carpet
    • Basement: Finished
    • Has fireplace: Yes
    • Fireplace features: Great Room, Gas Starter
    Interior area
    • Total interior livable area: 5,010 sqft

    Property

    Parking
    • Total spaces: 2
    • Parking features: Garage - Attached
    Features
    • Patio & porch: Deck, Patio- Covered
    • Exterior features: Stucco
    • Pool features: Swimming Pool
    Lot
    • Size: 0.55 Acres
    • Features: Treed, Estate Lot
    Details
    • Additional structures: Tennis Court(s)
    • Parcel number: HP051000000033

    Construction

    Type & style
    • Home type: SingleFamily
    • Architectural style: Conventional
    Materials
    • Frame
    • Foundation: Concrete
    • Roof: Composition
    Condition
    • Year built: 1984

    Utilities & green energy

    • Water: Public

    Community & HOA

    HOA
    • Has HOA: Yes
    • Amenities included: Clubhouse, Pool, Tennis Court(s), Trash, Curbside Recycle
    • Services included: Tennis Courts, Trash, Pool, Club House, Curbside Recycle
    • HOA fee: $83 monthly
    Location
    • Region: Leawood

    Financial & listing details

    • Price per square foot: $233/sqft
    • Tax assessed value: $926,100
    • Annual tax amount: $11,907

    Price history

    DateEventPrice
    10/18/2023Listing removed--
    Source: Heartland MLS as distributed by MLS GRID #2457000 Report a problem
    9/29/2023Listed for sale$1,298,000+79%$259/sqft
    Source: Heartland MLS as distributed by MLS GRID #2457000 Report a problem
    2/25/2021Sold--
    Source: Heartland MLS as distributed by MLS GRID #2242300 Report a problem
    1/29/2021Pending sale$725,000$145/sqft
    Source: ReeceNichols Real Estate #2242300 Report a problem
    1/14/2021Contingent$725,000$145/sqft
    Source: Heartland MLS as distributed by MLS GRID #2242300 Report a problem
    1/14/2021Pending sale$725,000$145/sqft
    Source: ReeceNichols Brookside #2242300 Report a problem
    10/16/2020Price change$725,000-3.2%$145/sqft
    Source: ReeceNichols Brookside #2242300 Report a problem
    9/16/2020Listed for sale$749,000$150/sqft
    Source: ReeceNichols Brookside #2242300 Report a problem
    5/22/2002Sold--
    Source: Public Record Report a problem

    Public tax history

    YearProperty taxesTax assessment
    2025$11,907 +1.6%$106,501 +1.8%
    2024$11,721 +13.9%$104,592 +15%
    2023$10,287 +13.9%$90,919 +16.3%
    2022$9,031 $78,200 -9.1%
    2021-- $86,031 -2.4%
    2020$10,881 $88,159 -4.7%
    2019-- $92,517 +8%
    2018-- $85,641 +1.5%
    2017$10,981 +6.8%$84,376 +6.6%
    2016$10,283 0%$79,120 +1.2%
    2015$10,285 +3.6%$78,166 +2.8%
    2013$9,929 -6.2%$76,015 -2.8%
    2012$10,584 -1.2%$78,200 -5.1%
    2010$10,713 +5%$82,374
    2009$10,206 +2.1%$82,374
    2008$9,998 +1.6%$82,374
    2007$9,844 -0.1%$82,374
    2006$9,856 $82,374 +2.3%
    2005-- $80,500
    Find assessor info on the county website

    Neighborhood: 66209

    Nearby schools

    GreatSchools rating
    Schools provided by the listing agent
    • Elementary: Mission Trail
    • Middle: Leawood Middle
    • High: Blue Valley North
    • District: Blue Valley

    Source: The MLS. This data may not be complete. We recommend contacting the local school district to confirm school assignments for this home.

    Get a cash offer in 3 minutes
    Find out how much your home could sell for in as little as 3 minutes with a no-obligation cash offer.
    Estimated market value
    $1,168,200
    Get a cash offer in 3 minutes
    Find out how much your home could sell for in as little as 3 minutes with a no-obligation cash offer.
    Estimated market value
    $1,168,200