Virtually Staged. Welcome to a distinguished residence where refined elegance meets effortless Florida living. Originally constructed in 2006 and thoughtfully enhanced, this exceptional four-bedroom, two-and-a-half-bath home showcases a seamless fusion of luxury, comfort, and intentional design. Upon entry, soaring ceilings and curated architectural details create an immediate sense of sophistication. The formal dining room is elegantly appointed with a tray ceiling, while extensive crown molding and newly installed luxury vinyl plank flooring provide a warm yet elevated aesthetic, designed for both durability and longevity. The open-concept floor plan offers a harmonious balance of functionality and style, ideal for both everyday living and upscale entertaining. Plantation shutters throughout further enhance the home’s polished, move-in-ready presentation. Integrated smart home technology elevates the living experience, with upgraded lighting controls compatible with Apple, Google, and Amazon ecosystems. The main level features a versatile bedroom or flex space, a well-appointed powder room, and a spacious laundry area. Upstairs, the expansive primary suite serves as a private retreat, complete with a spa-inspired bath featuring dual vanities, a dedicated vanity station, soaking tub, separate walk-in shower, and an oversized walk-in closet. Two additional generously proportioned bedrooms and a beautifully maintained full bath complete the second level. Extensive system upgrades contribute to both comfort and long-term peace of mind. Within the past two years, notable improvements include updated HVAC systems, washer and dryer, pool pump/heater, generator alternator, and the addition of a whole-home water filtration system. Both air conditioning and plumbing systems have been routinely serviced on a semi-annual basis, reflecting a high level of care and preventative maintenance. A Generac 22KW whole-house generator with automatic start and stop functionality, powered by propane gas, ensures continuous power during outages. The outdoor living experience is equally compelling. A covered patio transitions seamlessly to an expansive pavered terrace, highlighting a heated pool and spa with elegant waterfall features and premium finishes. The grounds have been thoughtfully curated with low-maintenance artificial turf and a custom-designed pergola, creating a private, resort-style setting ideal for relaxation and entertaining alike. The pool system is fully automated via the ScreenLogic app, offering effortless control over lighting, temperature, and scheduling. Additional exterior features include a fully fenced yard with white PVC privacy fencing, expanded parking capacity for up to four vehicles, and a detached 10’ x 15’ storage structure constructed with durable exterior plywood underlayment, complete with electricity and a built-in workbench—perfect for hobbies, projects, or additional functional space. Impeccably maintained and extensively upgraded, this residence presents a rare opportunity to experience the very best of the South Tampa lifestyle—where luxury, innovation, and exceptional outdoor living converge in perfect harmony. Schedule your private showing today and discover a home that truly defines elevated Florida living.
Sold for $920,000
$920,000
4113 W KNIGHTS AVENUE, TAMPA, FL 33611
4beds
2,460sqft
Single Family Residence
Built in 2006
7,500 Square Feet Lot
$916,500 Zestimate®
$374/sqft
$4,954 Estimated rent
Home value
$916,500
$862,000 - $981,000
$4,954/mo
Zestimate® history
Owner options
List your home for rent
$4,954/mo
Rent Zestimate®
Find your next renter with Zillow Rental Manager. Plus, with online applications, you can quickly screen prospective tenants – for free.
$4,954/mo
Rent Zestimate®
Refinance and save
$6,344/mo
Est. payment
Refinancing to a lower rate could help reduce your monthly payments and save thousands over the life of the loan.
$6,344/mo
Est. payment
Explore your selling options
Work with a Zillow partner agent
Leverage their expertise and Zillow's premium Showcase listings to get your home seen by more buyers.
Get startedList with your own agent
Get your home in front of millions of buyers by listing it on Zillow.
Learn how to do itSell it yourself
Take full control of how buyers see your home on Zillow by listing For Sale by Owner (FSBO).
List your homeWhat's special
Four-bedroom two-and-a-half-bath homeExpansive pavered terraceOpen-concept floor planIntegrated smart home technologyCustom-designed pergolaExtensive crown moldingExpansive primary suite
Zillow last checked:
Listing updated:
Listed by:
Allan Greenfield 352-301-0442,
PINEYWOODS REALTY LLC 813-225-1890
Bought with:
Non-Member Agent
STELLAR NON-MEMBER OFFICE
Source: Stellar MLS,MLS#: TB8505259 Originating MLS: Suncoast Tampa
Originating MLS: Suncoast Tampa
Facts & features
Interior
Bedrooms & bathrooms
- Bedrooms: 4
- Bathrooms: 3
- Full bathrooms: 2
- 1/2 bathrooms: 1
Rooms
- Room types: Dining Room, Utility Room
Primary bedroom
- Features: Bath w Spa/Hydro Massage Tub, Tub with Separate Shower Stall, Walk-In Closet(s)
- Level: Second
- Area: 238 Square Feet
- Dimensions: 17x14
Bedroom 2
- Features: Walk-In Closet(s)
- Level: Second
- Area: 140 Square Feet
- Dimensions: 10x14
Bedroom 3
- Features: Walk-In Closet(s)
- Level: Second
- Area: 132 Square Feet
- Dimensions: 12x11
Bedroom 4
- Features: Walk-In Closet(s)
- Level: First
- Area: 130 Square Feet
- Dimensions: 10x13
Dining room
- Level: First
- Area: 176 Square Feet
- Dimensions: 11x16
Kitchen
- Level: First
- Area: 132 Square Feet
- Dimensions: 11x12
Living room
- Level: First
- Area: 288 Square Feet
- Dimensions: 18x16
Heating
- Central
Cooling
- Central Air
Appliances
- Included: Dishwasher, Disposal, Dryer, Ice Maker, Microwave, Range, Refrigerator, Washer, Water Filtration System
- Laundry: Inside, Laundry Room
Features
- Ceiling Fan(s), Crown Molding, Eating Space In Kitchen, High Ceilings, Kitchen/Family Room Combo, Open Floorplan, PrimaryBedroom Upstairs, Solid Surface Counters, Solid Wood Cabinets, Split Bedroom, Thermostat, Tray Ceiling(s), Walk-In Closet(s)
- Flooring: Ceramic Tile, Luxury Vinyl, Other
- Doors: French Doors
- Windows: Window Treatments
- Has fireplace: No
Interior area
- Total structure area: 3,098
- Total interior livable area: 2,460 sqft
Property
Parking
- Total spaces: 2
- Parking features: Driveway, Guest, Open, Oversized
- Attached garage spaces: 2
- Has uncovered spaces: Yes
Features
- Levels: Two
- Stories: 2
- Patio & porch: Covered, Patio, Porch
- Exterior features: Irrigation System, Sidewalk, Storage
- Has private pool: Yes
- Pool features: Child Safety Fence, Heated, In Ground, Lighting
- Has spa: Yes
- Spa features: Heated, In Ground
- Fencing: Other,Vinyl
Lot
- Size: 7,500 Square Feet
- Dimensions: 60 x 125
- Features: Flood Insurance Required, City Lot, Landscaped, Near Public Transit, Sidewalk
- Residential vegetation: Mature Landscaping, Trees/Landscaped
Details
- Additional structures: Shed(s), Storage
- Parcel number: A0430183WV00000200006.1
- Zoning: RS-60
- Special conditions: None
Construction
Type & style
- Home type: SingleFamily
- Architectural style: Florida
- Property subtype: Single Family Residence
Materials
- Block, Other, Wood Frame
- Foundation: Block
- Roof: Shingle
Condition
- New construction: No
- Year built: 2006
Utilities & green energy
- Sewer: Public Sewer
- Water: Public
- Utilities for property: BB/HS Internet Available, Cable Available, Cable Connected, Electricity Available, Electricity Connected, Propane, Sewer Available, Sewer Connected, Water Available, Water Connected
Community & HOA
Community
- Pet fee: $0 monthly
- Subdivision: MANHATTAN MANOR REV
HOA
- Has HOA: No
Location
- Region: Tampa
Financial & listing details
- Price per square foot: $374/sqft
- Tax assessed value: $642,673
- Annual tax amount: $12,923
- Date on market: 5/7/2026
- Cumulative days on market: 3 days
- Listing terms: Cash,Conventional,FHA,VA Loan
- Ownership: Fee Simple
- Total actual rent: 0
- Electric utility on property: Yes
- Road surface type: Paved
Price history
| Date | Event | Price |
|---|---|---|
| 6/18/2026 | Sold | $920,000+4.6%$374/sqft |
Source:  Stellar MLS #TB8505259 Report a problem Stellar MLS #TB8505259 Report a problem | ||
| 5/11/2026 | Pending sale | $879,900$358/sqft |
Source: Stellar MLS #TB8505259 Report a problem | ||
| 5/7/2026 | Listed for sale | $879,900+31.5%$358/sqft |
Source: Stellar MLS #TB8505259 Report a problem | ||
| 7/12/2024 | Listing removed | $669,000-4.4%$272/sqft |
Source: Stellar MLS #T3300435 Report a problem | ||
| 6/11/2021 | Sold | $700,000+4.6%$285/sqft |
Source: Public Record Report a problem | ||
| 4/23/2021 | Pending sale | $669,000$272/sqft |
Source: Stellar MLS #T3300435 Report a problem | ||
| 4/13/2021 | Listed for sale | $669,000$272/sqft |
Source:  Keller Williams #T3300435 Report a problem Keller Williams #T3300435 Report a problem | ||
| 4/12/2021 | Pending sale | $669,000$272/sqft |
Source: Stellar MLS #T3300435 Report a problem | ||
| 4/10/2021 | Listed for sale | $669,000+33.8%$272/sqft |
Source: Stellar MLS #T3300435 Report a problem | ||
| 10/14/2016 | Sold | $500,000-1.8%$203/sqft |
Source: Stellar MLS #T2833880 Report a problem | ||
| 9/22/2016 | Listing removed | $3,000+15.4%$1/sqft |
Source: GLOBAL LIFESTYLE LLC #T2840359 Report a problem | ||
| 8/5/2016 | Listed for sale | $509,000+918%$207/sqft |
Source: GLOBAL LIFESTYLE LLC #T2833880 Report a problem | ||
| 5/30/2013 | Listing removed | $2,600$1/sqft |
Source: ADSIZZLE REALTY, INC. #T2558876 Report a problem | ||
| 3/10/2013 | Listed for rent | $2,600+6.1%$1/sqft |
Source: ADSIZZLE REALTY, INC. #T2558876 Report a problem | ||
| 4/14/2012 | Listing removed | $2,450$1/sqft |
Source: ADSIZZLE REALTY, INC. #T2504410 Report a problem | ||
| 4/2/2012 | Price change | $2,450-2%$1/sqft |
Source: ADSIZZLE REALTY, INC. #T2504410 Report a problem | ||
| 2/24/2012 | Listed for rent | $2,500$1/sqft |
Source: ADSIZZLE REALTY, INC. #T2504410 Report a problem | ||
| 7/14/2005 | Sold | $50,000$20/sqft |
Source: Public Record Report a problem | ||
Public tax history
| Year | Property taxes | Tax assessment |
|---|---|---|
| 2025 | $12,924 +4.1% | $642,673 -0.1% |
| 2024 | $12,419 +2.6% | $643,106 +3.4% |
| 2023 | $12,107 +2.1% | $621,701 +2.7% |
| 2022 | $11,862 +137.8% | $605,303 +87.9% |
| 2021 | $4,988 +1.1% | $322,194 +1.4% |
| 2020 | $4,932 +2.1% | $317,746 +2.3% |
| 2019 | $4,829 | $310,602 +1.9% |
| 2018 | $4,829 +0.9% | $304,811 -12.3% |
| 2017 | $4,788 +16.6% | $347,743 +5.8% |
| 2016 | $4,108 -41.2% | $328,808 +10.6% |
| 2015 | $6,986 +14.1% | $297,416 +4.6% |
| 2014 | $6,125 | $284,394 +10% |
| 2013 | $6,125 +20.1% | $258,540 +10% |
| 2012 | $5,100 +0.1% | $235,036 +0.3% |
| 2011 | $5,093 -1.3% | $234,273 -2% |
| 2010 | $5,163 -4.7% | $239,014 -4.2% |
| 2009 | $5,416 -10.7% | $249,364 -10.4% |
| 2008 | $6,064 -13% | $278,244 -14.1% |
| 2007 | $6,970 +191.8% | $323,868 +217.5% |
| 2006 | $2,389 | $102,000 +58.2% |
| 2003 | -- | $64,483 +2.4% |
| 2002 | -- | $62,972 +1.6% |
| 2001 | -- | $61,980 -8.1% |
| 2000 | $884 | $67,427 |
Find assessor info on the county website
Neighborhood: Fairoaks
Nearby homes
- $726,3003 bd3 ba2.4k sqft4115 W Knights Ave, Tampa, FL 33611Off Market

- $599,2003 bd2 ba1.4k sqft4111 W Knights Ave, Tampa, FL 33611Off Market
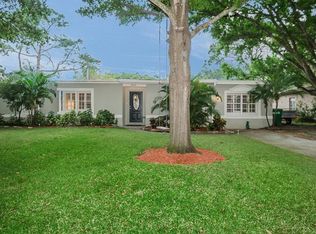
- $363,4002 bd1 ba992 sqft4117 W Knights Ave, Tampa, FL 33611Off Market
- $567,4002 bd1 ba1.8k sqft4107 W Knights Ave, Tampa, FL 33611Off Market
- $354,0002 bd1 ba900 sqft4202 W Bay View Ave, Tampa, FL 33611Off Market
- $371,0002 bd2 ba1.2k sqft4112 W Bay View Ave, Tampa, FL 33611Off Market
- $438,2003 bd2 ba1.2k sqft4204 W Bay View Ave, Tampa, FL 33611Off Market
- $427,5002 bd1 ba1.4k sqft4112 W Knights Ave, Tampa, FL 33611Off Market
Nearby schools
GreatSchools rating
- 6/10Anderson Elementary SchoolGrades: PK-5Distance: 0.4 mi
- 5/10Madison Middle SchoolGrades: 6-8Distance: 0.5 mi
- 6/10Robinson High SchoolGrades: 9-12Distance: 2.1 mi
Schools provided by the listing agent
- Elementary: Anderson-HB
- Middle: Madison-HB
- High: Robinson-HB
Source: Stellar MLS. This data may not be complete. We recommend contacting the local school district to confirm school assignments for this home.
Get a cash offer in 3 minutes
Find out how much your home could sell for in as little as 3 minutes with a no-obligation cash offer.
Estimated market value
$916,500
Get a cash offer in 3 minutes
Find out how much your home could sell for in as little as 3 minutes with a no-obligation cash offer.
Estimated market value
$916,500
- Florida
- Hillsborough County
- Tampa
- 33611
- Fairoaks
- 4113 W KNIGHTS AVENUE
Nearby cities
Nearby neighborhoods
Nearby zip codes
Other Tampa Topics
