Skip main navigation
Off market
  • $581,100

    4113 W La Grange Ct, Meridian, ID 83642

    3beds
    1,829sqft
    Single Family Residence
    Built in ----
    -- sqft lot
    $581,100 Zestimate®
    $318/sqft
    $2,688 Estimated rent

    Home value

    $581,100

    $552,000 - $610,000

    $2,688/mo

    Zestimate® history
    Loading
    Loading...

    Owner options

    List your home for rent

    $2,688/mo

    Rent Zestimate®

    Find your next renter with Zillow Rental Manager. Plus, with online applications, you can quickly screen prospective tenants – for free.

    Learn more

    $2,688/mo

    Rent Zestimate®

    Refinance and save

    $3,316/mo

    Est. payment

    Refinancing to a lower rate could help reduce your monthly payments and save thousands over the life of the loan.

    See today's rates

    $3,316/mo

    Est. payment

    Explore your selling options

    Work with a Zillow partner agent

    Leverage their expertise and Zillow's premium Showcase listings to get your home seen by more buyers.

    Get started

    List with your own agent

    Get your home in front of millions of buyers by listing it on Zillow.

    Learn how to do it

    Sell it yourself

    Take full control of how buyers see your home on Zillow by listing For Sale by Owner (FSBO).

    List your home

    What's special

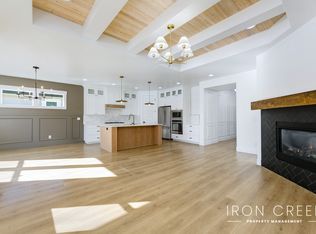
    Tiled showerNew refrigeratorChic cloe tile backsplashCustom-built metal sliding doorsBlack stainless steel appliancesSolid black accent wallWhite oak beams

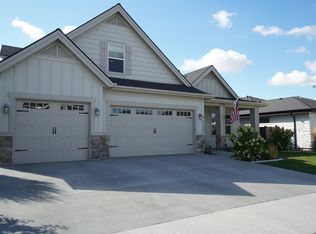
    AVAILABLE JUNE 9 Stunning Home with Custom Upgrades Throughout Property Highlights - Don't Miss This! - No detail spared with custom finishes including wood floors, upgraded light fixtures, custom-built metal sliding doors, and white oak beams. - Split floor plan offers privacy with the master suite on one side and two additional bedrooms with a full bath on the other. - Spacious 2+ car garage provides room for storage, workout equipment, or lawn gear. Details Enter through a vaulted ceiling entry flooded with natural light and featuring an upgraded light fixture, leading into the Great Room. The kitchen is a chef's dream with stone countertops, premium cabinets, black stainless steel appliances (including a new refrigerator), and a chic Cloe tile backsplash. Overlooking the dining and living area, it offers views of the beautifully maintained backyard. The master suite is a designer's delight with a solid black accent wall and a custom metal sliding door leading into the en suite bathroom. Here, a dual vanity and tiled shower flow into an expansive master closet with convenient direct access to the laundry room. The additional two bedrooms and full bathroom are situated on the opposite side of the entry for privacy. The garage entry includes built-in cabinets for streamlined storage of jackets, shoes, and other essentials. The oversized 2-car garage offers plenty of extra space for workout gear, tools, or yard equipment. Access the covered back patio from the Great Room, where you'll find an upgraded cedar plank ceiling with a fan, perfect for outdoor relaxation. The yard is well-designed for those who want to enjoy outdoor space with minimal upkeep. Located in the desirable Hillsdale Creek Subdivision you'll have access to the community pool and park. The Meridian YMCA and other amenities are only a few blocks away. Located in the sought-after Hillsdale Creek Subdivision, this home offers access to a community pool and park. The Meridian YMCA and a range of amenities are just a few blocks away, providing both convenience and leisure right at your doorstep. 1 well behaved dog under 15 lbs is considered. Lease terms: - 12 months - Security Deposit equal to one month's rent and fully refundable if home is returned in same condition as received, less wear and tear. - Unfurnished - Tenant to pay all utilities, Owner pays HOA. - Tenant is responsible for landscaping - Appliances: Refrigerator, stove, oven, microwave, garbage disposal - 1 dog under 15 lbs. considered with pet screening. One-time pet fee of $200 per pet and monthly pet rent of $40 per pet apply. All pets must be screened and approved. No pets under 12 months of age, restricted breeds or exotic animals. (Does not apply to assistance animals) - 2 car + garage - No-smoking or vaping anywhere on premises SUMMARY SCREENING CRITERIA - 680 + credit score - 3x rent to income ratio - Positive rent history - Verifiable work experience - Pass criminal background check Application fee is $45 for each occupant 18 years or older. Pet screening is $25 per pet. Assistance animal requests are verified at no charge. We strongly recommend you or someone you trust tours the property in person before applying. Most properties have been lived in before and have some imperfections which can be noted on the move in condition form. We do our best to ensure the information in this listing is accurate but is not guaranteed and may be changed without notice. Renter to verify all information.

    This property is off market, which means it's not currently listed for sale or rent on Zillow. This may be different from what's available on other websites or public sources.
    Zillow last checked:

    Listing updated:

    Source: Zillow Rentals

    Facts & features

    Interior

    Bedrooms & bathrooms
    • Bedrooms: 3
    • Bathrooms: 2
    • Full bathrooms: 2
    Heating
    • Forced Air, Fireplace
    Cooling
    • Central Air
    Appliances
    • Included: Dishwasher, Freezer, Microwave, Oven, Refrigerator, WD Hookup
    • Laundry: Hookups
    Features
    • WD Hookup
    • Flooring: Carpet, Hardwood
    • Has fireplace: Yes
    Interior area
    • Total interior livable area: 1,829 sqft

    Property

    Parking
    • Parking features: Attached, Off Street
    • Has attached garage: Yes
    • Details: Contact manager
    Features
    • Patio & porch: Patio
    • Exterior features: Bicycle storage, Heating system: Forced Air, Utilities included in rent, custom upgrades throughout, fully fenced, master suite, split floor plan
    Details
    • Parcel number: R3745790470

    Construction

    Type & style
    • Home type: SingleFamily
    • Property subtype: Single Family Residence

    Community & HOA

    Community
    • Deposit fee: $2,600
    • Application fee: $45
    Location
    • Region: Meridian

    Financial & listing details

    • Price per square foot: $318/sqft
    • Tax assessed value: $543,100
    • Annual tax amount: $1,929
    • Date on market: 4/14/2026
    • Date available: 06/09/2026
    • Lease term: 1 Year

    Price history

    DateEventPrice
    4/18/2026Listing removed$2,600$1/sqft
    Source: Zillow Rentals Report a problem
    4/14/2026Listed for rent$2,600$1/sqft
    Source: Zillow Rentals Report a problem
    10/19/2018Sold--
    Source: IMLS #98688662 Report a problem

    Public tax history

    YearProperty taxesTax assessment
    2025$1,929 -5%$543,100 +5.5%
    2024$2,030 -21.8%$514,800 +2%
    2023$2,597 +13.1%$504,900 -18.1%
    2022$2,296 +5.3%$616,600 +37%
    2021$2,181 -20.3%$450,200 +24%
    2020$2,735 +175.7%$363,200 +2.7%
    2019$992 $353,800 +459.8%
    2018-- $63,200
    Find assessor info on the county website

    Neighborhood: 83642

    Nearby schools

    GreatSchools rating
    Get a cash offer in 3 minutes
    Find out how much your home could sell for in as little as 3 minutes with a no-obligation cash offer.
    Estimated market value
    $581,100
    Get a cash offer in 3 minutes
    Find out how much your home could sell for in as little as 3 minutes with a no-obligation cash offer.
    Estimated market value
    $581,100