4113 Washington Blvd, University Heights, Ohio 44118 is a stunning home WITH location, location, location in the beautiful & highly sought community of University Heights, kindly known as the city of beautiful homes! Great close proximity to John Carroll University as well as beautiful local parks & eateries, coffee shops & outstanding world-renowned medical facilities! This home features 4 spacious bedrooms plus a bonus room (currently utilized as a yoga room but could serve as a 5th bedroom or guest suite or family room if desired) w/ 4 bathrooms, 2 full & 2 half baths. Recently finished hardwood floors & great natural sunlight highlights this gorgeous home w/ rear deck & 2nd floor balcony, rear entry 2 car garage! Brick Colonial w/ charm, gorgeous trim & freshness of updated beautiful Tuscan feel kitchen, granite countertops, travertine backsplash, gorgeous lighting, great layout, & bistro coffee breakfast room. Awesome Dining Room w/built in cabinetry & French doors to sunroom leading to rear deck, huge Living Room w/ fireplace flanked by windows & gorgeous front bow picture window & arched openings, again with natural stunning hardwood; half bath is conveniently located between entry & 1st floor bedroom, currently utilized as an awesome study office. Up to the 2nd floor, stop at the Bonus Room & the beautiful hardwood continues into 3 main bedrooms w/ both full bath & half bath en suite! Don't forget finished basement w/ another en suite & Family Room w/ 2nd fireplace!
Closed
$325,000
4113 Washington Blvd, University Heights, OH 44118
4beds
3,048sqft
Single Family Residence
Built in 1945
9,591 Square Feet Lot
$427,000 Zestimate®
$107/sqft
$3,644 Estimated rent
Home value
$427,000
$393,000 - $470,000
$3,644/mo
Zestimate® history
Owner options
List your home for rent
$3,644/mo
Rent Zestimate®
Find your next renter with Zillow Rental Manager. Plus, with online applications, you can quickly screen prospective tenants – for free.
$3,644/mo
Rent Zestimate®
Refinance and save
$2,304/mo
Est. payment
Refinancing to a lower rate could help reduce your monthly payments and save thousands over the life of the loan.
$2,304/mo
Est. payment
Explore your selling options
Work with a Zillow partner agent
Leverage their expertise and Zillow's premium Showcase listings to get your home seen by more buyers.
Get startedList with your own agent
Get your home in front of millions of buyers by listing it on Zillow.
Learn how to do itSell it yourself
Take full control of how buyers see your home on Zillow by listing For Sale by Owner (FSBO).
List your homeWhat's special
Bonus roomHalf bathFinished hardwood floorsFrench doorsGorgeous lightingArched openingsAwesome dining room
Zillow last checked:
Listing updated:
Listed by:
Lesa Lillibridge (330)620-5372,
Keller Williams Chervenic Rlty
Bought with:
Jen Jordan, 2013002989
Keller Williams Chervenic Rlty
Source: MLS Now,MLS#: 4501039 Originating MLS: Akron Cleveland Association of REALTORS
Originating MLS: Akron Cleveland Association of REALTORSFacts & features
Interior
Bedrooms & bathrooms
- Bedrooms: 4
- Bathrooms: 4
- Full bathrooms: 2
- 1/2 bathrooms: 2
- Main level bathrooms: 1
Primary bedroom
- Description: Flooring: Wood
- Level: Second
- Dimensions: 15.60 x 11.11
Bedroom
- Description: Flooring: Wood
- Level: Second
- Dimensions: 12.00 x 13.20
Bedroom
- Description: Flooring: Wood
- Level: Second
- Dimensions: 12.10 x 10.00
Primary bathroom
- Description: Flooring: Luxury Vinyl Tile
- Level: Second
- Dimensions: 4.10 x 3.90
Bathroom
- Description: Flooring: Luxury Vinyl Tile
- Level: Lower
- Dimensions: 4.10 x 6.50
Bathroom
- Description: Flooring: Luxury Vinyl Tile
- Level: First
- Dimensions: 4.20 x 3.70
Bathroom
- Description: Flooring: Luxury Vinyl Tile
- Level: Second
- Dimensions: 11.50 x 7.30
Other
- Description: Flooring: Luxury Vinyl Tile
- Level: Lower
- Dimensions: 16.90 x 10.70
Bonus room
- Description: Flooring: Wood
- Level: Second
- Dimensions: 17.10 x 19.30
Dining room
- Description: Flooring: Wood
- Level: First
- Dimensions: 11.20 x 12.40
Kitchen
- Description: Flooring: Luxury Vinyl Tile
- Level: First
- Dimensions: 9.10 x 13.30
Laundry
- Description: Flooring: Other
- Level: Lower
- Dimensions: 26.80 x 12.20
Living room
- Description: Flooring: Wood
- Features: Fireplace
- Level: First
- Dimensions: 20.40 x 14.11
Office
- Description: Flooring: Wood
- Level: First
- Dimensions: 12.70 x 11.70
Recreation
- Description: Flooring: Luxury Vinyl Tile
- Features: Fireplace
- Level: Lower
- Dimensions: 27.10 x 13.80
Sitting room
- Description: Flooring: Luxury Vinyl Tile
- Level: First
- Dimensions: 6.11 x 14.10
Sunroom
- Description: Flooring: Wood
- Level: First
- Dimensions: 10.10 x 7.60
Heating
- Baseboard, Gas, Hot Water, Radiator(s), Steam, Space Heater
Cooling
- Window Unit(s)
Appliances
- Included: Cooktop, Dishwasher, Microwave, Range, Refrigerator
Features
- Basement: Full,Partially Finished
- Number of fireplaces: 2
Interior area
- Total structure area: 3,048
- Total interior livable area: 3,048 sqft
- Finished area above ground: 2,265
- Finished area below ground: 783
Property
Parking
- Total spaces: 2
- Parking features: Attached, Garage, Paved
- Attached garage spaces: 2
Features
- Levels: Two
- Stories: 2
- Patio & porch: Deck, Porch
- Pool features: Community
Lot
- Size: 9,591 Square Feet
- Dimensions: 70 x 137
- Features: Flat, Irregular Lot, Level
Details
- Parcel number: 72103011
Construction
Type & style
- Home type: SingleFamily
- Architectural style: Colonial
- Property subtype: Single Family Residence
Materials
- Brick
- Roof: Slate
Condition
- Year built: 1945
Details
- Warranty included: Yes
Utilities & green energy
- Sewer: Public Sewer
- Water: Public
Community & HOA
Community
- Features: Fitness Center, Medical Service, Playground, Park, Pool, Shopping, Tennis Court(s), Public Transportation
- Security: Smoke Detector(s)
- Subdivision: Rapid Transit Land Sales Compa
HOA
- Has HOA: No
Location
- Region: University Heights
Financial & listing details
- Price per square foot: $107/sqft
- Tax assessed value: $312,700
- Annual tax amount: $8,294
- Date on market: 11/10/2023
- Cumulative days on market: 15 days
- Listing terms: Cash,Conventional,FHA,VA Loan
Price history
| Date | Event | Price |
|---|---|---|
| 12/14/2023 | Sold | $325,000+8.3%$107/sqft |
Source:  MLS Now #4501039 Report a problem MLS Now #4501039 Report a problem | ||
| 11/26/2023 | Pending sale | $300,000$98/sqft |
Source: MLS Now #4501039 Report a problem | ||
| 11/13/2023 | Contingent | $300,000$98/sqft |
Source: MLS Now #4501039 Report a problem | ||
| 11/10/2023 | Listed for sale | $300,000+55.4%$98/sqft |
Source: MLS Now #4501039 Report a problem | ||
| 10/11/2017 | Sold | $193,000-3.5%$63/sqft |
Source: MLS Now #3888065 Report a problem | ||
| 10/11/2017 | Pending sale | $200,000$66/sqft |
Source: Howard Hanna - Shaker Heights #3888065 Report a problem | ||
| 7/20/2017 | Price change | $200,000-9.1%$66/sqft |
Source: Howard Hanna - Shaker Heights #3888065 Report a problem | ||
| 5/31/2017 | Price change | $220,000-6.4%$72/sqft |
Source: Howard Hanna - Shaker Heights #3888065 Report a problem | ||
| 4/24/2017 | Price change | $235,000-1.7%$77/sqft |
Source: Howard Hanna - Shaker Heights #3888065 Report a problem | ||
| 4/19/2017 | Price change | $239,000-0.4%$78/sqft |
Source: Howard Hanna - Shaker Heights #3888065 Report a problem | ||
| 3/25/2017 | Listed for sale | $240,000$79/sqft |
Source: Howard Hanna - Shaker Heights #3888065 Report a problem | ||
Public tax history
| Year | Property taxes | Tax assessment |
|---|---|---|
| 2025 | $9,009 -2.1% | $109,450 |
| 2024 | $9,203 +13.3% | $109,450 +44.8% |
| 2023 | $8,120 +0.5% | $75,600 |
| 2022 | $8,079 +2.1% | $75,600 |
| 2021 | $7,913 +1.3% | $75,600 +12% |
| 2020 | $7,811 +3.5% | $67,520 |
| 2019 | $7,549 -0.6% | $67,520 |
| 2018 | $7,593 +14.1% | $67,520 +6.2% |
| 2017 | $6,654 +6.8% | $63,570 |
| 2016 | $6,231 | $63,570 |
| 2015 | $6,231 +2.3% | $63,570 +2% |
| 2014 | $6,088 +3.4% | $62,310 |
| 2013 | $5,889 +8.1% | $62,310 |
| 2012 | $5,450 -0.3% | $62,310 -2.6% |
| 2011 | $5,468 +7% | $63,950 |
| 2010 | $5,111 +0.6% | $63,950 |
| 2009 | $5,081 -6.5% | $63,950 -10% |
| 2008 | $5,432 +3.5% | $71,050 |
| 2007 | $5,249 -4.8% | $71,050 |
| 2006 | $5,515 -2.6% | $71,050 +3.8% |
| 2005 | $5,662 +0.1% | $68,460 |
| 2004 | $5,657 +14.1% | $68,460 |
| 2003 | $4,959 +7.3% | $68,460 +16% |
| 2002 | $4,623 -49.9% | $59,010 |
| 2001 | $9,229 +0.4% | $59,010 |
| 2000 | $9,188 | $59,010 |
Find assessor info on the county website
Neighborhood: 44118
Nearby homes
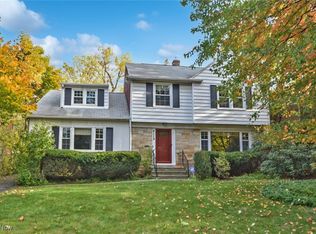
- $335,0004 bd3 ba3k sqft4119 Washington Blvd, University Heights, OH 44118Sold
- $359,7004 bd2 ba2k sqft4107 Washington Blvd, University Heights, OH 44118Off Market
- $385,0005 bd3 ba2.5k sqft4101 Washington Blvd, University Heights, OH 44118For Sale
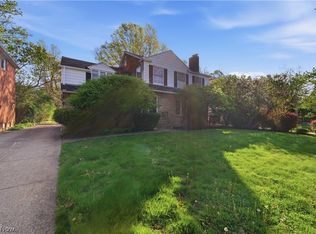
- $273,6003 bd2 ba1.5k sqft2368 Miramar Blvd, University Heights, OH 44118Off Market
- $413,9005 bd3 ba3.3k sqft2380 Miramar Blvd, University Heights, OH 44118Off Market
- $400,0004 bd3 ba2.3k sqft2364 Miramar Blvd, University Heights, OH 44118Sold
- $339,2003 bd3 ba2.2k sqft4097 Washington Blvd, University Heights, OH 44118Off Market
- $292,4003 bd3 ba1.7k sqft4102 Washington Blvd, University Heights, OH 44118Off Market
Nearby schools
GreatSchools rating
- 5/10Lauree P Gearity Elementary SchoolGrades: PK-5Distance: 0.4 mi
- 5/10Monticello Middle SchoolGrades: 6-8Distance: 2.7 mi
- 6/10Cleveland Heights High SchoolGrades: 9-12Distance: 1.7 mi
Schools provided by the listing agent
- District: Cleveland Hts-Univer - 1810
Source: MLS Now. This data may not be complete. We recommend contacting the local school district to confirm school assignments for this home.
Get a cash offer in 3 minutes
Find out how much your home could sell for in as little as 3 minutes with a no-obligation cash offer.
Estimated market value
$427,000
Get a cash offer in 3 minutes
Find out how much your home could sell for in as little as 3 minutes with a no-obligation cash offer.
Estimated market value
$427,000
- Ohio
- Cuyahoga County
- University Heights
- 44118
- 4113 Washington Blvd
Nearby cities
Nearby zip codes
Other University Heights Topics
- Apartments for Rent in 44118
- Houses for Sale in 44118
- Houses for Rent in 44118
- 44118 Real Estate
- University Heights Condos
- Houses for Sale in University Heights
- Newest Listings in University Heights
- University Heights Home Values
- University Heights Real Estate Agents
- University Heights Refinance
- University Heights Mortgage Rates
