Skip main navigation
Sold for $320,000
  • $320,000

    41130 W PARKHILL Drive, Maricopa, AZ 85138

    4beds
    2,046sqft
    Single Family Residence
    Built in 2008
    5,919 Square Feet Lot
    $318,200 Zestimate®
    $156/sqft
    $2,010 Estimated rent

    Home value

    $318,200

    $293,000 - $344,000

    $2,010/mo

    Zestimate® history
    Loading
    Loading...

    Owner options

    List your home for rent

    $2,010/mo

    Rent Zestimate®

    Find your next renter with Zillow Rental Manager. Plus, with online applications, you can quickly screen prospective tenants – for free.

    Learn more

    $2,010/mo

    Rent Zestimate®

    Refinance and save

    $1,953/mo

    Est. payment

    Refinancing to a lower rate could help reduce your monthly payments and save thousands over the life of the loan.

    See today's rates

    $1,953/mo

    Est. payment

    Explore your selling options

    Work with a Zillow partner agent

    Leverage their expertise and Zillow's premium Showcase listings to get your home seen by more buyers.

    Get started

    List with your own agent

    Get your home in front of millions of buyers by listing it on Zillow.

    Learn how to do it

    Sell it yourself

    Take full control of how buyers see your home on Zillow by listing For Sale by Owner (FSBO).

    List your home

    What's special

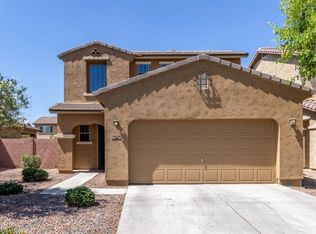
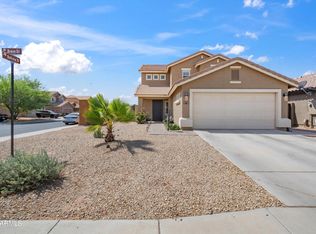
    Master bedroom downstairsNew flooringNew custom interior paintAmple cabinet spacePremium corner lotDesirable park-side locationKitchen features granite countertops
    Well-maintained 4-bedroom, 3-bath home situated on a premium corner lot directly across from a neighborhood park, with Master Bedroom DOWNSTAIRS, offering a clean, move-in-ready presentation throughout. The primary bedroom is conveniently located on the main level, providing separation from the additional bedrooms upstairs. Interior updates include new custom interior paint, new flooring, tile throughout the main living areas, and newly installed carpet upstairs, along with ceiling fans throughout for added comfort. The kitchen features granite countertops, stainless steel appliances, and ample cabinet space, opening to the main living areas for easy everyday living and entertaining. The backyard is fully completed with low-maintenance artificial turf creating a functional and easy-care super clean condition, and a desirable park-side location make this home truly turnkey. The Lakes community is conveniently located on the north side of town and features a lake, numerous playgrounds, walking paths and sport fields.

    Zillow last checked:

    Listing updated:

    Listed by:

    Renee Hollingsworth 520-705-7442,

    West USA Realty

    Bought with:

    Rey Olivas, SA718753000

    American Freedom Realty

    Juan Olivas, SA701550000

    American Freedom Realty

    Source: ARMLS,MLS#: 6974721MLS Logo

    Facts & features

    Interior

    Bedrooms & bathrooms
    • Bedrooms: 4
    • Bathrooms: 3
    • Full bathrooms: 3
    Heating
    • Heat Pump, Electric
    Cooling
    • Central Air, Ceiling Fan(s)
    Appliances
    • Included: Built-in Microwave, Dishwasher, Disposal, Electric Range, Built-In Electric Oven
    Features
    • Granite Counters, Master Downstairs, Eat-in Kitchen, Breakfast Bar, 9+ Flat Ceilings, Full Bth Master Bdrm
    • Flooring: Carpet, Tile
    • Windows: Double Pane Windows
    • Has basement: No
    Interior area
    • Total structure area: 2,046
    • Total interior livable area: 2,046 sqft

    Property

    Parking
    • Total spaces: 4
    • Parking features: Garage Door Opener, Direct Access
    • Attached garage spaces: 2
    • Uncovered spaces: 2
    Features
    • Stories: 2
    • Spa features: None
    • Fencing: Block
    Lot
    • Size: 5,919 Square Feet
    • Features: Sprinklers In Rear, Sprinklers In Front, Desert Back, Desert Front, Synthetic Grass Back, Auto Timer H2O Front, Auto Timer H2O Back
    Details
    • Parcel number: 51245057

    Construction

    Type & style
    • Home type: SingleFamily
    • Property subtype: Single Family Residence
    Materials
    • Stucco, Wood Frame, Painted
    • Roof: Tile
    Condition
    • Year built: 2008
    Details
    • Builder name: Mertiage

    Utilities & green energy

    • Sewer: Public Sewer
    • Water: Pvt Water Company

    Community & HOA

    Community
    • Features: Lake, Playground, Biking/Walking Path
    • Subdivision: RANCHO EL DORADO PHASE III PARCEL 33
    HOA
    • Has HOA: Yes
    • Services included: Maintenance Grounds
    • HOA fee: $79 monthly
    • HOA name: The Lakes at Rancho
    • HOA phone: 480-921-7500
    Location
    • Region: Maricopa

    Financial & listing details

    • Price per square foot: $156/sqft
    • Tax assessed value: $298,834
    • Annual tax amount: $2,117
    • Date on market: 1/29/2026
    • Cumulative days on market: 18 days
    • Listing terms: Cash,Conventional,FHA,VA Loan
    • Ownership: Fee Simple

    Price history

    DateEventPrice
    3/4/2026Sold$320,000$156/sqft
    Source: ARMLS #6974721 Report a problem
    2/15/2026Pending sale$320,000$156/sqft
    Source: ARMLS #6974721 Report a problem
    1/29/2026Listed for sale$320,000+53.1%$156/sqft
    Source: ARMLS #6974721 Report a problem
    3/22/2019Sold$209,000+2%$102/sqft
    Source: ARMLS #5882985 Report a problem
    2/14/2019Listed for sale$204,995+69.3%$100/sqft
    Source: Arizona Regional Multiple Listing Service, Inc. #5882985 Report a problem
    8/31/2009Sold$121,080$59/sqft
    Source: Public Record Report a problem

    Public tax history

    YearProperty taxesTax assessment
    2026$2,117 +3.6%$29,883 +3.5%
    2025$2,044 +2.7%$28,879 -13.5%
    2024$1,991 +2.9%$33,388 +23.4%
    2023$1,934 +4.7%$27,050 -1.6%
    2022$1,846 +4.7%$27,488 +8.1%
    2021$1,763 +4%$25,420 +17.8%
    2020$1,695 +1.4%$21,580 +62.4%
    2019$1,673 +5%$13,291 +7%
    2018$1,593 +11%$12,425 -0.9%
    2017$1,435 $12,533
    2016-- --
    2014-- $8,795
    2013-- --
    2012-- --
    2011-- $8,783
    Find assessor info on the county website

    Neighborhood: Rancho el Dorado

    Nearby schools

    GreatSchools rating
    Schools provided by the listing agent
    • Elementary: Pima Butte Elementary School
    • Middle: Desert Wind Middle School
    • High: Desert Sunrise High School
    • District: Maricopa Unified School District

    Source: ARMLS. This data may not be complete. We recommend contacting the local school district to confirm school assignments for this home.

    Get a cash offer in 3 minutes
    Find out how much your home could sell for in as little as 3 minutes with a no-obligation cash offer.
    Estimated market value
    $318,200
    Get a cash offer in 3 minutes
    Find out how much your home could sell for in as little as 3 minutes with a no-obligation cash offer.
    Estimated market value
    $318,200