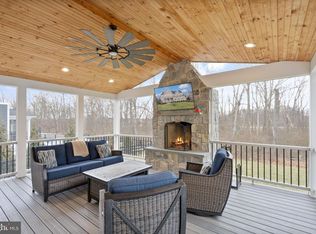
Welcome to your new perfect home! Nestled in the highly desired Greens Village of Willowsford, this immaculate NV Home, Stratford Hall Model, defines modern luxury. A blend of contemporary design mixed with high-end details and finishes to create a comfortable and stylish space. Some main features of this stunning home include an entertainer's dream outdoor space with covered patio and outdoor kitchen, an open floor plan with wide plank French Oakwood floors, a main level bedroom with private en suite, a finished basement with rough ins for a wet bar, plantation shutters and much more. Upon entering this home, you will notice the meticulous design and attention to detail with the custom wood trim, crown molding, framing along the windows, doors, and entryways throughout. The builder did not leave one stone unturned. As you step into the wide foyer to the left you will find your personal home office with custom built-in shelving and updated light fixtures. To your right will be an incredible dining room that includes classic shadow box accent walls, 6' crown molding, and upgraded modern chandelier. As you make your way into the kitchen/family room area, you will notice the 24' high coffered ceilings, shadow box accent walls, and a floor to ceiling stone accent gas fireplace in the family room that truly shows off the beauty of this home. A chef's dream gourmet kitchen accompanied by floor to ceiling cabinetry, an expanded kitchen island, stainless steel appliances, quartz counter tops, subway tile backsplash, deep farmhouse sink, updated pendant lighting, a spacious breakfast nook, butler's pantry with glass cabinetry and walk-in pantry closet. Other main level areas include a spacious mud room, a powder room, and three car garage. Make special family memories in the pristine outdoor space featuring conservancy trees to the rear of the property for privacy or entertain guests with the outdoor kitchen featuring a stainless-steel grill and refrigerator or enjoy nights around the fire with the built-in fire pit. As you walk upstairs to the bedroom level you find four bedrooms with each room having its own en suite bathroom. Relax and unwind in the massive primary suite that includes two huge his and hers walk-in closets, a sitting area, and huge spa-like owner's bathroom. The primary bathroom offers dual vanities, an expanded shower with bench, large soaking tub, and private wash closet. Be astonished by the size of the finished walk-out basement that offers rough-ins for a wet bar, plenty of space for large gatherings, and a huge storage area with built-in storage shelves. The massive basement recreational area allows for multiple functional areas such as game area, exercise space, theatre room, craft space, and much more! Willowsford offers some of the finest amenities including 2 resort style community pools, The Boat Lodge, The Sycamore House, miles and miles of hiking and biking trails, a splash pad park for the little ones, state of the art fitness center, an archery range, a zip-line playground, multiple dog parks, seasonal community sponsored events, and much more! Don't miss this incredible opportunity.
Sold for $1,725,000
$1,725,000
41131 Hickory Hedge Pl, Aldie, VA 20105
6beds
6,419sqft
Single Family Residence
Built in 2019
0.35 Acres Lot
$1,769,400 Zestimate®
$269/sqft
$6,747 Estimated rent
Home value
$1,769,400
$1.68M - $1.86M
$6,747/mo
Zestimate® history
Owner options
List your home for rent
$6,747/mo
Rent Zestimate®
Find your next renter with Zillow Rental Manager. Plus, with online applications, you can quickly screen prospective tenants – for free.
$6,747/mo
Rent Zestimate®
Refinance and save
$11,065/mo
Est. payment
Refinancing to a lower rate could help reduce your monthly payments and save thousands over the life of the loan.
$11,065/mo
Est. payment
Explore your selling options
Work with a Zillow partner agent
Leverage their expertise and Zillow's premium Showcase listings to get your home seen by more buyers.
Get startedList with your own agent
Get your home in front of millions of buyers by listing it on Zillow.
Learn how to do itSell it yourself
Take full control of how buyers see your home on Zillow by listing For Sale by Owner (FSBO).
List your homeWhat's special
Private wash closetFinished basementFinished walk-out basementDeep farmhouse sinkMassive basement recreational areaSitting areaConservancy trees
Zillow last checked:
Listing updated:
Listed by:
Ferris Eways 410-245-6167,
Samson Properties,
Listing Team: The Casey Samson Team
Bought with:
Mike Weber, 664058
Martz and Associates Real Estate LLC
Source: Bright MLS,MLS#: VALO2097868
Facts & features
Interior
Bedrooms & bathrooms
- Bedrooms: 6
- Bathrooms: 7
- Full bathrooms: 6
- 1/2 bathrooms: 1
- Main level bathrooms: 2
- Main level bedrooms: 1
Basement
- Area: 2100
Heating
- Central, Natural Gas
Cooling
- Central Air, Electric
Appliances
- Included: Gas Water Heater
Features
- Basement: Full
- Number of fireplaces: 1
Interior area
- Total structure area: 6,419
- Total interior livable area: 6,419 sqft
- Finished area above ground: 4,319
- Finished area below ground: 2,100
Property
Parking
- Total spaces: 3
- Parking features: Garage Faces Front, Garage Faces Side, Attached
- Attached garage spaces: 3
Accessibility
- Accessibility features: Accessible Entrance
Features
- Levels: Three
- Stories: 3
- Pool features: Community
Lot
- Size: 0.35 Acres
Details
- Additional structures: Above Grade, Below Grade
- Parcel number: 289107599000
- Zoning: RESIDENTIAL
- Special conditions: Standard
Construction
Type & style
- Home type: SingleFamily
- Architectural style: Colonial
- Property subtype: Single Family Residence
Materials
- Vinyl Siding
- Foundation: Concrete Perimeter
Condition
- New construction: No
- Year built: 2019
Utilities & green energy
- Sewer: Public Sewer
- Water: Public
Community & HOA
Community
- Subdivision: Willowsford
HOA
- Has HOA: Yes
- Amenities included: Baseball Field, Bike Trail, Boat Dock/Slip, Clubhouse, Common Grounds, Community Center, Fitness Center, Jogging Path, Meeting Room, Party Room, Picnic Area, Pier/Dock, Pool, Shuffleboard Court, Soccer Field, Tot Lots/Playground, Volleyball Courts, Water/Lake Privileges
- Services included: Common Area Maintenance, Pool(s), Recreation Facility, Pier/Dock Maintenance, Road Maintenance, Snow Removal, Trash
- HOA fee: $852 quarterly
- HOA name: WILLOWSFORD
Location
- Region: Aldie
Financial & listing details
- Price per square foot: $269/sqft
- Tax assessed value: $1,559,890
- Annual tax amount: $12,290
- Date on market: 5/29/2025
- Listing agreement: Exclusive Right To Sell
- Ownership: Fee Simple
Price history
| Date | Event | Price |
|---|---|---|
| 7/2/2025 | Sold | $1,725,000+1.5%$269/sqft |
Source:  Bright MLS #VALO2097868 Report a problem Bright MLS #VALO2097868 Report a problem | ||
| 6/1/2025 | Pending sale | $1,699,980$265/sqft |
Source: Bright MLS #VALO2097868 Report a problem | ||
| 5/29/2025 | Listed for sale | $1,699,980+86.2%$265/sqft |
Source: Bright MLS #VALO2097868 Report a problem | ||
| 8/23/2019 | Sold | $913,119$142/sqft |
Source: Public Record Report a problem | ||
Public tax history
| Year | Property taxes | Tax assessment |
|---|---|---|
| 2025 | $12,557 +2.2% | $1,559,890 +9.8% |
| 2024 | $12,289 +8.7% | $1,420,740 +10% |
| 2023 | $11,303 +4.6% | $1,291,750 +6.4% |
| 2022 | $10,806 +10.1% | $1,214,110 +21.2% |
| 2021 | $9,817 +7.3% | $1,001,770 +13.3% |
| 2020 | $9,153 | $884,350 +233.7% |
| 2019 | $9,153 +266.8% | $265,000 +15.2% |
| 2018 | $2,496 | $230,000 |
Find assessor info on the county website
Neighborhood: 20105
Nearby homes
- $1,639,9006 bd6 ba4.3k sqft41127 Hickory Hedge Pl, Aldie, VA 20105Off Market
- $1,507,5005 bd4 ba3.9k sqft41135 Hickory Hedge Pl, Aldie, VA 20105Off Market
- $1,499,0005 bd5 ba5k sqft41123 Hickory Hedge Pl, Aldie, VA 20105Sold
- $1,427,5005 bd4 ba3.5k sqft41139 Hickory Hedge Pl, Aldie, VA 20105Off Market
- $1,726,6006 bd7 ba6.5k sqft41130 Hickory Hedge Pl, Aldie, VA 20105Off Market
- $1,454,0005 bd5 ba4.6k sqft41134 Hickory Hedge Pl, Aldie, VA 20105Off Market
- $1,484,2005 bd5 ba4.9k sqft41126 Hickory Hedge Pl, Aldie, VA 20105Off Market
- $1,345,9004 bd5 ba3.2k sqft41138 Hickory Hedge Pl, Aldie, VA 20105Off Market
Nearby schools
GreatSchools rating
- 9/10Hovatter ElementaryGrades: PK-5Distance: 0.8 mi
- 9/10Willard Intermediate SchoolGrades: 6-8Distance: 1.3 mi
- 9/10Lightridge High SchoolGrades: 9-12Distance: 0.7 mi
Schools provided by the listing agent
- Elementary: Hovatter
- Middle: Willard
- High: Lightridge
- District: Loudoun County Public Schools
Source: Bright MLS. This data may not be complete. We recommend contacting the local school district to confirm school assignments for this home.
Get a cash offer in 3 minutes
Find out how much your home could sell for in as little as 3 minutes with a no-obligation cash offer.
Estimated market value
$1,769,400
Get a cash offer in 3 minutes
Find out how much your home could sell for in as little as 3 minutes with a no-obligation cash offer.
Estimated market value
$1,769,400
- Virginia
- Loudoun County
- Aldie
- 20105
- 41131 Hickory Hedge Pl
Nearby cities
Nearby zip codes
Other Aldie Topics
