Skip main navigation
Off market
  • Tax assessed value
    $200,300

    41137 Citadel Dr, Sorrento, LA 70778

    4beds
    1,367sqft
    Single Family Residence, Residential
    Built in 2010
    0.28 Acres Lot
    $-- Zestimate®
    $147/sqft
    $1,928 Estimated rent

    Home value

    Not available

    Estimated sales range

    Not available

    $1,928/mo

    Zestimate® history
    Loading
    Loading...

    Owner options

    List your home for rent

    $1,928/mo

    Rent Zestimate®

    Find your next renter with Zillow Rental Manager. Plus, with online applications, you can quickly screen prospective tenants – for free.

    Learn more

    $1,928/mo

    Rent Zestimate®

    Refinance and save

    $1,349/mo

    Est. payment

    Refinancing to a lower rate could help reduce your monthly payments and save thousands over the life of the loan.

    See today's rates

    $1,349/mo

    Est. payment

    Explore your selling options

    Work with a Zillow partner agent

    Leverage their expertise and Zillow's premium Showcase listings to get your home seen by more buyers.

    Get started

    List with your own agent

    Get your home in front of millions of buyers by listing it on Zillow.

    Learn how to do it

    Sell it yourself

    Take full control of how buyers see your home on Zillow by listing For Sale by Owner (FSBO).

    List your home

    What's special

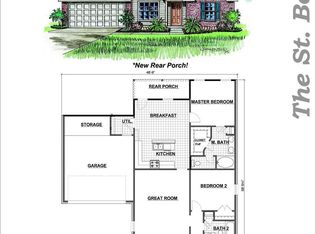
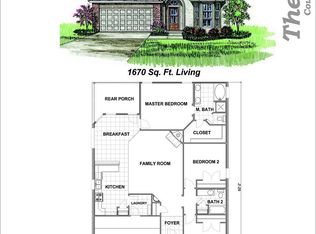
    Beautiful and affordable 4 bedroom, 2 full bath home with a large porch featuring 3 beautiful stucco colonial columns and a nice front yard with low maintenance landscaping. This great home has an open floor plan where you can see the living room, kitchen and dining areas that is great for entertaining. The kitchen features ceramic tile flooring, oak stained cabinetry, an eat at breakfast bar, stainless GE appliances, electric range/oven, a pantry, ceramic tile countertopS andan adjoining dining area. This split floor plan features 3 carpeted bedrooms on one side of the home, all closets are spacious and functionally laid out with a huge linen closet and nice full bathroom. On the other side of the home is the laundry room and the carpeted master bedroom which has plenty of natural light, a spacious walk-in closet with built-ins and an en-suite-bath. The wood fenced backyard is spacious and has a 12x12 storage shed. Brand new HVAC system less than a year old, along with a brand new roof. Great location. Great price. Make an appointment now for your own private showing. BRAND NEW ROOF

    This property is not currently displayed as for sale or rent on Zillow. This may be different from what's on other websites or public sources.

    Zillow last checked:

    Listing updated:

    Listed by:

    Dakota Lang,

    eXp Realty,

    Darren James,

    eXp Realty

    Bought with:

    Shannon Guglielmo, 0000037469

    Keller Williams Realty-First Choice

    Source: ROAM MLS,MLS#: 2023002323MLS Logo

    Facts & features

    Interior

    Bedrooms & bathrooms
    • Bedrooms: 4
    • Bathrooms: 2
    • Full bathrooms: 2
    Rooms
    • Room types: Bathroom, Bedroom, Breakfast Room, Kitchen, Primary Bathroom, Primary Bedroom, Living Room, Storage
    Primary bedroom
    • Features: Ceiling 9ft Plus, Ceiling Fan(s), En Suite Bath, Walk-In Closet(s), Split
    • Level: First
    • Area: 195
    • Dimensions: 15 x 13
    Bedroom 1
    • Level: First
    • Area: 106
    • Width: 10
    Bedroom 2
    • Level: First
    • Area: 118
    • Width: 10
    Bedroom 3
    • Level: First
    • Area: 103.88
    • Width: 9.8
    Primary bathroom
    • Features: Shower Combo
    • Level: First
    • Area: 35.67
    • Width: 4.1
    Bathroom 1
    • Level: First
    • Area: 43.16
    Kitchen
    • Features: Tile Counters, Pantry
    • Level: First
    • Area: 96
    • Dimensions: 12 x 8
    Living room
    • Level: First
    • Area: 192
    • Dimensions: 16 x 12
    Heating
    • Central, Gas Heat
    Cooling
    • Central Air, Ceiling Fan(s)
    Appliances
    • Included: Elec Stove Con, Dishwasher, Disposal, Microwave, Range/Oven, Stainless Steel Appliance(s)
    • Laundry: Electric Dryer Hookup, Washer Hookup, Inside, Laundry Room
    Features
    • Breakfast Bar, Built-in Features, Ceiling 9'+, Ceiling Varied Heights, See Remarks
    • Flooring: Carpet, Ceramic Tile
    • Attic: Attic Access
    Interior area
    • Total structure area: 1,855
    • Total interior livable area: 1,367 sqft

    Property

    Parking
    • Total spaces: 2
    • Parking features: 2 Cars Park, Garage
    • Has garage: Yes
    Features
    • Stories: 1
    • Patio & porch: Porch
    • Exterior features: Lighting
    • Fencing: Privacy,Wood
    • Waterfront features: Walk To Water
    Lot
    • Size: 0.28 Acres
    • Dimensions: 77 x 150 x 87 x 151
    • Features: Landscaped
    Details
    • Additional structures: Storage
    • Parcel number: 20024983
    • Special conditions: Standard

    Construction

    Type & style
    • Home type: SingleFamily
    • Architectural style: French
    • Property subtype: Single Family Residence, Residential
    Materials
    • Brick Siding, Stucco Siding, Vinyl Siding, Frame
    • Foundation: Slab
    • Roof: Shingle
    Condition
    • New construction: No
    • Year built: 2010

    Utilities & green energy

    • Gas: Atmos
    • Sewer: Comm. Sewer
    • Water: Public
    • Utilities for property: Cable Connected

    Community & HOA

    Community
    • Features: Park, Playground
    • Security: Smoke Detector(s)
    • Subdivision: River Ridge
    HOA
    • Has HOA: Yes
    • Services included: Accounting, Common Areas, Maint Subd Entry HOA, Management
    • HOA fee: $400 annually
    Location
    • Region: Sorrento

    Financial & listing details

    • Price per square foot: $147/sqft
    • Tax assessed value: $200,300
    • Annual tax amount: $2,100
    • Price range: $222K - $200.3K
    • Date on market: 8/18/2023
    • Listing terms: Cash,Conventional,FHA,FMHA/Rural Dev,VA Loan

    Price history

    DateEventPrice
    6/27/2026Listing removed--
    Source: Owner Report a problem
    3/30/2026Pending sale$249,999$183/sqft
    Source: Owner Report a problem
    3/12/2026Listed for sale$249,999+8.7%$183/sqft
    Source: Owner Report a problem
    7/12/2023Sold--
    Source: ROAM MLS #2023002323 Report a problem
    5/17/2023Pending sale$229,900$168/sqft
    Source: ROAM MLS #2023002323 Report a problem
    4/14/2023Listed for sale$229,900$168/sqft
    Source: ROAM MLS #2023002323 Report a problem
    2/24/2023Pending sale$229,900$168/sqft
    Source: ROAM MLS #2023002323 Report a problem
    2/13/2023Listed for sale$229,900+47.5%$168/sqft
    Source: ROAM MLS #2023002323 Report a problem
    7/13/2011Listing removed$155,900$114/sqft
    Source: Baton Rouge Report a problem
    11/3/2010Sold--
    Source: Agent Provided Report a problem
    9/27/2010Listed for sale$155,900$114/sqft
    Source: Emerge Properties of LA 225-570-1234 #B1014203 Report a problem

    Public tax history

    YearProperty taxesTax assessment
    2025$2,100 -1.7%$20,030
    2024$2,136 -0.4%$20,030
    2023$2,144 +24.1%$20,030 +24.1%
    2022$1,728 +0%$16,140
    2021$1,728 +85.8%$16,140
    2020$930 -46.7%$16,140 +0.1%
    2019$1,745 +1.1%$16,130
    2018$1,726 +86.9%$16,130 +33%
    2017$923 0%$12,130
    2015$923 -46.8%$12,130 -24.8%
    2014$1,735 $16,130
    2013$1,735 +0.9%$16,130
    2012$1,719 -4.1%$16,130 -4%
    2011$1,792 +494%$16,810 +494%
    2010$302 $2,830
    2009$302 $2,830
    2008$302 +2.7%$2,830
    2007$294 $2,830
    Find assessor info on the county website

    Neighborhood: 70778

    Nearby schools

    GreatSchools rating
    Schools provided by the listing agent
    • District: Ascension Parish

    Source: ROAM MLS. This data may not be complete. We recommend contacting the local school district to confirm school assignments for this home.

    Get pre-qualified for a loan
    At Zillow Home Loans, we can pre-qualify you in as little as 5 minutes with no impact to your credit score.

    An equal housing lender. NMLS #10287.