Skip main navigation
Sold for $518,000
  • $518,000

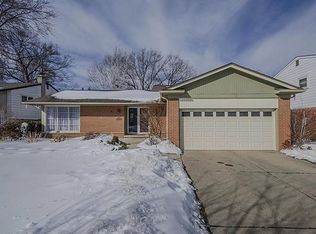
    41138 Crestwood Dr, Plymouth, MI 48170

    4beds
    2,292sqft
    Single Family Residence
    Built in 1965
    9,147 Square Feet Lot
    $518,100 Zestimate®
    $226/sqft
    $3,330 Estimated rent

    Home value

    $518,100

    $482,000 - $554,000

    $3,330/mo

    Zestimate® history
    Loading
    Loading...

    Owner options

    List your home for rent

    $3,330/mo

    Rent Zestimate®

    Find your next renter with Zillow Rental Manager. Plus, with online applications, you can quickly screen prospective tenants – for free.

    Learn more

    $3,330/mo

    Rent Zestimate®

    Refinance and save

    $3,636/mo

    Est. payment

    Refinancing to a lower rate could help reduce your monthly payments and save thousands over the life of the loan.

    See today's rates

    $3,636/mo

    Est. payment

    Explore your selling options

    Work with a Zillow partner agent

    Leverage their expertise and Zillow's premium Showcase listings to get your home seen by more buyers.

    Get started

    List with your own agent

    Get your home in front of millions of buyers by listing it on Zillow.

    Learn how to do it

    Sell it yourself

    Take full control of how buyers see your home on Zillow by listing For Sale by Owner (FSBO).

    List your home

    What's special

    A Rare & Luxurious Lake Pointe Find Turn-Key Elegance with a Backyard Oasis Pride of ownership shines through every corner of this one-of-a-kind Lake Pointe residence. Meticulously updated and expanded, this home blends classic charm with modern, high-end amenities. The Heart of the Home Step into the beautifully expanded gourmet kitchen, featuring rich hard wood flooring, premium granite countertops, newly refreshed cabinetry, and all-new black stainless-steel appliances. Designed for effortless entertaining, the kitchen offers ample bar seating and opens directly into a massive, 300+ square foot dining room addition. This versatile wing of the home introduces a spacious dining area, a convenient first-floor laundry room with brand new washer/dryer , and a massive walk-in storage closet. Sophisticated Living Spaces The main level boasts a commanding great room anchored by a cozy corner fireplace, a sun-drenched bow window, and elegant custom trim work. French doors frame the welcoming foyer, leading to a private first-floor library/office. Upstairs, gorgeous hardwood flooring carries through all four bedrooms. The fully updated bathrooms include a recently renovated primary suite and a main bath featuring a separate tub and walk-in shower, complete with all-new lighting and modern fixtures. Outdoor Oasis & Premium Infrastructure Your private resort awaits outside. Relax on the newly installed, brand new maintenance-free Trex deck, take a dip in the pristine in-ground pool, or wander through the beautifully landscaped backyard oasis, featuring vibrant wildflower and vegetable gardens. Key Upgrades Include: • Mechanical & Structural: New pool pump, filter and timer, newer high-efficiency furnace, A/C, and roof. • Garage Expansion: Oversized garage meticulously updated to accommodate a dedicated workshop and extra storage. • Aesthetics: All-new interior lighting, fresh finishes, and pristine updates throughout.

    Zillow last checked:

    Listing updated:

    Listed by:

    Justin Tibble 810-987-1100,

    NEXGEN Realty

    Bought with:

    Nancy Hackett, 6501377054

    @properties Christie's Int'l RE Northville

    Source: Realcomp II,MLS#: 20261057512MLS Logo

    Facts & features

    Interior

    Bedrooms & bathrooms
    • Bedrooms: 4
    • Bathrooms: 3
    • Full bathrooms: 2
    • 1/2 bathrooms: 1
    Primary bedroom
    • Level: Second
    • Area: 143
    • Dimensions: 13 X 11
    Bedroom
    • Level: Second
    • Area: 130
    • Dimensions: 13 X 10
    Bedroom
    • Level: Second
    • Area: 140
    • Dimensions: 14 X 10
    Bedroom
    • Level: Second
    • Area: 110
    • Dimensions: 10 X 11
    Primary bathroom
    • Level: Second
    • Area: 30
    • Dimensions: 6 X 5
    Other
    • Level: Second
    • Area: 70
    • Dimensions: 7 X 10
    Other
    • Level: Entry
    • Area: 20
    • Dimensions: 4 X 5
    Dining room
    • Level: Entry
    • Area: 209
    • Dimensions: 19 X 11
    Great room
    • Level: Entry
    • Area: 475
    • Dimensions: 25 X 19
    Kitchen
    • Level: Entry
    • Area: 266
    • Dimensions: 14 X 19
    Laundry
    • Level: Entry
    • Area: 32
    • Dimensions: 8 X 4
    Library
    • Level: Entry
    • Area: 144
    • Dimensions: 12 X 12
    Heating
    • Forced Air, Natural Gas
    Cooling
    • Ceiling Fans, Central Air
    Appliances
    • Included: Dishwasher, Disposal, Dryer, Free Standing Electric Range, Free Standing Refrigerator, Microwave, Trash Compactor, Washer
    Features
    • Basement: Partial,Unfinished
    • Has fireplace: Yes
    • Fireplace features: Great Room, Other Fuels
    Interior area
    • Total interior livable area: 2,292 sqft
    • Finished area above ground: 2,292

    Property

    Parking
    • Total spaces: 2
    • Parking features: Two Car Garage, Attached
    • Attached garage spaces: 2
    Features
    • Levels: Two
    • Stories: 2
    • Entry location: GroundLevel
    • Patio & porch: Deck, Patio
    • Exterior features: Lighting
    • Pool features: In Ground
    • Fencing: Fenced
    Lot
    • Size: 9,147 Square Feet
    • Dimensions: 75 x 120
    • Features: Sprinklers
    Details
    • Parcel number: 78017020556000
    • Special conditions: Short Sale No,Standard

    Construction

    Type & style
    • Home type: SingleFamily
    • Architectural style: Colonial
    • Property subtype: Single Family Residence
    Materials
    • Aluminum Siding, Brick, Vinyl Siding
    • Foundation: Basement, Poured
    Condition
    • New construction: No
    • Year built: 1965
    • Major remodel year: 2023
    Details
    • Warranty included: Yes

    Utilities & green energy

    • Sewer: Public Sewer
    • Water: Public
    • Utilities for property: Cable Available

    Community & HOA

    Community
    • Subdivision: LAKE POINTE VILLAGE SUB 7
    HOA
    • Has HOA: Yes
    • HOA fee: $35 annually
    Location
    • Region: Plymouth

    Financial & listing details

    • Price per square foot: $226/sqft
    • Tax assessed value: $171,900
    • Annual tax amount: $5,623
    • Date on market: 7/24/2026
    • Cumulative days on market: 3 days
    • Listing agreement: Exclusive Agency
    • Listing terms: Cash,Conventional
    • Exclusions: Exclusion(s) Do Not Exist

    Price history

    DateEventPrice
    8/17/2026Sold$518,000+0.6%$226/sqft
    Source: Realcomp II #20261057512 Report a problem
    7/27/2026Pending sale$514,995$225/sqft
    Source: Realcomp II #20261057512 Report a problem
    7/24/2026Listed for sale$514,995+59.4%$225/sqft
    Source: Realcomp II #20261057512 Report a problem
    11/14/2019Sold$323,000-0.9%$141/sqft
    Source: Public Record Report a problem
    10/7/2019Pending sale$325,900$142/sqft
    Source: RE/MAX Classic #219097244 Report a problem
    10/1/2019Price change$325,900-6.9%$142/sqft
    Source: RE/MAX Classic #219097244 Report a problem
    9/20/2019Listed for sale$349,900$153/sqft
    Source: RE/MAX Classic #219097244 Report a problem

    Public tax history

    YearProperty taxesTax assessment
    2025-- $168,300 +0.2%
    2024-- $168,000 +4.9%
    2023-- $160,100 +0.4%
    2022-- $159,400 +3.3%
    2021-- $154,300
    2020$3,156 +9.8%$154,300 +7.4%
    2019$2,876 $143,730 +14.8%
    2018$2,876 $125,240 +217.9%
    2017-- $39,400 -66.1%
    2016-- $116,200 +3.2%
    2015-- $112,580 +20%
    2013$8,836 $93,840 +8.7%
    2012-- $86,290 -28.8%
    2003-- $121,180
    2001-- --
    2000$2,115 --
    Find assessor info on the county website

    Neighborhood: 48170

    Nearby schools

    GreatSchools rating
    Get a cash offer in 3 minutes
    Find out how much your home could sell for in as little as 3 minutes with a no-obligation cash offer.
    Estimated market value
    $518,100
    Get a cash offer in 3 minutes
    Find out how much your home could sell for in as little as 3 minutes with a no-obligation cash offer.
    Estimated market value
    $518,100