PRICE REDUCED!!!! Endless Possibilities with this 5,100+ sq. ft. Ranch. Centrally Located, Close to Stores and Shopping, Large Private Rear Yard With Covered Deck and Patio. 1-Owner Home. Open Kitchen, Living & Dining Area. 4 Bedrooms on Main Floor. Utility Room set up for an Office/Sewing Room. Newer Geothermal Furnace and Pre-Heat Water Heater NEW in 2018. Roof has class 4 High-Impact Shingles. Updated Kitchen with New Countertops, Cabinets with Pull-out drawers. Newer Appliances. Tiled Floor. Solid 6-Panel Doors. Master Bath has Skylights with Large Walk-in Closet. Main Bath has 2 Vanities and large Linen Closet. Custom Drapes throughout. Full Basement with a 15'x72' Rec Area, 15'x37' Family Room, rough-in for Bath. Well Landscaped with Large Shed.
Sold for $430,000
$430,000
4114 1st Ave, Kearney, NE 68847
4beds
3baths
2,840sqft
Single Family Residence
Built in 1988
0.54 Acres Lot
$442,200 Zestimate®
$151/sqft
$3,601 Estimated rent
Home value
$442,200
Estimated sales range
Not available
$3,601/mo
Zestimate® history
Owner options
List your home for rent
$3,601/mo
Rent Zestimate®
Find your next renter with Zillow Rental Manager. Plus, with online applications, you can quickly screen prospective tenants – for free.
$3,601/mo
Rent Zestimate®
Refinance and save
$2,337/mo
Est. payment
Refinancing to a lower rate could help reduce your monthly payments and save thousands over the life of the loan.
$2,337/mo
Est. payment
Explore your selling options
Work with a Zillow partner agent
Leverage their expertise and Zillow's premium Showcase listings to get your home seen by more buyers.
Get startedList with your own agent
Get your home in front of millions of buyers by listing it on Zillow.
Learn how to do itSell it yourself
Take full control of how buyers see your home on Zillow by listing For Sale by Owner (FSBO).
List your homeWhat's special
Rec areaFamily roomCovered deck and patioLarge private rear yardRough-in for bathOpen kitchenFull basement
Zillow last checked:
Listing updated:
Listed by:
Heath Smallcomb,
RE/MAX Executives, Inc.
Bought with:
Scott Anderson
Coldwell Banker Town & Country
Valerie Stroup
Coldwell Banker Town & Country
Source: REALTORS of Greater Mid-Nebraska MLS,MLS#: 20240419
Facts & features
Interior
Bedrooms & bathrooms
- Bedrooms: 4
- Bathrooms: 3
- Main level bathrooms: 3
Rooms
- Room types: Master Bathroom, Office
Primary bedroom
- Level: 1
- Area: 261
- Dimensions: 14.5 x 18
Bedroom 2
- Level: 1
- Area: 200.44
- Dimensions: 14.67 x 13.67
Bedroom 3
- Level: 1
- Area: 149.11
- Dimensions: 10.17 x 14.67
Bedroom 4
- Level: 1
- Area: 130
- Dimensions: 10 x 13
Dining room
- Features: Formal, Kitchen/Dining, Tile
- Level: 1
- Area: 146.67
- Dimensions: 10 x 14.67
Family room
- Features: Sunken
- Area: 444.03
- Dimensions: 19.17 x 23.17
Kitchen
- Features: Tile
- Level: 1
- Area: 227.33
- Dimensions: 14.67 x 15.5
Living room
- Features: Carpet
- Level: 1
- Area: 221.94
- Dimensions: 14.17 x 15.67
Basement
- Area: 2582
Heating
- Electric, Heat Pump
Cooling
- Central Air
Appliances
- Included: Water Softener Owned, Electric Range, Dishwasher, Disposal, Refrigerator, Microwave, Jenn-Aire
- Laundry: Main Level, Off Kitchen, Tile
Features
- Mstr Bath, Office
- Windows: Window Treatments
- Basement: Full
- Number of fireplaces: 1
- Fireplace features: One, Insert, Gas
Interior area
- Total structure area: 5,164
- Total interior livable area: 2,840 sqft
- Finished area above ground: 2,582
- Finished area below ground: 2,582
Property
Parking
- Total spaces: 2
- Parking features: Attached, Garage Door Opener
- Attached garage spaces: 2
Features
- Exterior features: Rain Gutters
- Fencing: Chain Link
- Waterfront features: None
Lot
- Size: 0.54 Acres
- Features: Landscaping: Auto Under sprinkler, Established Yard, Good
Details
- Additional structures: Storage Shed
- Parcel number: 601991000
- Zoning: R1
- Other equipment: Intercom
Construction
Type & style
- Home type: SingleFamily
- Architectural style: Ranch
- Property subtype: Single Family Residence
Materials
- Hard Board
- Roof: Asphalt
Condition
- Year built: 1988
Utilities & green energy
- Sewer: Public Sewer
- Water: Public
- Utilities for property: Natural Gas Connected, Electricity Connected, Cable Connected, Phone Connected
Community & HOA
Community
- Security: Smoke Detector(s)
- Subdivision: NE
Location
- Region: Kearney
Financial & listing details
- Price per square foot: $151/sqft
- Tax assessed value: $443,345
- Annual tax amount: $6,220
- Price range: $430K - $430K
- Date on market: 8/2/2024
- Cumulative days on market: 367 days
- Electric utility on property: Yes
- Road surface type: Paved
Price history
| Date | Event | Price |
|---|---|---|
| 5/19/2025 | Sold | $430,000-4.4%$151/sqft |
Source: REALTORS of Greater Mid-Nebraska MLS #20240419 Report a problem | ||
| 4/16/2025 | Pending sale | $449,900$158/sqft |
Source: REALTORS of Greater Mid-Nebraska MLS #20240419 Report a problem | ||
| 3/13/2025 | Price change | $449,900-6.3%$158/sqft |
Source: REALTORS of Greater Mid-Nebraska MLS #20240419 Report a problem | ||
| 6/20/2024 | Price change | $479,900-4%$169/sqft |
Source: REALTORS of Greater Mid-Nebraska MLS #20240419 Report a problem | ||
| 4/12/2024 | Listed for sale | $499,900$176/sqft |
Source:  RE/MAX Central #20240419 Report a problem RE/MAX Central #20240419 Report a problem | ||
Public tax history
| Year | Property taxes | Tax assessment |
|---|---|---|
| 2025 | $7,371 +6.8% | $443,345 +10.2% |
| 2024 | $6,899 +10.9% | $402,460 +10.1% |
| 2023 | $6,221 -5.1% | $365,500 -2.1% |
| 2022 | $6,554 +11.5% | $373,485 +9.6% |
| 2021 | $5,879 -5.8% | $340,900 |
| 2020 | $6,245 +14.1% | $340,900 +12.9% |
| 2018 | $5,473 -4.8% | $301,935 -5.4% |
| 2017 | $5,752 +5.1% | $319,075 |
| 2016 | $5,471 +0.8% | $319,075 +19.7% |
| 2015 | $5,426 +17% | $266,515 +8.1% |
| 2014 | $4,636 -0.5% | $246,515 +8% |
| 2013 | $4,659 +2.7% | $228,255 +5% |
| 2012 | $4,538 +1.8% | $217,390 +0.7% |
| 2011 | $4,456 +3.2% | $215,980 +1.2% |
| 2010 | $4,319 | $213,515 |
Find assessor info on the county website
Neighborhood: 68847
Nearby homes
- $372,6003 bd3 ba2.2k sqft4118 1st Ave, Kearney, NE 68847Off Market
- $354,0004 bd3 ba2.8k sqft4110 1st Ave, Kearney, NE 68847Off Market
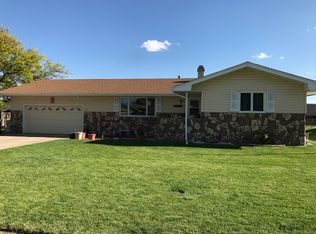
- $341,800-- bd-- ba1.8k sqft4102 Central Ave, Kearney, NE 68847Off Market
- $348,1003 bd3 ba1.3k sqft4202 1st Ave, Kearney, NE 68847Off Market
- $379,1003 bd3 ba2.7k sqft4203 1st Ave, Kearney, NE 68847Off Market
- $421,100-- bd-- ba1.3k sqft4110 Central Ave, Kearney, NE 68847Off Market
- $1,282,600-- bd-- ba12k sqft4105 2nd Ave, Kearney, NE 68847Off Market
- $352,800-- bd-- ba1.1k sqft4206 1st Ave, Kearney, NE 68847Off Market
Nearby schools
GreatSchools rating
- 5/10Northeast Elementary SchoolGrades: PK-5Distance: 0.8 mi
- 6/10Sunrise Middle SchoolGrades: 6-8Distance: 1.1 mi
- 6/10Kearney Sr High SchoolGrades: 9-12Distance: 3.2 mi


Get pre-qualified for a loan
At Zillow Home Loans, we can pre-qualify you in as little as 5 minutes with no impact to your credit score.An equal housing lender. NMLS #10287.
Sell for more on Zillow
Get a Zillow Showcase℠ listing at no additional cost and you could sell for .
$442,200
2% more
+$8,844
With Zillow Showcase(estimated)
$451,044
- Nebraska
- Buffalo County
- Kearney
- 68847
- 4114 1st Ave
Nearby cities
Nearby neighborhoods
Nearby zip codes
Other Kearney Topics
