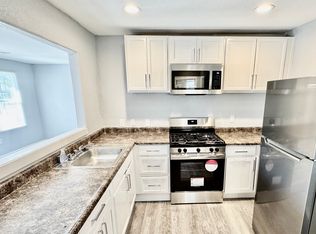
Oak Park Charmer w/2 separate lots. Beautiful inside blending new upgrades with historic charm. Stately 2-story stucco 3 bed home with 2 bedrooms, l bath on main floor & large upstairs bedroom w/loft area + half bath. Brand New w/permits 30-yr comp roof w/5 inch gutters (11/25) & HVAC Heat Pump (01/2026) Newly painted (interior/exterior), New vinyl plank flooring, GE 5-burner electric range + microwave; 2 new toilets + vanity (11/25). Kitchen has tiled counters/floor + SS sink; large separate pantry/utility room with W/D hookups. Dual pane windows, Artificial turf in front yard for low maintenance. LR Fireplace (aesthetic only - wood burning restrictions) 2 parcels w/separate APN#s: 4112 8th (House -APN# 014-0214-027) & 4114 8th (#014-0214-028 small vacant lot - ADU possibility) Note: Vacant lot= 4114 8th (per tax - there had previously been a 599sf home in 1947, (unknown when removed). Basement/storage area. Close to UC Davis Med Center, Shriners Children Hospital, McGeorge Law School, Downtown & close freeway access to Hwy 99 & Hwy 50). Vacant - Move In Ready
Active
Price cut: $26K (7/29)
$449,000
4114-4112 8th Ave, Sacramento, CA 95817
3beds
1,900sqft
:
Get pre-qualified$2,920/mo
Single Family Residence
Built in 1910
3,049 Square Feet Lot
$452,300 Zestimate®
$236/sqft
$-- HOA
What's special
New vinyl plank flooringDual pane windows
- 174 days |
- 647 |
- 25 |
Zillow last checked:
Listing updated:
Listed by:
Justin Potier DRE #01393025 562-480-9884,
Vylla Home Inc.
Source: MetroList Services of CA,MLS#: 226014501Originating MLS: MetroList Services, Inc.
Facts & features
Interior
Bedrooms & bathrooms
- Bedrooms: 3
- Bathrooms: 2
- Full bathrooms: 1
- Partial bathrooms: 1
Rooms
- Room types: Loft, Bonus Room, Storage, Great Room, Kitchen, Laundry, Living Room
Primary bedroom
- Features: Ground Floor, Walk-In Closet
Primary bathroom
- Features: Low-Flow Toilet(s), Tile, Tub w/Shower Over, Window
Dining room
- Features: Dining/Living Combo
Kitchen
- Features: Pantry Cabinet, Tile Counters
Heating
- Central, Heat Pump
Cooling
- Ceiling Fan(s), Central Air, Window Unit(s), Heat Pump
Appliances
- Included: Disposal, Microwave, Self Cleaning Oven, Electric Cooktop, Free-Standing Electric Oven
- Laundry: Laundry Room, Ground Floor, Hookups Only, Inside Room
Features
- Flooring: Laminate, Tile, Luxury Vinyl Plank, Wood
- Number of fireplaces: 1
- Fireplace features: Living Room, Decorative, See Remarks
Interior area
- Total structure area: 0
- Total interior livable area: 1,900 sqft
Property
Parking
- Parking features: No Garage, Uncovered Parking Spaces 2+, Gated
- Has uncovered spaces: Yes
Features
- Levels: Two
- Stories: 2
- Fencing: Back Yard,Wood,Fenced,Gated Driveway/Sidewalks
Lot
- Size: 3,049 Square Feet
- Dimensions: .07
- Features: Curb(s)/Gutter(s), Grass Artificial, Street Lights, Low Maintenance
- Topography: Snow Line Below,Level,Trees Few,Snow Line Below,Level,Trees Few
Details
- Parcel number: 0140214027
- Zoning: RES
- Special conditions: Trust
Construction
Type & style
- Home type: SingleFamily
- Property subtype: Single Family Residence
Materials
- Stucco
- Foundation: Brick/Mortar, Raised
- Roof: Composition
Condition
- Year built: 1910
Utilities & green energy
- Electric: 220 Volts
- Sewer: Public Sewer
- Water: Public, Water District
- Utilities for property: Cable Available, Public, Electric, Sewer In & Connected, Internet Available, Natural Gas Connected
Community & HOA
Community
- Subdivision: Rose Terrace
Location
- Region: Sacramento
Financial & listing details
- Price per square foot: $236/sqft
- Price range: $449K - $449K
- Date on market: 2/13/2026
- Road surface type: Paved, Paved Sidewalk
Estimated market value
$452,300
$430,000 - $475,000
$2,743/mo
Price history
| Date | Event | Price |
|---|---|---|
| 7/29/2026 | Price change | $449,000-5.5%$236/sqft |
Source: MetroList Services of CA #226014501 Report a problem | ||
| 6/28/2026 | Price change | $475,000-4%$250/sqft |
Source: MetroList Services of CA #226014501 Report a problem | ||
| 5/28/2026 | Price change | $495,000-2.8%$261/sqft |
Source: MetroList Services of CA #226014501 Report a problem | ||
| 4/24/2026 | Price change | $509,000-3%$268/sqft |
Source: MetroList Services of CA #226014501 Report a problem | ||
| 3/6/2026 | Price change | $525,000-3.7%$276/sqft |
Source: MetroList Services of CA #226014501 Report a problem | ||
| 2/13/2026 | Listed for sale | $545,000$287/sqft |
Source: MetroList Services of CA #226014501 Report a problem | ||
Public tax history
Tax history is unavailable.
Monthly payment
Est. payment
Payment breakdown
Explore the cost of this home by adjusting the details. Changes won't be saved.Climate risks
Neighborhood: Central Oak Park
Nearby schools
GreatSchools rating
- 6/10Father Keith B. Kenny Elementary SchoolGrades: K-6Distance: 0.3 mi
- 4/10Omoja International AcademyGrades: 7-12Distance: 1.5 mi
- 3/10Hiram W. Johnson High SchoolGrades: 9-12Distance: 1.9 mi
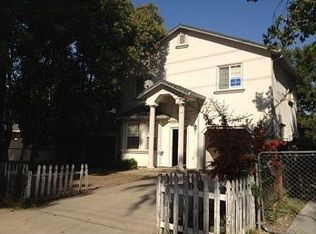
- $386,5002 bd2 ba1k sqft4225B 8th Ave, Sacramento, CA 95817Off Market
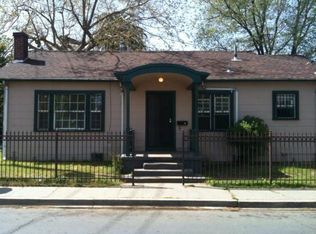
- $441,0004 bd2 ba1.7k sqft4039 8th Ave, Sacramento, CA 95817Off Market
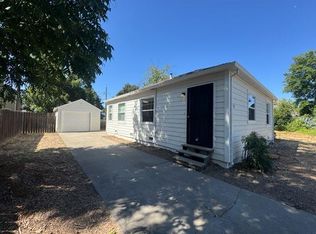
- $308,4002 bd1 ba894 sqft3260 San Jose Way, Sacramento, CA 95817Off Market
- $430,5005 bd2 ba1.4k sqft3241 Santa Cruz Way, Sacramento, CA 95817Off Market
- $271,0002 bd1 ba720 sqft4047 8th Ave, Sacramento, CA 95817Off Market
- $442,6003 bd2 ba1.4k sqft4042 8th Ave, Sacramento, CA 95817Off Market
- $409,6002 bd2 ba963 sqft4060 8th Ave, Sacramento, CA 95817Off Market
- $--2 bd2 ba963 sqft4060 8th Ave #2, Sacramento, CA 95817Off Market
A local agent can set up tours, give advice and negotiate with sellers.
Similar homes
- $414,9503 bd2 ba1.1k sqft4250 11th Ave, Sacramento, CA 95817For Sale
 MLS ID #226092748, Jessica Nieto. MetroList Services of CA
 - $469,9002 bd1 ba1.6k sqft4708 14th Ave, Sacramento, CA 95820For Sale
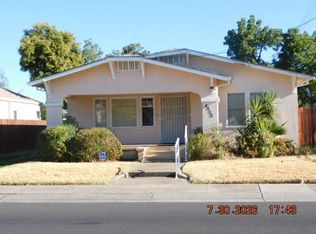 MLS ID #226097497, Bernard Burks. MetroList Services of CA
 - $369,9002 bd1 ba988 sqft3465 38th St, Sacramento, CA 95817For Sale
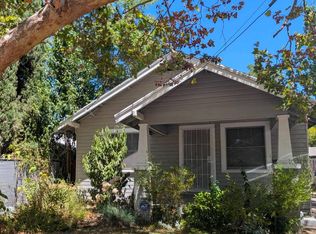 MLS ID #226096898, Brian Dombroski. MetroList Services of CA
 - $460,0003 bd2 ba1.4k sqft5541 Sampson Blvd, Sacramento, CA 95820For Sale
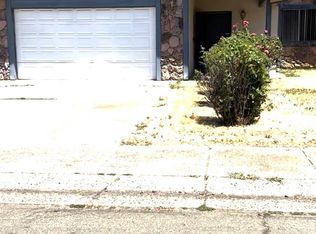 MLS ID #226091349, Alice Liu. MetroList Services of CA
 - $449,0003 bd2 ba1.1k sqft2113 Fruitridge Rd, Sacramento, CA 95822For SaleMLS ID #226085570, Randy Monk. MetroList Services of CA
- $499,0003 bd3 ba1.7k sqft44 Lake House Ct, Sacramento, CA 95828For SaleMLS ID #226097528, Paul Tran. MetroList Services of CA
- $449,0003 bd3 ba1.3k sqft8907 Great Rock Cir, Sacramento, CA 95829For SaleMLS ID #226097313, Mike Kohn. MetroList Services of CA
- $597,0003 bd2 ba1.3k sqft3950 Y St, Sacramento, CA 95817For SaleMLS ID #226069495, Jeff Slodowitz. MetroList Services of CA
- $438,5003 bd2 ba1.2k sqft1408 Youngs Ave, Sacramento, CA 95838For SaleMLS ID #226094227, Elsa Romo-Flores. MetroList Services of CA
- $450,0003 bd3 ba1.4k sqft8885 Brecon Way, Elk Grove, CA 95624For SaleMLS ID #226098378, Paul Tran. MetroList Services of CA
- $399,0003 bd2 ba1k sqft1677 Vallarta Cir, Sacramento, CA 95834For SaleMLS ID #226097680, Natalya Templeton. MetroList Services of CA
- $439,9003 bd2 ba1.3k sqft10237 Coloma Rd, Rancho Cordova, CA 95670For SaleMLS ID #226097945, DeWana Hale. MetroList Services of CA
- $480,0003 bd2 ba1.3k sqft7430 Cosgrove Way, Sacramento, CA 95822For SaleMLS ID #226082313, Gustavo Guzman. MetroList Services of CA
- $430,0003 bd3 ba1.4k sqft1188 Rio Royal Way, Sacramento, CA 95834For SaleMLS ID #226088783, Haime Martinez. MetroList Services of CA
- $395,0003 bd2 ba1.2k sqft139 Cathcart Ave, Sacramento, CA 95838For SaleMLS ID #226092111, Eve Abrahams. MetroList Services of CA
- $475,0004 bd2 ba1.8k sqft2825-2823 Sweet Way, Sacramento, CA 95821For SaleMLS ID #226086561, Mary Grebitus. MetroList Services of CA
- $375,0003 bd1 ba1k sqft5171 37th Ave, Sacramento, CA 95824For SaleMLS ID #226071933, Rodrigo Hernandez. MetroList Services of CA
- $445,0003 bd2 ba1.2k sqft7721 Temwoods Way, Sacramento, CA 95828For SaleMLS ID #226090332, Ramen Lal. MetroList Services of CA
- $387,0003 bd2 ba1.1k sqft5607 Manmar Way, Sacramento, CA 95823For SaleMLS ID #226082882, Cindy Garay Garcia. MetroList Services of CA
- $469,0003 bd2 ba1.8k sqft7548 Lindale Dr, Sacramento, CA 95828For SaleMLS ID #226068594, Ramen Lal. MetroList Services of CA
Local buyer's agents are ready to help
