Skip main navigation
Sold
  • Listed by: COMPASS
    Bought with: Windermere R E Mount Baker
    $1,650,000

    4114 48th Avenue S, Seattle, WA 98118

    4beds
    2,460sqft
    Single Family Residence
    Built in 1954
    5,998.21 Square Feet Lot
    $1,594,300 Zestimate®
    $671/sqft
    $5,429 Estimated rent

    Home value

    $1,594,300

    $1.51M - $1.67M

    $5,429/mo

    Zestimate® history
    Loading
    Loading...

    Owner options

    List your home for rent

    $5,429/mo

    Rent Zestimate®

    Find your next renter with Zillow Rental Manager. Plus, with online applications, you can quickly screen prospective tenants – for free.

    Learn more

    $5,429/mo

    Rent Zestimate®

    Refinance and save

    $9,917/mo

    Est. payment

    Refinancing to a lower rate could help reduce your monthly payments and save thousands over the life of the loan.

    See today's rates

    $9,917/mo

    Est. payment

    Explore your selling options

    Work with a Zillow partner agent

    Leverage their expertise and Zillow's premium Showcase listings to get your home seen by more buyers.

    Get started

    List with your own agent

    Get your home in front of millions of buyers by listing it on Zillow.

    Learn how to do it

    Sell it yourself

    Take full control of how buyers see your home on Zillow by listing For Sale by Owner (FSBO).

    List your home

    What's special

    Gas fireplaceMini-split systemStriking black-framed windowsPremium windowsWarm brick architectureRadiant heated bathroom floorsLuxurious primary suite
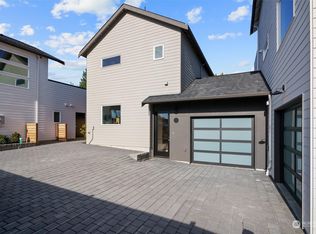
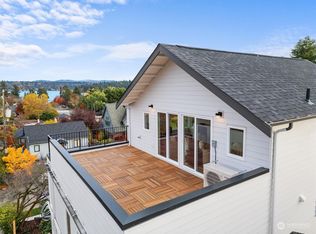
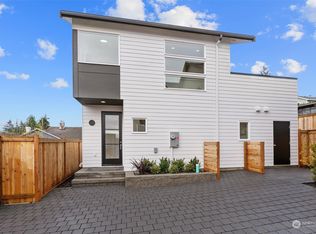
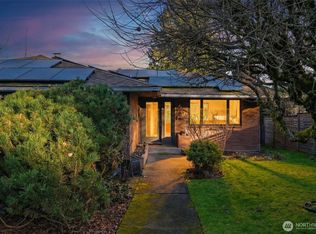
    Sexy, sophisticated, and completely reimagined, this high design custom Seward Park/Lakewood stunner delivers the perfect blend of style and modern performance. Professionally renovated from top to bottom, every detail has been elevated—from the permitted earthquake retrofit and all-new plumbing, electrical, and upgraded water service to the premium windows and material usage throughout. Showstopping chef’s kitchen with custom walnut cabinetry, quartz counters, induction cooking, a 36” LG refrigerator, microwave drawer, and sleek matte black pulls. Views from practically every room through massive picture windows. Oak hardwoods, warm textures, and a mid-century modern aesthetic creates an effortless sense of style and rhythm. Retreat to the luxurious primary suite w/ radiant heated bathroom floors, mini-split system and gas fireplace provide year-round comfort. Downstairs, a spacious formal living room with soaring 10-foot ceilings + custom wet bar offers flexibility for entertaining, relaxing, or WFH. Outside, warm brick architecture + striking black-framed windows, a solid wood front door, and settled landscaping create unforgettable curb appeal. Set on a gorgeous, manicured lot in one of Seattle’s most sought-after pocket neighborhoods, this turnkey home combines stunning design, quality craftsmanship, & peace of mind only a block off of Lake Washington. Only a couple blocks from the regions best breweries, food, coffee + Columbia City main street and light rail!

    Zillow last checked:

    Listing updated:

    Offers reviewed: Jun 09
    Listed by:

    Kyle Moss,

    COMPASS

    Bought with:

    Simon Wolf, 23025247

    Windermere R E Mount Baker

    Source: NWMLS as distributed by MLS GRID,MLS#: 2526567MLS Logo

    Facts & features

    Interior

    Bedrooms & bathrooms
    • Bedrooms: 4
    • Bathrooms: 3
    • Full bathrooms: 2
    • 3/4 bathrooms: 1
    • Main level bathrooms: 2
    • Main level bedrooms: 2
    Primary bedroom
    • Level: Main
    Bedroom
    • Level: Lower
    Bedroom
    • Level: Lower
    Bedroom
    • Level: Main
    Bathroom full
    • Level: Lower
    Bathroom full
    • Level: Main
    Bathroom three quarter
    • Level: Main
    Dining room
    • Level: Main
    Entry hall
    • Level: Main
    Great room
    • Level: Main
    Kitchen with eating space
    • Level: Main
    Living room
    • Level: Main
    Rec room
    • Level: Lower
    Utility room
    • Level: Lower
    Heating
    • Fireplace, Baseboard, Ductless, Radiant, Electric, Natural Gas, Wood
    Cooling
    • Ductless
    Appliances
    • Included: Dishwasher, Disposal, Dryer, Microwave, Refrigerator, Stove(s)/Range(s), Washer, Dishwasher(s), Dryer(s), Garbage Disposal, Microwave(s), Refrigerator(s), Washer(s), Water Heater: Electric, Water Heater Location: Basement
    Features
    • Bath Off Primary, Dining Room
    • Flooring: Ceramic Tile, Engineered Hardwood
    • Basement: Daylight,Finished
    • Number of fireplaces: 2
    • Fireplace features: Gas, Wood Burning, Lower Level: 1, Upper Level: 1, Fireplace
    Interior area
    • Total structure area: 2,460
    • Total interior livable area: 2,460 sqft

    Property

    Parking
    • Total spaces: 1
    • Parking features: Attached Carport, Driveway
    • Has carport: Yes
    • Covered spaces: 1
    Features
    • Levels: Two
    • Stories: 2
    • Entry location: Main
    • Patio & porch: Bath Off Primary, Dining Room, Fireplace, Water Heater, Wet Bar
    • Has view: Yes
    • View description: Lake, Mountain(s), Territorial
    • Has water view: Yes
    • Water view: Lake
    Lot
    • Size: 5,998 sqft
    • Features: Paved, Sidewalk, Fenced-Partially, Gas Available, High Speed Internet, Outdoor Fireplace, Patio
    • Topography: Level,Partial Slope
    • Residential vegetation: Fruit Trees, Garden Space
    Details
    • Parcel number: 5249802811
    • Zoning description: Jurisdiction: City
    • Special conditions: Standard

    Construction

    Type & style
    • Home type: SingleFamily
    • Architectural style: Mid-Century Modern,2 Story
    • Property subtype: Single Family Residence
    Materials
    • Brick
    • Foundation: Block
    • Roof: Composition
    Condition
    • Very Good
    • Year built: 1954
    • Major remodel year: 2026
    Details
    • Builder name: Sons of Thunder, LLC

    Utilities & green energy

    • Sewer: Sewer Connected, Company: SPU
    • Water: Public, Company: SPU

    Community & neighborhood

    Location
    • Region: Seattle
    • Subdivision: Lakewood

    Other

    Other facts
    • Listing terms: Conventional,FHA,VA Loan
    • Cumulative days on market: 12 days

    Price history

    DateEventPrice
    6/30/2026Sold$1,650,000+3.4%$671/sqft
    Source: NWMLS as distributed by MLS GRID #2526567 Report a problem
    6/9/2026Pending sale$1,595,000$648/sqft
    Source: NWMLS as distributed by MLS GRID #2526567 Report a problem
    5/29/2026Listed for sale$1,595,000+93.3%$648/sqft
    Source: NWMLS as distributed by MLS GRID #2526567 Report a problem
    7/8/2025Sold$825,000$335/sqft
    Source: NWMLS as distributed by MLS GRID #2407241 Report a problem

    Public tax history

    YearProperty taxesTax assessment
    2025$9,653 +16.9%$891,000 +9.6%
    2024$8,259 -1.5%$813,000 -3.8%
    2023$8,381 +10.3%$845,000 -0.7%
    2022$7,598 +9.5%$851,000 +19.5%
    2021$6,937 +4.2%$712,000 +9.7%
    2020$6,660 -1.5%$649,000 -3.1%
    2019$6,759 +17.4%$670,000 +6.2%
    2018$5,760 -3.9%$631,000 +9.7%
    2017$5,992 +38%$575,000 +3.2%
    2016$4,342 $557,000 +13.9%
    2015$4,342 $489,000 +14%
    2014$4,342 $429,000 +14.7%
    2013$4,342 $374,000 +5.4%
    2012-- $355,000 -8%
    2011-- $386,000 -17.9%
    2010-- $470,000
    2009-- $470,000 +5.1%
    2007-- $447,000 +5.9%
    2006-- $422,000 +11.9%
    2005-- $377,000 +34.6%
    2001$3,311 +4.1%$280,000 +9.8%
    2000$3,181 $255,000

    Find assessor info on the county website

    Neighborhood: Lakewood

    Nearby schools

    GreatSchools rating
    Get a cash offer in 3 minutes
    Find out how much your home could sell for in as little as 3 minutes with a no-obligation cash offer.
    Estimated market value
    $1,594,300
    Get a cash offer in 3 minutes
    Find out how much your home could sell for in as little as 3 minutes with a no-obligation cash offer.
    Estimated market value
    $1,594,300