3-level renovated Berla & Abel Architects Mid-Century Modern Row Home at the top of Rock Creek Park. Property includes a gut-renovated 650 sf first-level space w/ 2 separate entrances, full wet bar, 2nd laundry, and split mini HVAC system that has the functionality of a 1 bedroom / 1 bathroom apartment, if desired. The primary living area offers an open floor plan w/ replaced wood flooring and highlighted by a custom kitchen featuring Italian cabinetry, newer appliances, and Basaltina stone countertops. A powder room, primary laundry, and extra storage areas can be found off the kitchen. An enclosed front sunroom completes the space off the living room with a new, oversized picture window overlooking the front gardens setback on a hill. Upstairs are 2 bedrooms, including the Soho-inspired primary suite w/ 11-foot wood beamed ceilings and a modern, ensuite bathroom alongside a bonus area for a home office setup. A 2nd full bathroom was gut renovated in 2021 w/ sleek finishes. Don't miss the private, fenced back patio garden area that leads to a fully-detached, oversized garage for extra storage and full-sized SUV. Newer replaced HVAC (2020), Water Heater (2021) and added solar panels for maximum efficiency and very low monthly energy bills (the panels have no associated cost upon conveyance). Location is super convenient to all points of Washington, D.C. and nearby to metro.
Sold for $1,200,000
$1,200,000
4114 Arkansas Ave NW, Washington, DC 20011
3beds
2,114sqft
Townhouse
Built in 1941
2,160 Square Feet Lot
$1,199,800 Zestimate®
$568/sqft
$4,942 Estimated rent
Home value
$1,199,800
$1.14M - $1.26M
$4,942/mo
Zestimate® history
Owner options
List your home for rent
$4,942/mo
Rent Zestimate®
Find your next renter with Zillow Rental Manager. Plus, with online applications, you can quickly screen prospective tenants – for free.
$4,942/mo
Rent Zestimate®
Refinance and save
$7,045/mo
Est. payment
Refinancing to a lower rate could help reduce your monthly payments and save thousands over the life of the loan.
$7,045/mo
Est. payment
Explore your selling options
Work with a Zillow partner agent
Leverage their expertise and Zillow's premium Showcase listings to get your home seen by more buyers.
Get startedList with your own agent
Get your home in front of millions of buyers by listing it on Zillow.
Learn how to do itSell it yourself
Take full control of how buyers see your home on Zillow by listing For Sale by Owner (FSBO).
List your homeWhat's special
Enclosed front sunroomExtra storage areasFull wet barOpen floor planSplit mini hvac systemNewer appliancesPrimary laundry
Zillow last checked:
Listing updated:
Listed by:
Jordan Stuart 202-316-5575,
Keller Williams Capital Properties
Bought with:
Perry Slomnicki, 0225248227
Samson Properties
Jason Cheperdak, SP200203338
Samson Properties
Source: Bright MLS,MLS#: DCDC2259456
Facts & features
Interior
Bedrooms & bathrooms
- Bedrooms: 3
- Bathrooms: 4
- Full bathrooms: 3
- 1/2 bathrooms: 1
- Main level bathrooms: 1
- Main level bedrooms: 1
Rooms
- Room types: Living Room, Dining Room, Primary Bedroom, Bedroom 2, Bedroom 3, Kitchen, Family Room, Laundry, Bathroom 2, Primary Bathroom, Full Bath, Half Bath
Primary bedroom
- Features: Ceiling Fan(s), Attic - Access Panel, Primary Bedroom - Dressing Area, Primary Bedroom - Sitting Area, Skylight(s)
- Level: Upper
- Area: 288 Square Feet
- Dimensions: 12 X 24
Bedroom 2
- Features: Flooring - HardWood
- Level: Upper
- Area: 72 Square Feet
- Dimensions: 9 X 8
Bedroom 3
- Features: Flooring - Vinyl
- Level: Main
- Area: 110 Square Feet
- Dimensions: 11 X 10
Primary bathroom
- Level: Upper
Bathroom 2
- Level: Upper
Dining room
- Features: Flooring - HardWood
- Level: Upper
- Area: 153 Square Feet
- Dimensions: 17 X 9
Family room
- Features: Wet Bar, Fireplace - Wood Burning, Flooring - Vinyl
- Level: Main
- Area: 234 Square Feet
- Dimensions: 13 X 18
Other
- Features: Flooring - Tile/Brick
- Level: Main
Half bath
- Level: Upper
Kitchen
- Features: Countertop(s) - Solid Surface, Flooring - HardWood, Kitchen Island, Pantry
- Level: Upper
- Area: 204 Square Feet
- Dimensions: 17 X 12
Laundry
- Level: Upper
Laundry
- Level: Main
Living room
- Features: Flooring - HardWood, Fireplace - Wood Burning
- Level: Upper
- Area: 289 Square Feet
- Dimensions: 17 X 17
Heating
- Forced Air, Central, Programmable Thermostat, Active Solar, Solar, Zoned, Natural Gas
Cooling
- Central Air, Ceiling Fan(s), Ductless, Programmable Thermostat, Zoned, Electric
Appliances
- Included: Gas Water Heater
- Laundry: Has Laundry, Main Level, Upper Level, Washer In Unit, Dryer In Unit, Laundry Room
Features
- 2nd Kitchen, Dining Area, Entry Level Bedroom, Kitchen Island, Primary Bath(s), 9'+ Ceilings, Dry Wall, High Ceilings, Vaulted Ceiling(s)
- Flooring: Hardwood, Luxury Vinyl
- Windows: Double Pane Windows
- Has basement: No
- Number of fireplaces: 2
- Fireplace features: Corner, Mantel(s), Stone
Interior area
- Total structure area: 2,114
- Total interior livable area: 2,114 sqft
- Finished area above ground: 2,114
- Finished area below ground: 0
Property
Parking
- Total spaces: 1
- Parking features: Garage Door Opener, Covered, Parking Space Conveys, Detached, Off Street
- Garage spaces: 1
Accessibility
- Accessibility features: None
Features
- Levels: Three
- Stories: 3
- Patio & porch: Patio, Porch
- Exterior features: Extensive Hardscape
- Pool features: None
- Fencing: Privacy,Back Yard
- Has view: Yes
- View description: Trees/Woods, Street
Lot
- Size: 2,160 Square Feet
- Features: Front Yard, Landscaped, Rear Yard, Urban, Urban Land-Sassafras-Chillum
Details
- Additional structures: Above Grade, Below Grade
- Parcel number: 2695//0029
- Zoning: RF-1
- Special conditions: Standard
Construction
Type & style
- Home type: Townhouse
- Architectural style: Contemporary
- Property subtype: Townhouse
Materials
- Brick
- Foundation: Slab
Condition
- Excellent,Very Good
- New construction: No
- Year built: 1941
Utilities & green energy
- Sewer: Public Sewer
- Water: Public
- Utilities for property: Above Ground
Community & HOA
Community
- Security: Exterior Cameras, Motion Detectors
- Subdivision: 16th Street Heights
HOA
- Has HOA: No
Location
- Region: Washington
Financial & listing details
- Price per square foot: $568/sqft
- Tax assessed value: $869,100
- Annual tax amount: $7,417
- Date on market: 5/6/2026
- Listing agreement: Exclusive Right To Sell
- Listing terms: Cash,Conventional,VA Loan
- Ownership: Fee Simple
Price history
| Date | Event | Price |
|---|---|---|
| 6/4/2026 | Sold | $1,200,000-4%$568/sqft |
Source:  Bright MLS #DCDC2259456 Report a problem Bright MLS #DCDC2259456 Report a problem | ||
| 5/9/2026 | Listing removed | $5,200$2/sqft |
Source: Bright MLS #DCDC2253086 Report a problem | ||
| 5/9/2026 | Pending sale | $1,250,000$591/sqft |
Source: Bright MLS #DCDC2259456 Report a problem | ||
| 5/6/2026 | Price change | $1,250,000+4.3%$591/sqft |
Source: Bright MLS #DCDC2259456 Report a problem | ||
| 4/27/2026 | Price change | $5,200-7.1%$2/sqft |
Source: Bright MLS #DCDC2253086 Report a problem | ||
| 3/30/2026 | Listed for rent | $5,600+24.4%$3/sqft |
Source: Bright MLS #DCDC2253086 Report a problem | ||
| 11/6/2023 | Listing removed | -- |
Source: Bright MLS #DCDC2113318 Report a problem | ||
| 11/6/2023 | Price change | $1,199,000-7.7%$567/sqft |
Source: Bright MLS #DCDC2117696 Report a problem | ||
| 11/2/2023 | Price change | $4,500-25%$2/sqft |
Source: Bright MLS #DCDC2113318 Report a problem | ||
| 10/24/2023 | Price change | $6,000-7.7%$3/sqft |
Source: Bright MLS #DCDC2113318 Report a problem | ||
| 10/14/2023 | Price change | $1,299,000-3.8%$614/sqft |
Source: Bright MLS #DCDC2112482 Report a problem | ||
| 9/26/2023 | Listed for rent | $6,500+30%$3/sqft |
Source: Bright MLS #DCDC2113318 Report a problem | ||
| 9/19/2023 | Price change | $1,350,000-6.8%$639/sqft |
Source: Bright MLS #DCDC2112482 Report a problem | ||
| 9/12/2023 | Price change | $1,449,000-3.3%$685/sqft |
Source: Bright MLS #DCDC2108628 Report a problem | ||
| 8/25/2023 | Listed for sale | $1,499,000+94.7%$709/sqft |
Source: Bright MLS #DCDC2108628 Report a problem | ||
| 5/24/2023 | Listing removed | -- |
Source: Zillow Rentals Report a problem | ||
| 5/8/2023 | Price change | $5,000-9.1%$2/sqft |
Source: Zillow Rentals Report a problem | ||
| 5/5/2023 | Listed for rent | $5,500$3/sqft |
Source: Zillow Rentals Report a problem | ||
| 3/14/2019 | Sold | $770,000-3.6%$364/sqft |
Source: Public Record Report a problem | ||
| 2/1/2019 | Listed for sale | $799,000$378/sqft |
Source: Compass #DCDC362982 Report a problem | ||
| 8/2/2018 | Listing removed | $799,000$378/sqft |
Source: Compass #1001917612 Report a problem | ||
| 7/3/2018 | Pending sale | $799,000$378/sqft |
Source: Compass #1001917612 Report a problem | ||
| 6/21/2018 | Listed for sale | $799,000+78%$378/sqft |
Source: Compass #1001917612 Report a problem | ||
| 6/9/2004 | Sold | $449,000$212/sqft |
Source: Public Record Report a problem | ||
Public tax history
| Year | Property taxes | Tax assessment |
|---|---|---|
| 2025 | $7,417 +0.6% | $872,600 +0.6% |
| 2024 | $7,370 +2% | $867,000 +2% |
| 2023 | $7,225 +6.3% | $850,040 +6.3% |
| 2022 | $6,799 +15.4% | $799,870 +15.4% |
| 2021 | $5,894 +3.4% | $693,400 +3.4% |
| 2020 | $5,702 +37.2% | $670,780 +10.1% |
| 2018 | $4,155 +9.8% | $609,150 +3.3% |
| 2017 | $3,784 +9.8% | $589,430 +10.8% |
| 2016 | $3,446 +9.9% | $532,100 +4.7% |
| 2015 | $3,135 +9.6% | $508,170 +24.9% |
| 2014 | $2,860 +4.8% | $406,700 +4.2% |
| 2013 | $2,730 -1.8% | $390,290 -1.1% |
| 2012 | $2,779 | $394,490 |
| 2011 | $2,779 -10.1% | $394,490 -8.5% |
| 2010 | $3,091 +5.8% | $431,110 -12.8% |
| 2009 | $2,920 +14.2% | $494,370 +8.4% |
| 2007 | $2,556 +5.2% | $456,060 +4.2% |
| 2006 | $2,430 -3.4% | $437,800 +45.9% |
| 2005 | $2,516 +52.5% | $300,070 +22.8% |
| 2004 | $1,649 +12% | $244,360 +26% |
| 2003 | $1,473 +25% | $193,940 +27% |
| 2002 | $1,178 +10.2% | $152,711 +8% |
| 2001 | $1,069 | $141,399 |
Find assessor info on the county website
Neighborhood: Sixteenth Street Heights
Nearby homes
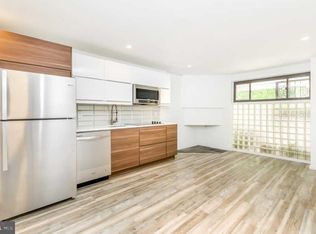
- $357,7001 bd1 ba650 sqft4114 Arkansas Ave NW #A, Washington, DC 20011Off Market
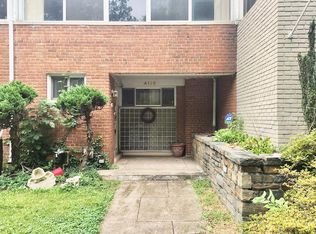
- $715,1003 bd2 ba1.3k sqft4112 Arkansas Ave NW, Washington, DC 20011Off Market
- $935,4003 bd2 ba2k sqft4116 Arkansas Ave NW, Washington, DC 20011Off Market
- $570,0003 bd3 ba1.9k sqft4118 Arkansas Ave NW, Washington, DC 20011Sold
- $983,6004 bd2 ba1.9k sqft4110 Arkansas Ave NW, Washington, DC 20011Off Market
- $710,0003 bd2 ba1.3k sqft4108 Arkansas Ave NW, Washington, DC 20011Off Market
- $743,6003 bd3 ba1.3k sqft4120 Arkansas Ave NW, Washington, DC 20011Off Market
- $775,4003 bd2 ba1.3k sqft4106 Arkansas Ave NW, Washington, DC 20011Off Market
Nearby schools
GreatSchools rating
- 7/10Powell Elementary SchoolGrades: PK-5Distance: 0.2 mi
- 7/10MacFarland Middle SchoolGrades: 6-8Distance: 0.4 mi
- 4/10Roosevelt High School @ MacFarlandGrades: 9-12Distance: 0.3 mi
Schools provided by the listing agent
- Elementary: Powell
- District: District Of Columbia Public Schools
Source: Bright MLS. This data may not be complete. We recommend contacting the local school district to confirm school assignments for this home.
Get a cash offer in 3 minutes
Find out how much your home could sell for in as little as 3 minutes with a no-obligation cash offer.
Estimated market value
$1,199,800
Get a cash offer in 3 minutes
Find out how much your home could sell for in as little as 3 minutes with a no-obligation cash offer.
Estimated market value
$1,199,800
- Washington, DC
- District of Columbia
- Washington
- 20011
- Sixteenth Street Heights
- 4114 Arkansas Ave NW
Nearby cities
Nearby neighborhoods
Nearby zip codes
Other Washington Topics
