Skip main navigation
Sold
  • $432,500

    4114 Armon Ct, Carmel, IN 46033

    4beds
    2,360sqft
    Residential, Single Family Residence
    Built in 1972
    0.36 Acres Lot
    $469,000 Zestimate®
    $183/sqft
    $2,669 Estimated rent

    Home value

    $469,000

    $446,000 - $492,000

    $2,669/mo

    Zestimate® history
    Loading
    Loading...

    Owner options

    List your home for rent

    $2,669/mo

    Rent Zestimate®

    Find your next renter with Zillow Rental Manager. Plus, with online applications, you can quickly screen prospective tenants – for free.

    Learn more

    $2,669/mo

    Rent Zestimate®

    Refinance and save

    $2,675/mo

    Est. payment

    Refinancing to a lower rate could help reduce your monthly payments and save thousands over the life of the loan.

    See today's rates

    $2,675/mo

    Est. payment

    Explore your selling options

    Work with a Zillow partner agent

    Leverage their expertise and Zillow's premium Showcase listings to get your home seen by more buyers.

    Get started

    List with your own agent

    Get your home in front of millions of buyers by listing it on Zillow.

    Learn how to do it

    Sell it yourself

    Take full control of how buyers see your home on Zillow by listing For Sale by Owner (FSBO).

    List your home

    What's special

    Optional country club membershipNew paintGiant old growth treesTranquil backyardPileated woodpeckersCustom cabinetsQuartz countertops
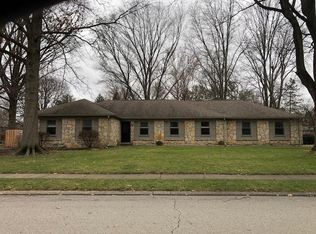
    Cool Mid Century Tri-Level with excellent flow. Move-in Ready! No buy now and remodel later with this one! New Hardie cement board siding and updated stone outside, high grade Luxury Vinyl Plank and Carpet inside. All rooms remodeled with new paint and flooring throughout. Kitchen recently remodeled with quartz countertops and custom cabinets. Tranquil backyard with cedar privacy fence, raised bed garden, fire pit, pond, and large paver patio for entertaining or relaxing. The Woodland neighborhood truly lives up to its' name with the giant old growth trees and abundant wildlife. You'll regularly see owls, Pileated Woodpeckers, Cardinals, Jays, Hummingbirds, Wrens, and Hawks. Optional Country club membership with neighborhood pool and Lake.

    Zillow last checked:

    Listing updated:

    Listing Provided by:

    Charles Wallace 317-669-1939,

    Indy Rent Manager

    Bought with:

    Jennifer Melind

    Keller Williams Indpls Metro N

    Source: MIBOR as distributed by MLS GRID,MLS#: 21946802MLS Logo

    Facts & features

    Interior

    Bedrooms & bathrooms
    • Bedrooms: 4
    • Bathrooms: 3
    • Full bathrooms: 2
    • 1/2 bathrooms: 1
    Primary bedroom
    • Level: Upper
    • Area: 192.01 Square Feet
    • Dimensions: 14'7x13'2
    Bedroom 2
    • Level: Upper
    • Area: 133.25 Square Feet
    • Dimensions: 10'3x13
    Bedroom 3
    • Level: Upper
    • Area: 164.67 Square Feet
    • Dimensions: 12'8x13
    Bedroom 4
    • Features: Tile-Ceramic
    • Level: Basement
    • Dimensions: 14'3x14,11
    Dining room
    • Features: Luxury Vinyl Plank
    • Level: Main
    • Area: 109.33 Square Feet
    • Dimensions: 10'3x10'8
    Family room
    • Level: Basement
    • Area: 307.5 Square Feet
    • Dimensions: 22'6x13'8
    Foyer
    • Features: Luxury Vinyl Plank
    • Level: Main
    • Area: 77 Square Feet
    • Dimensions: 5'6x14
    Kitchen
    • Features: Luxury Vinyl Plank
    • Level: Main
    • Area: 138.83 Square Feet
    • Dimensions: 8'6x16'4
    Living room
    • Features: Luxury Vinyl Plank
    • Level: Main
    • Area: 262.08 Square Feet
    • Dimensions: 14'2x18'6
    Heating
    • Forced Air
    Cooling
    • Has cooling: Yes
    Appliances
    • Included: Dishwasher, ENERGY STAR Qualified Appliances, Disposal, Gas Water Heater, Kitchen Exhaust, Laundry Connection in Unit, Convection Oven, Electric Oven, Refrigerator, Water Softener Owned
    • Laundry: Connections All, Laundry Room, In Basement, Laundry Connection in Unit
    Features
    • Attic Access, Attic Pull Down Stairs, Breakfast Bar, Bookcases, Vaulted Ceiling(s), Entrance Foyer, Ceiling Fan(s), High Speed Internet, Eat-in Kitchen, Wired for Data, Pantry, Smart Thermostat
    • Windows: Screens, Windows Thermal, Wood Frames, WoodWorkStain/Painted
    • Basement: Daylight,Finished,Interior Entry
    • Attic: Access Only,Pull Down Stairs
    • Number of fireplaces: 1
    • Fireplace features: Basement, Masonry, Wood Burning
    Interior area
    • Total structure area: 2,360
    • Total interior livable area: 2,360 sqft
    • Finished area below ground: 816

    Property

    Parking
    • Total spaces: 2
    • Parking features: Attached
    • Attached garage spaces: 2
    • Details: Garage Parking Other(Garage Door Opener, Integral Garage, Keyless Entry, Service Door)
    Features
    • Levels: Three Or More
    • Patio & porch: Covered, Patio
    • Exterior features: Fire Pit, Smart Light(s), Water Feature Fountain
    • Pool features: Association
    • Fencing: Fence Full Rear,Privacy,Gate
    • Has view: Yes
    • View description: Garden, Neighborhood, Trees/Woods
    Lot
    • Size: 0.36 Acres
    • Features: Access, Corner Lot, Cul-De-Sac, Curbs, Sidewalks, Storm Sewer, Street Lights, Suburb, Mature Trees, Variance
    Details
    • Parcel number: 291405205009000018
    • Special conditions: Broker Owned

    Construction

    Type & style
    • Home type: SingleFamily
    • Architectural style: Multi Level,Traditional
    • Property subtype: Residential, Single Family Residence
    Materials
    • Cement Siding, Wood Siding, Stone
    • Foundation: Concrete Perimeter, Block
    Condition
    • Updated/Remodeled
    • New construction: No
    • Year built: 1972

    Utilities & green energy

    • Electric: 200+ Amp Service, 220 Volts in Laundry, Circuit Breakers, Underground
    • Water: Municipal/City
    • Utilities for property: Electricity Connected, Sewer Connected, Water Connected, See Remarks

    Community & neighborhood

    Security
    • Security features: Security Alarm Paid
    Community
    • Community features: Curbs, Fishing, Lake, Sidewalks, Street Lights, Suburban
    Location
    • Region: Carmel
    • Subdivision: Woodland Green

    Price history

    DateEventPrice
    11/7/2023Sold$432,500+8.2%$183/sqft
    Source: MIBOR as distributed by MLS GRID #21946802 Report a problem
    10/8/2023Pending sale$399,900$169/sqft
    Source: MIBOR as distributed by MLS GRID #21946802 Report a problem
    10/4/2023Listed for sale$399,900-4.8%$169/sqft
    Source: MIBOR as distributed by MLS GRID #21946802 Report a problem
    8/28/2023Listing removed--
    Source: MIBOR as distributed by MLS GRID #21937470 Report a problem
    8/11/2023Listed for sale$420,000+165.8%$178/sqft
    Source: MIBOR as distributed by MLS GRID #21937470 Report a problem
    3/24/2021Listing removed--
    Source: Owner Report a problem
    12/16/2013Listing removed$1,700$1/sqft
    Source: Owner Report a problem
    11/20/2013Listed for rent$1,700$1/sqft
    Source: Owner Report a problem
    9/30/2013Listing removed$1,700$1/sqft
    Source: Owner Report a problem
    9/5/2013Listed for rent$1,700$1/sqft
    Source: Owner Report a problem
    6/24/2013Sold$158,000-7%$67/sqft
    Source: MIBOR as distributed by MLS GRID #21207505 Report a problem
    6/13/2013Pending sale$169,900$72/sqft
    Source: F.C. Tucker Company, Inc. #21207505 Report a problem
    5/31/2013Price change$169,900-5.6%$72/sqft
    Source: F.C. Tucker Company, Inc. #21207505 Report a problem
    11/27/2012Price change$179,900-2.7%$76/sqft
    Source: F.C. Tucker Company, Inc. #21180899 Report a problem
    8/7/2012Price change$184,900-2.6%$78/sqft
    Source: F.C. Tucker Company, Inc. #21180899 Report a problem
    6/9/2012Listed for sale$189,900$80/sqft
    Source: F.C. Tucker Company, Inc. #21180899 Report a problem

    Public tax history

    YearProperty taxesTax assessment
    2025$3,831 +19.3%$359,600 +1.4%
    2024$3,210 -2.5%$354,800 +13.2%
    2023$3,293 +22.3%$313,400 +6.2%
    2022$2,693 +18.5%$295,200 +18.3%
    2021$2,273 +24.4%$249,500 +14.3%
    2020$1,827 +7.9%$218,300 +17.1%
    2019$1,693 -55.4%$186,400 +5%
    2018$3,799 +10%$177,600 -5%
    2017$3,454 +3.4%$187,000 +11.1%
    2016$3,340 +6.9%$168,300 +5.5%
    2014$3,123 -5.9%$159,600 -3.6%
    2013$3,319 -3.4%$165,500 -2.4%
    2012$3,435 +135.5%$169,600 +4%
    2011$1,458 -0.5%$163,100
    2010$1,465 -2.2%$163,100 -13.1%
    2009$1,498 +0.8%$187,600 +6.7%
    2007$1,486 -7.8%$175,800 +6.5%
    2006$1,613 $165,000 +19.4%
    2005-- $138,200 +74.5%
    2002$1,408 -1%$79,200 +200%
    2001$1,423 $26,400

    Find assessor info on the county website

    Neighborhood: 46033

    Nearby schools

    GreatSchools rating
    Schools provided by the listing agent
    • Elementary: Woodbrook Elementary School
    • Middle: Clay Middle School

    Source: MIBOR as distributed by MLS GRID. This data may not be complete. We recommend contacting the local school district to confirm school assignments for this home.

    Get a cash offer in 3 minutes
    Find out how much your home could sell for in as little as 3 minutes with a no-obligation cash offer.
    Estimated market value
    $469,000
    Get a cash offer in 3 minutes
    Find out how much your home could sell for in as little as 3 minutes with a no-obligation cash offer.
    Estimated market value
    $469,000