Stress free! MOVE IN READY, SAVINGS w.Taxes around $5,700! NO HOA, 2 Car garage w.Extended Driveway bring your work truck & more, Full RENOVATION includes Foundation w. Warranty & Structural report, NEW Paint, NEW Hard surface Flooring, Newer Windows THROUGHOUT, Granite Tops w.Real Wood Cabinets featuring top & under cabinet lighting, Tiled Showers w.Glass doors & siding doors, Lots of hall closets, Thick well managed grass & mature trees, Covered Patios to enjoy the outdoors, Concrete Walkways around the entire property, Tall privacy fence w. Sliding gate, Workshop w.Electric sits on concrete slab, Beds are located to give space & easy flow. Primary offers two closets. Gas cooking range! Entire property can be Handicap Accessible. 2 Dining, 1 Long Living w.front windows, Built-in desk. Take back roads to all connecting cities! Pick any school you’d like to attend within Garland ISD! Walk to schools! Between Northwest HWY & Centerville Rd, Commute & avoid daily driving w.Public transit multiple bus routes that tie into the DART. Nearby, you’ll enjoy authentic local dining, shopping, Half a mile to Tom Thumb, 8mins to Fire station, 3min walk to Subway-Cici pizza-Taco bell-Raising canes- Dunkin-On the border! 7 miles to recently revitalized Downtown Garland Square, Minutes to Firewheel Golf Park, Hawaiian Falls, Spring Creek Forest Preserve, Yarborough Park! Garland has been featured in pop culture (movies, music videos, even stand-up comedy references). Garland is demographically diverse and has a mix of small businesses, cultural events and civic offerings.
Sold
Price Unknown
4114 Ashville Dr, Garland, TX 75041
3beds
1,700sqft
Single Family Residence
Built in 1963
7,187 Square Feet Lot
$306,200 Zestimate®
$--/sqft
$2,025 Estimated rent
Home value
$306,200
$288,000 - $325,000
$2,025/mo
Zestimate® history
Owner options
List your home for rent
$2,025/mo
Rent Zestimate®
Find your next renter with Zillow Rental Manager. Plus, with online applications, you can quickly screen prospective tenants – for free.
$2,025/mo
Rent Zestimate®
Refinance and save
Refinancing to a lower rate could help reduce your monthly payments and save thousands over the life of the loan.
Explore your selling options
Work with a Zillow partner agent
Leverage their expertise and Zillow's premium Showcase listings to get your home seen by more buyers.
Get startedList with your own agent
Get your home in front of millions of buyers by listing it on Zillow.
Learn how to do itSell it yourself
Take full control of how buyers see your home on Zillow by listing For Sale by Owner (FSBO).
List your homeWhat's special
New paintBuilt-in deskNew hard surface flooringCovered patiosLots of hall closetsFull renovationGas cooking range
Zillow last checked:
Listing updated:
Listed by:
Brittany Realzola 0589232 9723108006,
eXp Realty LLC 888-519-7431
Bought with:
Sandra Larios
One West Real Estate Co. LLC
Source: NTREIS,MLS#: 21069400
Facts & features
Interior
Bedrooms & bathrooms
- Bedrooms: 3
- Bathrooms: 2
- Full bathrooms: 2
Primary bedroom
- Features: Ceiling Fan(s), Walk-In Closet(s)
- Level: First
- Dimensions: 0 x 0
Bedroom
- Features: Ceiling Fan(s)
- Level: First
- Dimensions: 0 x 0
Bedroom
- Features: Ceiling Fan(s)
- Level: First
- Dimensions: 0 x 0
Dining room
- Features: Built-in Features, Ceiling Fan(s)
- Level: First
- Dimensions: 0 x 0
Dining room
- Level: First
- Dimensions: 0 x 0
Other
- Features: Built-in Features, Jack and Jill Bath
- Level: First
- Dimensions: 0 x 0
Other
- Features: Built-in Features, En Suite Bathroom
- Level: First
- Dimensions: 0 x 0
Kitchen
- Features: Breakfast Bar, Built-in Features, Eat-in Kitchen, Pantry, Stone Counters
- Level: First
- Dimensions: 0 x 0
Living room
- Features: Ceiling Fan(s)
- Level: First
- Dimensions: 0 x 0
Heating
- Central
Cooling
- Central Air
Appliances
- Included: Dishwasher, Gas Range
Features
- Decorative/Designer Lighting Fixtures, Eat-in Kitchen, Granite Counters, High Speed Internet, Open Floorplan, Walk-In Closet(s)
- Flooring: Hardwood, Luxury Vinyl Plank
- Windows: Window Coverings
- Has basement: No
- Has fireplace: No
Interior area
- Total interior livable area: 1,700 sqft
Property
Parking
- Total spaces: 2
- Parking features: Additional Parking, Driveway, Garage Faces Front, Garage, On Site, Open, Oversized, Private, Boat, RV Access/Parking
- Attached garage spaces: 2
- Has uncovered spaces: Yes
Accessibility
- Accessibility features: Accessible Kitchen, Accessible Hallway(s)
Features
- Levels: One
- Stories: 1
- Patio & porch: Covered, Front Porch, Patio
- Exterior features: Private Entrance, Private Yard, Storage
- Pool features: None
- Fencing: Fenced,Full,High Fence,Privacy
Lot
- Size: 7,187 Square Feet
Details
- Additional structures: Storage, Workshop
- Parcel number: 26567500120040000
Construction
Type & style
- Home type: SingleFamily
- Architectural style: Detached
- Property subtype: Single Family Residence
Materials
- Brick
- Roof: Composition
Condition
- Year built: 1963
Utilities & green energy
- Sewer: Public Sewer
- Water: Public
- Utilities for property: Sewer Available, Water Available
Community & HOA
Community
- Security: Smoke Detector(s)
- Subdivision: Southgate Estates
HOA
- Has HOA: No
Location
- Region: Garland
Financial & listing details
- Tax assessed value: $270,650
- Annual tax amount: $5,700
- Date on market: 9/26/2025
- Cumulative days on market: 38 days
- Listing terms: Cash,Conventional,1031 Exchange,FHA
Price history
| Date | Event | Price |
|---|---|---|
| 1/6/2026 | Sold | -- |
Source: NTREIS #21069400 Report a problem | ||
| 11/11/2025 | Pending sale | $285,000$168/sqft |
Source: NTREIS #21069400 Report a problem | ||
| 11/4/2025 | Contingent | $285,000$168/sqft |
Source: NTREIS #21069400 Report a problem | ||
| 10/19/2025 | Price change | $285,000-6.6%$168/sqft |
Source: NTREIS #21069400 Report a problem | ||
| 9/26/2025 | Listed for sale | $305,000$179/sqft |
Source: NTREIS #21069400 Report a problem | ||
Public tax history
| Year | Property taxes | Tax assessment |
|---|---|---|
| 2025 | $1,360 +50.3% | $270,650 |
| 2024 | $905 +7.5% | $270,650 +17.7% |
| 2023 | $842 +3.5% | $230,000 +7.7% |
| 2022 | $813 +3.4% | $213,460 +33.9% |
| 2021 | $786 -3.7% | $159,450 |
| 2020 | $816 +5.9% | $159,450 +3.1% |
| 2019 | $771 +8.3% | $154,630 +14.1% |
| 2018 | $712 -75.9% | $135,490 +7.7% |
| 2017 | $2,949 +10% | $125,830 +5% |
| 2016 | $2,681 +25.4% | $119,830 +9.4% |
| 2015 | $2,139 | $109,580 +14.6% |
| 2014 | $2,139 | $95,650 |
| 2013 | -- | -- |
| 2012 | -- | -- |
| 2011 | -- | -- |
| 2010 | -- | -- |
| 2009 | -- | -- |
| 2008 | -- | -- |
| 2007 | -- | -- |
| 2005 | -- | -- |
| 2004 | -- | -- |
| 2003 | -- | -- |
| 2002 | -- | -- |
| 2001 | -- | -- |
Find assessor info on the county website
Neighborhood: Southgate
Nearby homes
- $272,9003 bd2 ba1.5k sqft4118 Ashville Dr, Garland, TX 75041Off Market

- $281,5003 bd2 ba1.9k sqft4110 Ashville Dr, Garland, TX 75041Off Market
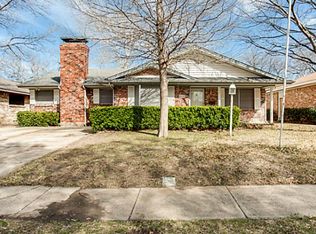
- $262,2003 bd2 ba1.7k sqft4202 Ashville Dr, Garland, TX 75041Off Market
- $305,7003 bd2 ba2.2k sqft4106 Ashville Dr, Garland, TX 75041Off Market
- $354,1003 bd2 ba1.9k sqft4117 Keystone St, Garland, TX 75041Off Market
- $392,9003 bd2 ba2.2k sqft4109 Keystone St, Garland, TX 75041Off Market
- $302,2003 bd2 ba2.6k sqft4109 Ashville Dr, Garland, TX 75041Off Market
- $252,7003 bd2 ba1.6k sqft4206 Ashville Dr, Garland, TX 75041Off Market
Nearby schools
GreatSchools rating
- NASouthgate Elementary SchoolGrades: 3-5Distance: 0.1 mi
- 4/10O'Banion Middle SchoolGrades: 6-8Distance: 0.9 mi
- 2/10South Garland High SchoolGrades: 8-12Distance: 1.5 mi
Schools provided by the listing agent
- District: Garland ISD
Source: NTREIS. This data may not be complete. We recommend contacting the local school district to confirm school assignments for this home.
Get a cash offer in 3 minutes
Find out how much your home could sell for in as little as 3 minutes with a no-obligation cash offer.
Estimated market value
$306,200
Get a cash offer in 3 minutes
Find out how much your home could sell for in as little as 3 minutes with a no-obligation cash offer.
Estimated market value
$306,200
- Texas
- Dallas County
- Garland
- 75041
- Southgate
- 4114 Ashville Dr
