Located just minutes from Mint Hill, Matthews, and 485, this home seamlessly blends convenience with accessibility to nearby shopping. Step inside to an open floor plan with fresh paint and new Luxury Vinyl Plank (LVP) flooring. The kitchen is a culinary haven with new stainless appliances and Corian countertops.
The great room, anchored by a cozy gas log fireplace, flows into the kitchen and dining area. Upstairs, a spacious primary suite with a vaulted ceiling offers a private retreat. Two additional bedrooms, a second full bath, a convenient laundry room, and a loft provide flexibility.
Recent upgrades, including a new AC unit, LVP flooring, and new appliances, refinished kitchen cabinets, light fixtures/fans and a fenced backyard.
Claim this home—a harmonious blend of location, style, and functionality. Schedule a showing and envision the contemporary, convenient lifestyle that awaits you! Don't miss this remarkable opportunity; make it yours!
Closed
$380,000
4114 Bathurst Dr, Charlotte, NC 28227
3beds
1,850sqft
Single Family Residence
Built in 2009
0.1 Acres Lot
$377,400 Zestimate®
$205/sqft
$2,061 Estimated rent
Home value
$377,400
$359,000 - $396,000
$2,061/mo
Zestimate® history
Owner options
List your home for rent
$2,061/mo
Rent Zestimate®
Find your next renter with Zillow Rental Manager. Plus, with online applications, you can quickly screen prospective tenants – for free.
$2,061/mo
Rent Zestimate®
Refinance and save
$2,469/mo
Est. payment
Refinancing to a lower rate could help reduce your monthly payments and save thousands over the life of the loan.
$2,469/mo
Est. payment
Explore your selling options
Work with a Zillow partner agent
Leverage their expertise and Zillow's premium Showcase listings to get your home seen by more buyers.
Get startedList with your own agent
Get your home in front of millions of buyers by listing it on Zillow.
Learn how to do itSell it yourself
Take full control of how buyers see your home on Zillow by listing For Sale by Owner (FSBO).
List your homeWhat's special
Vaulted ceilingLvp flooringConvenient laundry roomOpen floor planCozy gas log fireplaceNew stainless appliancesFresh paint
Zillow last checked:
Listing updated:
Listed by:
Seth Brown sethbrownrealtor@outlook.com,
Berkshire Hathaway HomeServices Elite Properties
Bought with:
August Maier
United Real Estate-Queen City
Source: Canopy MLS as distributed by MLS GRID,MLS#: 4097363
Facts & features
Interior
Bedrooms & bathrooms
- Bedrooms: 3
- Bathrooms: 3
- Full bathrooms: 2
- 1/2 bathrooms: 1
Primary bedroom
- Level: Upper
- Area: 226.88 Square Feet
- Dimensions: 13' 9" X 16' 6"
Primary bedroom
- Level: Upper
Bedroom s
- Level: Upper
- Area: 121.88 Square Feet
- Dimensions: 11' 1" X 11' 0"
Bedroom s
- Level: Upper
- Area: 112.68 Square Feet
- Dimensions: 11' 1" X 10' 2"
Bedroom s
- Level: Upper
Bedroom s
- Level: Upper
Bathroom half
- Level: Main
- Area: 20.01 Square Feet
- Dimensions: 3' 0" X 6' 8"
Bathroom full
- Level: Main
- Area: 35.4 Square Feet
- Dimensions: 4' 8" X 7' 7"
Bathroom half
- Level: Main
Bathroom full
- Level: Main
Great room
- Level: Main
- Area: 325.62 Square Feet
- Dimensions: 16' 1" X 20' 3"
Great room
- Level: Main
Kitchen
- Features: Breakfast Bar, Kitchen Island
- Level: Main
- Area: 179.52 Square Feet
- Dimensions: 14' 1" X 12' 9"
Kitchen
- Level: Main
Laundry
- Level: Upper
- Area: 39.06 Square Feet
- Dimensions: 5' 7" X 7' 0"
Laundry
- Level: Upper
Heating
- Forced Air
Cooling
- Central Air
Appliances
- Included: Dishwasher, Disposal, Microwave, Oven, Refrigerator, Washer/Dryer
- Laundry: Laundry Room, Upper Level
Features
- Flooring: Carpet, Vinyl
- Has basement: No
- Fireplace features: Family Room, Gas Vented
Interior area
- Total structure area: 1,850
- Total interior livable area: 1,850 sqft
- Finished area above ground: 1,850
- Finished area below ground: 0
Property
Parking
- Total spaces: 2
- Parking features: Attached Garage, Garage on Main Level
- Attached garage spaces: 2
Features
- Levels: Two
- Stories: 2
- Fencing: Back Yard,Fenced
Lot
- Size: 0.1 Acres
Details
- Parcel number: 19304826
- Zoning: R8CD
- Special conditions: Standard
Construction
Type & style
- Home type: SingleFamily
- Property subtype: Single Family Residence
Materials
- Vinyl
- Foundation: Slab
Condition
- New construction: No
- Year built: 2009
Utilities & green energy
- Sewer: Public Sewer
- Water: City
Community & HOA
Community
- Subdivision: Mintworth Village
HOA
- Has HOA: Yes
- HOA fee: $157 annually
- HOA name: Julia Marcus
- HOA phone: 980-202-0622
Location
- Region: Charlotte
Financial & listing details
- Price per square foot: $205/sqft
- Tax assessed value: $347,700
- Annual tax amount: $2,841
- Date on market: 1/8/2024
- Cumulative days on market: 1 day
- Listing terms: Cash,Conventional,FHA,VA Loan
- Exclusions: NA
- Road surface type: Concrete, Paved
Price history
| Date | Event | Price |
|---|---|---|
| 2/1/2024 | Sold | $380,000-1.3%$205/sqft |
Source:  Canopy MLS as distributed by MLS GRID #4097363 Report a problem Canopy MLS as distributed by MLS GRID #4097363 Report a problem | ||
| 1/8/2024 | Listed for sale | $385,000+8.5%$208/sqft |
Source: Canopy MLS as distributed by MLS GRID #4097363 Report a problem | ||
| 7/26/2023 | Sold | $355,000-1.4%$192/sqft |
Source: Canopy MLS as distributed by MLS GRID #4040508 Report a problem | ||
| 7/4/2023 | Pending sale | $360,000$195/sqft |
Source: Canopy MLS as distributed by MLS GRID #CAR4040508 Report a problem | ||
| 6/30/2023 | Listed for sale | $360,000+89.6%$195/sqft |
Source: Canopy MLS as distributed by MLS GRID #CAR4040508 Report a problem | ||
| 1/17/2018 | Listing removed | $1,500$1/sqft |
Source: Coldwell Banker Residential Brokerage - Greater Northeast #3343895 Report a problem | ||
| 12/11/2017 | Listed for rent | $1,500$1/sqft |
Source: Coldwell Banker Residential Brokerage - Greater Northeast #3343895 Report a problem | ||
| 12/3/2017 | Listing removed | $189,900$103/sqft |
Source: Coldwell Banker Residential Brokerage - Greater Northeast #3337141 Report a problem | ||
| 11/13/2017 | Pending sale | $189,900$103/sqft |
Source: Coldwell Banker Residential Brokerage - Greater Northeast #3337141 Report a problem | ||
| 11/9/2017 | Listed for sale | $189,900+58.3%$103/sqft |
Source: Coldwell Banker Residential Brokerage - Greater Northeast #3337141 Report a problem | ||
| 8/24/2015 | Listing removed | $120,000$65/sqft |
Source: Keller Williams - Charlotte - UNC Area #2188059 Report a problem | ||
| 12/6/2014 | Pending sale | $120,000$65/sqft |
Source: Keller Williams Realty University Market Center #2188059 Report a problem | ||
| 10/21/2014 | Price change | $120,000+9.1%$65/sqft |
Source: Keller Williams Realty University Market Center #2188059 Report a problem | ||
| 10/17/2014 | Listed for sale | $110,000$59/sqft |
Source: Keller Williams Realty University Market Center #2188059 Report a problem | ||
| 7/4/2014 | Listing removed | -- |
Source: Auction.com Report a problem | ||
| 7/1/2014 | Listed for sale | -- |
Source: Auction.com Report a problem | ||
| 12/12/2013 | Listing removed | $110,000$59/sqft |
Source: Keller Williams Realty University Market Center #2188059 Report a problem | ||
| 10/24/2013 | Listed for sale | $110,000-37.9%$59/sqft |
Source: University Market Center, LLC #2188059 Report a problem | ||
| 8/3/2009 | Sold | $177,000$96/sqft |
Source: Public Record Report a problem | ||
Public tax history
| Year | Property taxes | Tax assessment |
|---|---|---|
| 2025 | $2,841 +2% | $347,700 |
| 2024 | $2,786 +3.6% | $347,700 |
| 2023 | $2,690 +37.2% | $347,700 +82.8% |
| 2022 | $1,961 +0.6% | $190,200 |
| 2021 | $1,950 +0.4% | $190,200 +0.2% |
| 2020 | $1,943 +1% | $189,900 |
| 2019 | $1,924 -3.6% | $189,900 +29.6% |
| 2018 | $1,996 +2.3% | $146,500 |
| 2017 | $1,950 | $146,500 |
| 2016 | $1,950 | $146,500 |
| 2015 | $1,950 +0.3% | $146,500 |
| 2014 | $1,944 | $146,500 |
| 2013 | -- | $146,500 -0.1% |
| 2012 | -- | $146,600 |
| 2011 | -- | $146,600 +358.1% |
| 2010 | -- | $32,000 |
| 2009 | -- | $32,000 |
| 2008 | -- | -- |
Find assessor info on the county website
Neighborhood: Marshbrooke
Nearby homes
- $357,4003 bd2 ba1.8k sqft4118 Bathurst Dr, Charlotte, NC 28227Off Market
- $312,5003 bd3 ba1.8k sqft4110 Bathurst Dr, Charlotte, NC 28227Sold

- $325,5003 bd3 ba1.5k sqft4106 Bathurst Dr, Charlotte, NC 28227Off Market
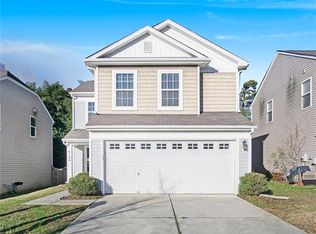
- $360,2003 bd2 ba1.8k sqft4122 Bathurst Dr, Charlotte, NC 28227Off Market
- $355,2003 bd2 ba1.8k sqft4126 Bathurst Dr, Charlotte, NC 28227Off Market
- $356,5003 bd3 ba1.8k sqft4102 Bathurst Dr, Charlotte, NC 28227Off Market
- $321,2003 bd2 ba1.5k sqft4111 Bathurst Dr, Charlotte, NC 28227Off Market
- $353,1003 bd2 ba1.7k sqft4130 Bathurst Dr, Charlotte, NC 28227Off Market
Nearby schools
GreatSchools rating
- 4/10Crown Point ElementaryGrades: PK-5Distance: 1 mi
- 5/10Mint Hill Middle SchoolGrades: 6-8Distance: 1.6 mi
- 6/10David W Butler HighGrades: 9-12Distance: 3.9 mi
Schools provided by the listing agent
- Elementary: Piney Grove
- Middle: Mint Hill
- High: Butler
Source: Canopy MLS as distributed by MLS GRID. This data may not be complete. We recommend contacting the local school district to confirm school assignments for this home.
Get a cash offer in 3 minutes
Find out how much your home could sell for in as little as 3 minutes with a no-obligation cash offer.
Estimated market value
$377,400
Get a cash offer in 3 minutes
Find out how much your home could sell for in as little as 3 minutes with a no-obligation cash offer.
Estimated market value
$377,400
- North Carolina
- Mecklenburg County
- Charlotte
- 28227
- Marshbrooke
- 4114 Bathurst Dr
Nearby cities
Nearby neighborhoods
Nearby zip codes
Other Charlotte Topics
