Skip main navigation
Closed
  • $500,000

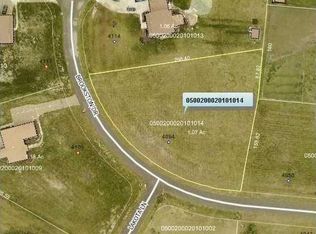
    4114 Brookston Dr, Springfield, OH 45502

    4beds
    3,171sqft
    Single Family Residence
    Built in 2007
    1.06 Acres Lot
    $506,200 Zestimate®
    $158/sqft
    $2,546 Estimated rent

    Home value

    $506,200

    $380,000 - $678,000

    $2,546/mo

    Zestimate® history
    Loading
    Loading...

    Owner options

    List your home for rent

    $2,546/mo

    Rent Zestimate®

    Find your next renter with Zillow Rental Manager. Plus, with online applications, you can quickly screen prospective tenants – for free.

    Learn more

    $2,546/mo

    Rent Zestimate®

    Refinance and save

    $3,147/mo

    Est. payment

    Refinancing to a lower rate could help reduce your monthly payments and save thousands over the life of the loan.

    See today's rates

    $3,147/mo

    Est. payment

    Explore your selling options

    Work with a Zillow partner agent

    Leverage their expertise and Zillow's premium Showcase listings to get your home seen by more buyers.

    Get started

    List with your own agent

    Get your home in front of millions of buyers by listing it on Zillow.

    Learn how to do it

    Sell it yourself

    Take full control of how buyers see your home on Zillow by listing For Sale by Owner (FSBO).

    List your home

    What's special

    Private patioFinished basementOpen-concept kitchenSoaring ceilingsFully fenced backyardHardwood floors
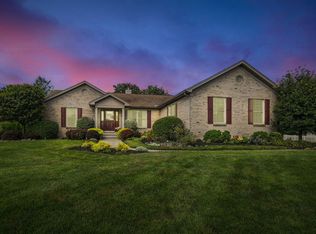
    Welcome to Brookston Estates—where space, style, and comfort meet on over an acre of beautifully maintained land. This 3,171 sq. ft. two-story home features 4 spacious bedrooms and 2.5 bathrooms, including a serene main suite with a soaking tub and ample closet space. Hardwood floors flow through the main level, complementing the open-concept kitchen and soaring ceilings. A finished basement offers flexible living or entertaining space, while a large bonus room over the garage adds even more versatility. Outdoors, enjoy a private patio, fully fenced backyard, and a 14x20 shed for extra storage or hobbies. Recent updates include a new AC (2025) and water heater (2022). Located within the Northwestern Local School district and conveniently positioned between Dayton and Columbus—with WPAFB just a short drive away. Welcome to Brookston Estateswhere space, style, and comfort meet on over an acre of beautifully maintained land. This 3,171 sq. ft. two-story home offers hardwood floors, an open-concept kitchen, high ceilings, a finished basement, and a spacious bonus room over the garage. The main bathroom features a soaking tub, while the fenced backyard, private patio, and large shed create a peaceful outdoor setting. Recent updates include a new AC (2025) and water heater (2022). Located within the Northwestern Local School district and conveniently positioned between Dayton and Columbuswith WPAFB just a short drive away.

    Zillow last checked:

    Listing updated:

    Listed by:

    Dara Errett 937-949-0006,

    Glasshouse Realty Group

    Bought with:

    Todd Broomhall, 2021008836

    Keller Williams Home Town Realty

    Source: WRIST,MLS#: 1038804MLS Logo

    Facts & features

    Interior

    Bedrooms & bathrooms
    • Bedrooms: 4
    • Bathrooms: 3
    • Full bathrooms: 2
    • 1/2 bathrooms: 1
    Bedroom 1
    • Level: Second
    • Area: 221 Square Feet
    • Dimensions: 13.00 x 17.00
    Bedroom 2
    • Level: Second
    • Area: 110 Square Feet
    • Dimensions: 10.00 x 11.00
    Bedroom 3
    • Level: Second
    • Area: 154 Square Feet
    • Dimensions: 14.00 x 11.00
    Bedroom 4
    • Level: Second
    • Area: 108 Square Feet
    • Dimensions: 12.00 x 9.00
    Half bathroom
    • Level: First
    • Area: 30 Square Feet
    • Dimensions: 5.00 x 6.00
    Bathroom 1
    • Level: Second
    • Area: 170 Square Feet
    • Dimensions: 17.00 x 10.00
    Bathroom 2
    • Level: Second
    • Area: 50 Square Feet
    • Dimensions: 10.00 x 5.00
    Dining room
    • Level: First
    • Area: 144 Square Feet
    • Dimensions: 12.00 x 12.00
    Family room
    • Level: First
    • Area: 208 Square Feet
    • Dimensions: 16.00 x 13.00
    Kitchen
    • Level: First
    • Area: 255 Square Feet
    • Dimensions: 15.00 x 17.00
    Living room
    • Level: First
    • Area: 221 Square Feet
    • Dimensions: 17.00 x 13.00
    Living room
    • Level: Basement
    • Area: 180 Square Feet
    • Dimensions: 15.00 x 12.00
    Other
    • Level: Second
    • Area: 360 Square Feet
    • Dimensions: 20.00 x 18.00
    Rec room
    • Level: Basement
    • Area: 210 Square Feet
    • Dimensions: 15.00 x 14.00
    Heating
    • Forced Air
    Cooling
    • Central Air
    Appliances
    • Included: Dishwasher, Dryer, Microwave, Range, Refrigerator, Washer
    Features
    • Basement: Finished
    • Has fireplace: Yes
    • Fireplace features: Gas
    Interior area
    • Total structure area: 3,171
    • Total interior livable area: 3,171 sqft

    Property

    Parking
    • Total spaces: 2
    • Parking features: Garage - Attached
    • Attached garage spaces: 2
    Features
    • Levels: Two
    • Stories: 2
    • Patio & porch: Porch, Deck
    • Fencing: Fenced
    Lot
    • Size: 1.06 Acres
    • Dimensions: 1.06 Acres
    • Features: Cul-De-Sac, Residential Lot
    Details
    • Parcel number: 0500200020101013

    Construction

    Type & style
    • Home type: SingleFamily
    • Property subtype: Single Family Residence
    Materials
    • Vinyl Siding
    Condition
    • Year built: 2007

    Utilities & green energy

    • Sewer: Septic Tank
    • Water: Well

    Community & neighborhood

    Location
    • Region: Springfield
    • Subdivision: Brookston Estates Sub

    Other

    Other facts
    • Listing terms: Cash,Conventional,FHA,VA Loan

    Price history

    DateEventPrice
    7/2/2025Sold$500,000$158/sqft
    Source: WRIST #1038804 Report a problem
    6/19/2025Pending sale$500,000$158/sqft
    Source: WRIST #1038804 Report a problem
    6/4/2025Contingent$500,000$158/sqft
    Source: WRIST #1038804 Report a problem
    5/21/2025Listed for sale$500,000+266.8%$158/sqft
    Source: WRIST #1038804 Report a problem
    12/7/2015Sold$136,300-50.9%$43/sqft
    Source: Public Record Report a problem
    9/10/2009Sold$277,500+716.2%$88/sqft
    Source: Public Record Report a problem
    4/25/2007Sold$34,000$11/sqft
    Source: Public Record Report a problem

    Public tax history

    YearProperty taxesTax assessment
    2024$5,276 +5.3%$109,690
    2023$5,012 -2.7%$109,690
    2022$5,149 +3.7%$109,690 +14.8%
    2021$4,966 -2.7%$95,510
    2020$5,101 +2%$95,510 +1.1%
    2019$4,999 +9.9%$94,490 +11.7%
    2018$4,550 $84,570 +3.7%
    2017$4,550 +2%$81,530
    2016$4,462 +0.5%$81,530 +3.4%
    2015$4,441 $78,876
    2014$4,441 +0.7%$78,876
    2013$4,409 +4.9%$78,876 +0.8%
    2012$4,203 -0.2%$78,274
    2011$4,212 +4.7%$78,274
    2010$4,025 +6.1%$78,274 -7%
    2009$3,793 +2.7%$84,165
    2008$3,693 +1126.8%$84,165 +1116.3%
    2007$301 -1%$6,920 +2.4%
    2006$304 +101.4%$6,759
    2005$151 -61.3%$6,759 0%
    2004$390 +5.9%$6,760 +8%
    2003$368 $6,260
    2002-- --

    Find assessor info on the county website

    Neighborhood: 45502

    Nearby schools

    GreatSchools rating
    Get a cash offer in 3 minutes
    Find out how much your home could sell for in as little as 3 minutes with a no-obligation cash offer.
    Estimated market value
    $506,200
    Get a cash offer in 3 minutes
    Find out how much your home could sell for in as little as 3 minutes with a no-obligation cash offer.
    Estimated market value
    $506,200