Skip main navigation
Sold
  • $301,000

    4114 Byram Ave, Indianapolis, IN 46208

    4beds
    2,509sqft
    Residential, Single Family Residence
    Built in 1924
    5,227 Square Feet Lot
    $316,500 Zestimate®
    $120/sqft
    $3,231 Estimated rent

    Home value

    $316,500

    $301,000 - $335,000

    $3,231/mo

    Zestimate® history
    Loading
    Loading...

    Owner options

    List your home for rent

    $3,231/mo

    Rent Zestimate®

    Find your next renter with Zillow Rental Manager. Plus, with online applications, you can quickly screen prospective tenants – for free.

    Learn more

    $3,231/mo

    Rent Zestimate®

    Refinance and save

    $1,888/mo

    Est. payment

    Refinancing to a lower rate could help reduce your monthly payments and save thousands over the life of the loan.

    See today's rates

    $1,888/mo

    Est. payment

    Explore your selling options

    Work with a Zillow partner agent

    Leverage their expertise and Zillow's premium Showcase listings to get your home seen by more buyers.

    Get started

    List with your own agent

    Get your home in front of millions of buyers by listing it on Zillow.

    Learn how to do it

    Sell it yourself

    Take full control of how buyers see your home on Zillow by listing For Sale by Owner (FSBO).

    List your home

    What's special

    Sleek stainless steel appliancesCity livingAmple counter spaceLaundry roomOpen floor plan
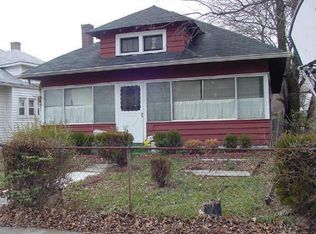
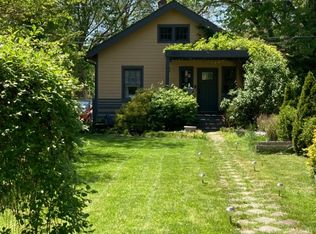
    Welcome Home! Indulge in the best of both worlds- the excitement of city living and the tranquility of a close-knit community- in this exceptional Butler Tarkington residence. Located just a 15-minute drive from downtown Indianapolis and a short 15-minute walk to Butler University, this exceptional residence offers the perfect balance of city excitement and neighborhood charm. Step inside to discover an inviting open floor plan, adorned with elegant engineered hardwood flooring that flows seamlessly throughout the common areas on the main level. The spacious living room invites you to unwind and entertain, while the adjoining kitchen showcases sleek stainless steel appliances and ample counter space for culinary enthusiasts. With four bedrooms and three full bathrooms, including two bedrooms on each level, this home offers flexibility and privacy for families of any size. The plush carpeting in all bedrooms adds warmth and comfort, creating cozy retreats for rest and relaxation. Plus, enjoy the convenience of an upper-level laundry room, making chores a breeze. Schedule your showing today and make this your new sanctuary!"

    Zillow last checked:

    Listing updated:

    Listed by:

    Malinda Ennis 317-983-2220,

    Keller Williams Indy Metro NE

    Bought with:

    Kelly Huff

    F.C. Tucker Company

    Eric Huff

    F.C. Tucker Company

    Source: MIBOR as distributed by MLS GRID,MLS#: 21967674MLS Logo

    Facts & features

    Interior

    Bedrooms & bathrooms
    • Bedrooms: 4
    • Bathrooms: 3
    • Full bathrooms: 3
    • Main level bathrooms: 1
    • Main level bedrooms: 2
    Primary bedroom
    • Features: Carpet
    • Level: Upper
    • Area: 340 Square Feet
    • Dimensions: 20x17
    Bedroom 2
    • Features: Carpet
    • Level: Upper
    • Area: 260 Square Feet
    • Dimensions: 20x13
    Bedroom 3
    • Features: Carpet
    • Level: Main
    • Area: 130 Square Feet
    • Dimensions: 13x10
    Bedroom 4
    • Features: Carpet
    • Level: Main
    • Area: 120 Square Feet
    • Dimensions: 12x10
    Other
    • Features: Engineered Hardwood
    • Level: Upper
    • Area: 56 Square Feet
    • Dimensions: 8x7
    Kitchen
    • Features: Engineered Hardwood
    • Level: Main
    • Area: 216 Square Feet
    • Dimensions: 18x12
    Living room
    • Features: Engineered Hardwood
    • Level: Main
    • Area: 288 Square Feet
    • Dimensions: 18x16
    Heating
    • Electric, Forced Air, Heat Pump
    Cooling
    • Has cooling: Yes
    Appliances
    • Included: Dishwasher, Dryer, Electric Water Heater, Disposal, Laundry Connection in Unit, Electric Oven, Range Hood, Refrigerator, Washer, Water Heater
    • Laundry: Connections All, Laundry Closet, Upper Level, Laundry Connection in Unit
    Features
    • Bookcases, Ceiling Fan(s), Hardwood Floors, High Speed Internet, Eat-in Kitchen, Smart Thermostat, Walk-In Closet(s)
    • Flooring: Hardwood
    • Has basement: Yes
    • Number of fireplaces: 1
    • Fireplace features: Family Room
    Interior area
    • Total structure area: 2,509
    • Total interior livable area: 2,509 sqft
    • Finished area below ground: 39

    Property

    Features
    • Levels: Two
    • Stories: 2
    Lot
    • Size: 5,227 Square Feet
    Details
    • Parcel number: 490614125143000801
    • Horse amenities: None

    Construction

    Type & style
    • Home type: SingleFamily
    • Architectural style: Traditional
    • Property subtype: Residential, Single Family Residence
    Materials
    • Wood Siding
    • Foundation: Block
    Condition
    • New construction: No
    • Year built: 1924

    Utilities & green energy

    • Water: Municipal/City

    Community & HOA

    Community
    • Features: Low Maintenance Lifestyle
    • Subdivision: Culver Riggs & Lynns
    HOA
    • Has HOA: No
    Location
    • Region: Indianapolis

    Financial & listing details

    • Price per square foot: $120/sqft
    • Tax assessed value: $285,200
    • Annual tax amount: $2,932
    • Date on market: 3/22/2024
    • Cumulative days on market: 4 days

    Price history

    DateEventPrice
    4/25/2024Sold$301,000+2%$120/sqft
    Source: MIBOR as distributed by MLS GRID #21967674 Report a problem
    3/26/2024Pending sale$295,000$118/sqft
    Source: MIBOR as distributed by MLS GRID #21967674 Report a problem
    3/22/2024Listed for sale$295,000+34.1%$118/sqft
    Source: MIBOR as distributed by MLS GRID #21967674 Report a problem
    12/5/2019Sold$220,000-2.2%$88/sqft
    Source: MIBOR as distributed by MLS GRID #21673475 Report a problem
    11/9/2019Pending sale$225,000$90/sqft
    Source: MIBOR REALTOR Association #21673475 Report a problem
    10/22/2019Price change$225,000-8.2%$90/sqft
    Source: MIBOR REALTOR Association #21673475 Report a problem
    10/6/2019Listed for sale$245,000+81.5%$98/sqft
    Source: MIBOR REALTOR Association #21673475 Report a problem
    11/15/2018Sold$135,000$54/sqft
    Source: Public Record Report a problem

    Public tax history

    YearProperty taxesTax assessment
    2025$2,802 -8.9%$285,200 +20.7%
    2024$3,074 +8%$236,300 -9.2%
    2023$2,847 +18.4%$260,100 +8.4%
    2022$2,404 +101.4%$240,000 +15%
    2021$1,194 +17.8%$208,700 +83.1%
    2020$1,013 -43.3%$114,000 +10.3%
    2019$1,787 -44.9%$103,400 +37.9%
    2018$3,240 +93.9%$75,000 -2.3%
    2017$1,671 +7.5%$76,800
    2016$1,555 +3.5%$76,800 +10.5%
    2014$1,503 +184.1%$69,500 +6.6%
    2013$529 $65,200 -16.1%
    2012$529 $77,700 +6.9%
    2011-- $72,700
    2010$558 -8.9%$72,700 -9.8%
    2009$612 $80,600 +7.8%
    2007-- $74,800 +83.3%
    2003-- $40,800 +121.7%
    2002-- $18,400 +200.2%
    2001-- $6,130
    2000-- $6,130
    Find assessor info on the county website

    Neighborhood: Butler-Tarkington

    Nearby schools

    GreatSchools rating
    Schools provided by the listing agent
    • Elementary: James Whitcomb Riley School 43

    Source: MIBOR as distributed by MLS GRID. This data may not be complete. We recommend contacting the local school district to confirm school assignments for this home.

    Get a cash offer in 3 minutes
    Find out how much your home could sell for in as little as 3 minutes with a no-obligation cash offer.
    Estimated market value
    $316,500
    Get a cash offer in 3 minutes
    Find out how much your home could sell for in as little as 3 minutes with a no-obligation cash offer.
    Estimated market value
    $316,500