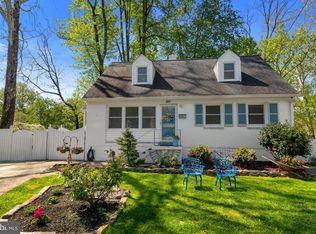
***HOT NEW LISTING IN KENSINGTON!*** OPEN HOUSE SAT & SUN 2-4PM *** Rarely available Kensington dream home tucked away on an idyllic cul-de-sac. This stunning cape cod style home is perched up high on a prime lot with incredible natural light, lush views and a spacious backyard. Imagine yourself coming home to a luxurious open floorplan with a gourmet kitchen, hardwood floors, and a breathtaking glass encased family room-solarium that will WOW you every time you walk in the door! 4 bedrooms and 3 full baths total, plus a sauna and lower level guest suite. The generous floorplan features several additional rooms that can be used in a variety of ways to suite your needs and lifestyle such as home office, gym, playroom, home theater and more! The backyard is a show-stopper as well with amazing outdoor space you must see to believe! Get ready to grill-out and chill-out! This truly special home is perfect for entertaining and enjoyment. Prime location in Kensington allows easy access to all the popular neighborhood spots like Frankly Pizza, BabyCat Brewery, Kensington Market, and so much more! Don’t miss this incredible opportunity to own in one of Mongomery County’s hottest neighborhoods that seems to only be getting hotter by the day! Homes like this do not come up for sale often. HURRY! THIS AMAZING OPPORTUNITY WON’T LAST LONG!
Sold for $805,000
$805,000
4114 Byrd Ct, Kensington, MD 20895
4beds
3,200sqft
Single Family Residence
Built in 1956
6,575 Square Feet Lot
$812,300 Zestimate®
$252/sqft
$4,212 Estimated rent
Home value
$812,300
$747,000 - $885,000
$4,212/mo
Zestimate® history
Owner options
List your home for rent
$4,212/mo
Rent Zestimate®
Find your next renter with Zillow Rental Manager. Plus, with online applications, you can quickly screen prospective tenants – for free.
$4,212/mo
Rent Zestimate®
Refinance and save
$4,914/mo
Est. payment
Refinancing to a lower rate could help reduce your monthly payments and save thousands over the life of the loan.
$4,914/mo
Est. payment
Explore your selling options
Work with a Zillow partner agent
Leverage their expertise and Zillow's premium Showcase listings to get your home seen by more buyers.
Get startedList with your own agent
Get your home in front of millions of buyers by listing it on Zillow.
Learn how to do itSell it yourself
Take full control of how buyers see your home on Zillow by listing For Sale by Owner (FSBO).
List your homeWhat's special
Idyllic cul-de-sacLower level guest suiteSpacious backyardHardwood floorsIncredible natural lightGourmet kitchenAmazing outdoor space
Zillow last checked:
Listing updated:
Listed by:
Christopher Itteilag 301-633-8182,
Serhant,
Listing Team: Chris Itteilag Group
Bought with:
Kerry O'Hara, 651712
Engel & Volkers Annapolis
Source: Bright MLS,MLS#: MDMC2201510
Facts & features
Interior
Bedrooms & bathrooms
- Bedrooms: 4
- Bathrooms: 3
- Full bathrooms: 3
- Main level bathrooms: 1
- Main level bedrooms: 2
Basement
- Area: 1100
Heating
- Forced Air, Natural Gas
Cooling
- Central Air, Electric
Appliances
- Included: Microwave, Dishwasher, Disposal, Ice Maker, Oven/Range - Gas, Refrigerator, Stainless Steel Appliance(s), Washer, Dryer, Gas Water Heater
Features
- Bar, Attic, Breakfast Area, Butlers Pantry, Bathroom - Walk-In Shower, Bathroom - Tub Shower, Dining Area, Family Room Off Kitchen, Open Floorplan, Kitchen - Gourmet, Sauna
- Flooring: Wood
- Basement: Exterior Entry,Interior Entry,Improved,Side Entrance,Walk-Out Access,Windows,Connecting Stairway
- Number of fireplaces: 1
- Fireplace features: Electric
Interior area
- Total structure area: 3,200
- Total interior livable area: 3,200 sqft
- Finished area above ground: 2,100
- Finished area below ground: 1,100
Property
Parking
- Total spaces: 2
- Parking features: Concrete, Private, Driveway
- Uncovered spaces: 2
Accessibility
- Accessibility features: Other
Features
- Levels: Three
- Stories: 3
- Patio & porch: Patio, Deck
- Exterior features: Extensive Hardscape, Play Area, Stone Retaining Walls
- Pool features: None
- Has view: Yes
- View description: Trees/Woods, Panoramic, Scenic Vista
Lot
- Size: 6,575 Square Feet
Details
- Additional structures: Above Grade, Below Grade
- Parcel number: 161301259368
- Zoning: R60
- Special conditions: Standard
Construction
Type & style
- Home type: SingleFamily
- Architectural style: Cape Cod
- Property subtype: Single Family Residence
Materials
- Brick
- Foundation: Other
Condition
- New construction: No
- Year built: 1956
Utilities & green energy
- Sewer: Public Sewer
- Water: Public
Community & HOA
Community
- Subdivision: Rock Creek Palisades
HOA
- Has HOA: No
Location
- Region: Kensington
Financial & listing details
- Price per square foot: $252/sqft
- Tax assessed value: $642,133
- Annual tax amount: $7,658
- Date on market: 9/25/2025
- Listing agreement: Exclusive Right To Sell
- Ownership: Fee Simple
Price history
| Date | Event | Price |
|---|---|---|
| 10/24/2025 | Sold | $805,000+1.3%$252/sqft |
Source:  Bright MLS #MDMC2201510 Report a problem Bright MLS #MDMC2201510 Report a problem | ||
| 9/30/2025 | Contingent | $795,000$248/sqft |
Source: Bright MLS #MDMC2201510 Report a problem | ||
| 9/25/2025 | Listed for sale | $795,000+38.3%$248/sqft |
Source: Bright MLS #MDMC2201510 Report a problem | ||
| 10/31/2017 | Sold | $575,000+11.7%$180/sqft |
Source: Public Record Report a problem | ||
| 3/19/2015 | Sold | $514,900$161/sqft |
Source: Public Record Report a problem | ||
| 2/4/2015 | Pending sale | $514,900$161/sqft |
Source: Long & Foster Real Estate #MC8538242 Report a problem | ||
| 1/29/2015 | Listed for sale | $514,900+71.3%$161/sqft |
Source: Long & Foster Real Estate #MC8538242 Report a problem | ||
| 10/21/2014 | Sold | $300,500$94/sqft |
Source: Public Record Report a problem | ||
Public tax history
| Year | Property taxes | Tax assessment |
|---|---|---|
| 2025 | $7,519 +8.5% | $642,133 +6.7% |
| 2024 | $6,927 -0.1% | $601,700 |
| 2023 | $6,933 +4.4% | $601,700 |
| 2022 | $6,640 -0.1% | $601,700 -0.2% |
| 2021 | $6,648 +5.6% | $603,000 +5.6% |
| 2020 | $6,297 +12.8% | $570,767 +12.7% |
| 2019 | $5,583 -0.2% | $506,300 |
| 2018 | $5,593 +6.8% | $506,300 +10% |
| 2017 | $5,236 | $460,100 +11.2% |
| 2016 | -- | $413,900 +12.6% |
| 2015 | -- | $367,700 |
| 2014 | -- | $367,700 |
| 2013 | -- | $367,700 -7% |
| 2012 | -- | $395,500 |
| 2011 | -- | $395,500 |
| 2010 | -- | $395,500 -12% |
| 2009 | -- | $449,570 +7.1% |
| 2008 | -- | $419,922 +7.6% |
| 2007 | -- | $390,276 +8.2% |
| 2006 | -- | $360,630 +15.5% |
| 2005 | -- | $312,190 +18.4% |
| 2004 | -- | $263,750 +22.5% |
| 2003 | -- | $215,310 +3.1% |
| 2002 | -- | $208,766 |
| 2001 | -- | $208,766 |
Find assessor info on the county website
Neighborhood: North Kensington
Nearby homes
- $562,100-- bd2 ba1.3k sqft11129 Dewey Rd, Kensington, MD 20895Off Market
- $679,000-- bd2 ba1.3k sqft4112 Byrd Ct, Kensington, MD 20895Off Market
- $701,2004 bd2 ba1.7k sqft4111 Byrd Ct, Kensington, MD 20895Off Market
- $602,8003 bd2 ba1.1k sqft11127 Dewey Rd, Kensington, MD 20895Off Market
- $584,300-- bd2 ba926 sqft11131 Dewey Rd, Kensington, MD 20895Off Market
- $664,7004 bd3 ba1.9k sqft11125 Dewey Rd, Kensington, MD 20895Off Market
- $685,6004 bd3 ba1.4k sqft11133 Dewey Rd, Kensington, MD 20895Off Market
- $672,100-- bd2 ba1.7k sqft4110 Byrd Ct, Kensington, MD 20895Off Market
Nearby schools
GreatSchools rating
- 4/10Rock View Elementary SchoolGrades: PK-5Distance: 0.3 mi
- 5/10Newport Mill Middle SchoolGrades: 6-8Distance: 0.8 mi
- 7/10Albert Einstein High SchoolGrades: 9-12Distance: 0.8 mi
Schools provided by the listing agent
- District: Montgomery County Public Schools
Source: Bright MLS. This data may not be complete. We recommend contacting the local school district to confirm school assignments for this home.
Get a cash offer in 3 minutes
Find out how much your home could sell for in as little as 3 minutes with a no-obligation cash offer.
Estimated market value
$812,300
Get a cash offer in 3 minutes
Find out how much your home could sell for in as little as 3 minutes with a no-obligation cash offer.
Estimated market value
$812,300
Nearby cities
Nearby neighborhoods
Nearby zip codes
Other Kensington Topics
