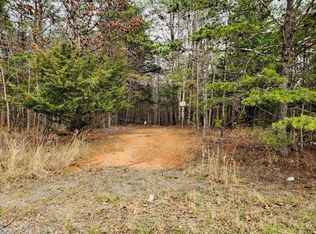
If peace and tranquility is what you crave; look no further! This pristine 3BR 2 Bath home has both modern comforts and cost-saving features while the secluded 17.56 acres will allow you to enjoy all that nature has to offer. Everything you need to disconnect and be as self-reliant as you want. Two freshwater streams, a creek that runs the length of the property, and plenty of hunting with cleared food plots & trails already in place to attract all sorts of wild life. The immaculate yard offers ample parking, gardening space, a 14x22 shed, a 10x14 hydroponic greenhouse (with electric), and a huge 28x36 garage (with electric & wood stove). The home itself has solar panels, extra attic insulation, a wood-burning fireplace, and the panel box is hard wired with a generator hookup. Brand new carpet in the bedrooms & office, custom tile shower & a jacuzzi tub in the master bath, and the porch & deck are freshly stained. All this and just 20 mins. to SML & 10 mins. to Leesville Lake.
Sold for $500,000
$500,000
4114 Carters Mill Rd, Huddleston, VA 24104
3beds
1,838sqft
Single Family Residence
Built in 2009
17.56 Acres Lot
$510,400 Zestimate®
$272/sqft
$2,212 Estimated rent
Home value
$510,400
$459,000 - $561,000
$2,212/mo
Zestimate® history
Owner options
List your home for rent
$2,212/mo
Rent Zestimate®
Find your next renter with Zillow Rental Manager. Plus, with online applications, you can quickly screen prospective tenants – for free.
$2,212/mo
Rent Zestimate®
Refinance and save
$2,885/mo
Est. payment
Refinancing to a lower rate could help reduce your monthly payments and save thousands over the life of the loan.
$2,885/mo
Est. payment
Explore your selling options
Work with a Zillow partner agent
Leverage their expertise and Zillow's premium Showcase listings to get your home seen by more buyers.
Get startedList with your own agent
Get your home in front of millions of buyers by listing it on Zillow.
Learn how to do itSell it yourself
Take full control of how buyers see your home on Zillow by listing For Sale by Owner (FSBO).
List your homeWhat's special
Wood - burning fireplaceWood stoveCustom tile showerPanel boxBrand new carpetSolar panelsAmple parking
Zillow last checked:
Listing updated:
Listed by:
Jennifer K. Goodman 434-426-2269 JKGOODMAN4U@YAHOO.COM,
John Stewart Walker, Inc
Bought with:
OUT OF AREA BROKER
OUT OF AREA BROKER
Source: LMLS,MLS#: 351370 Originating MLS: Lynchburg Board of Realtors
Originating MLS: Lynchburg Board of RealtorsFacts & features
Interior
Bedrooms & bathrooms
- Bedrooms: 3
- Bathrooms: 2
- Full bathrooms: 2
Primary bedroom
- Level: First
- Area: 182
- Dimensions: 14 x 13
Bedroom
- Dimensions: 0 x 0
Bedroom 2
- Level: First
- Area: 154
- Dimensions: 14 x 11
Bedroom 3
- Level: First
- Area: 132
- Dimensions: 12 x 11
Bedroom 4
- Area: 0
- Dimensions: 0 x 0
Bedroom 5
- Area: 0
- Dimensions: 0 x 0
Dining room
- Level: First
- Area: 150
- Dimensions: 15 x 10
Family room
- Area: 0
- Dimensions: 0 x 0
Great room
- Area: 0
- Dimensions: 0 x 0
Kitchen
- Level: First
- Area: 204
- Dimensions: 17 x 12
Living room
- Level: First
- Area: 306
- Dimensions: 17 x 18
Office
- Area: 0
- Dimensions: 0 x 0
Heating
- Active Solar, Heat Pump, Wood Stove
Cooling
- Heat Pump
Appliances
- Included: Dishwasher, Dryer, Microwave, Electric Range, Refrigerator, Washer, Electric Water Heater
- Laundry: Dryer Hookup, Laundry Room, Main Level, Washer Hookup
Features
- Ceiling Fan(s), Drywall, Soaking Tub, Main Level Bedroom, Main Level Den, Primary Bed w/Bath, Pantry, Tile Bath(s)
- Flooring: Carpet, Laminate, Vinyl
- Basement: Crawl Space
- Attic: Access,Scuttle
- Number of fireplaces: 1
- Fireplace features: 1 Fireplace, Living Room, Wood Burning
Interior area
- Total structure area: 1,838
- Total interior livable area: 1,838 sqft
- Finished area above ground: 1,838
- Finished area below ground: 0
Property
Parking
- Total spaces: 3
- Parking features: Garage
- Garage spaces: 3
Features
- Levels: One
- Exterior features: Garden
Lot
- Size: 17.56 Acres
- Features: Landscaped, Secluded
Details
- Additional structures: Storage
- Parcel number: 24668
Construction
Type & style
- Home type: SingleFamily
- Architectural style: Modular,Ranch
- Property subtype: Single Family Residence
Materials
- Vinyl Siding
- Roof: Shingle
Condition
- Year built: 2009
Utilities & green energy
- Electric: Southside Elec CoOp
- Sewer: Septic Tank
- Water: Well
Community & HOA
Community
- Subdivision: Lakewood
Location
- Region: Huddleston
Financial & listing details
- Price per square foot: $272/sqft
- Tax assessed value: $255,000
- Annual tax amount: $1,206
- Date on market: 3/29/2024
- Cumulative days on market: 4 days
Price history
| Date | Event | Price |
|---|---|---|
| 4/18/2024 | Sold | $500,000+2.1%$272/sqft |
Source:  LMLS #351370 Report a problem LMLS #351370 Report a problem | ||
| 4/2/2024 | Pending sale | $489,900$267/sqft |
Source: LMLS #351370 Report a problem | ||
| 3/29/2024 | Listed for sale | $489,900$267/sqft |
Source: LMLS #351370 Report a problem | ||
Public tax history
| Year | Property taxes | Tax assessment |
|---|---|---|
| 2025 | -- | $255,000 |
| 2024 | $1,046 | $255,000 |
| 2023 | $1,046 +19.6% | $255,000 +45.8% |
| 2022 | $875 | $174,900 |
| 2021 | $875 | $174,900 |
| 2020 | $875 -3.8% | $174,900 |
| 2019 | $909 +5.2% | $174,900 +5.2% |
| 2018 | $864 | $166,200 |
| 2017 | $864 | $166,200 |
| 2016 | $864 | $166,200 |
| 2015 | $864 -2.2% | $166,200 -2.2% |
| 2014 | $884 +4% | $170,000 |
| 2013 | $850 | $170,000 |
| 2012 | $850 | $170,000 |
| 2011 | $850 +3% | $170,000 +3% |
| 2010 | $825 +587.5% | $165,000 +587.5% |
| 2009 | $120 | $24,000 |
| 2008 | $120 | $24,000 |
| 2007 | $120 +67.8% | $24,000 +118.2% |
| 2006 | $72 | $11,000 |
| 2005 | $72 | $11,000 |
| 2004 | $72 | $11,000 |
Find assessor info on the county website
Neighborhood: 24104
Nearby homes
- $75,00011.7 Acres0 Carters Mill Rd LOT 5 & 6, Huddleston, VA 24104Sold
- $209,6003 bd2 ba1.6k sqft1095 Fenway Pl, Huddleston, VA 24104Off Market
- $477,700-- bd-- ba-- sqft1488 Mountain Ivy Ln, Huddleston, VA 24104Off Market
- $488,7003 bd2 ba1.6k sqft4327 Carters Mill Rd, Huddleston, VA 24104Off Market
- $208,1003 bd2 ba1.5k sqft4394 Carters Mill Rd, Huddleston, VA 24104Off Market
- $42,000-- bd-- ba-- sqft4394 Carters Mill Rd, Huddleston, VA 24104Off Market
- $32,600-- bd-- ba-- sqft4446 Carters Mill Rd, Huddleston, VA 24104Off Market
- $341,9003 bd2 ba2k sqft1710 Mountain Ivy Ln, Huddleston, VA 24104Off Market
Nearby schools
GreatSchools rating
- 5/10Huddleston Elementary SchoolGrades: PK-5Distance: 3.1 mi
- 5/10Staunton River Middle SchoolGrades: 6-8Distance: 12.3 mi
- 2/10Staunton River High SchoolGrades: 9-12Distance: 12.2 mi


Get pre-qualified for a loan
At Zillow Home Loans, we can pre-qualify you in as little as 5 minutes with no impact to your credit score.An equal housing lender. NMLS #10287.
Sell for more on Zillow
Get a Zillow Showcase℠ listing at no additional cost and you could sell for .
$510,400
2% more
+$10,208
With Zillow Showcase(estimated)
$520,608
- Virginia
- Bedford County
- Huddleston
- 24104
- 4114 Carters Mill Rd
Nearby cities
Nearby zip codes
Other Huddleston Topics
