This one checks all the boxes! Nestled in the heart of vibrant Viridian Village, this charming corner-unit home provides pure comfort and style, perfect for those who appreciate the finer things in life - indoors and out. The inviting open floor plan seamlessly connects the living, dining, and kitchen areas. With three spacious bedrooms and a flex space upstairs, there's plenty of room for you, your loved ones, and perhaps even that collection of vintage teapots you've been meaning to display. The master suite is a true retreat, featuring a luxurious en-suite bathroom, an oversized walk-in closet and space for all your king-sized furniture. The additional bedrooms are generously sized, ensuring everyone has their own cozy corner of the house. But wait, there's more! Living in the Viridian means you're not just buying a home; you're investing in a lifestyle. Enjoy access to tones of amenities, including picturesque walking trails, serene lakes, and a community pool that practically begs for cannonball contests. Whether you're a nature enthusiast or a social butterfly, Viridian offers something for everyone.
Sold
Price Unknown
4114 Cascade Sky Dr, Arlington, TX 76005
3beds
2,134sqft
Townhouse
Built in 2016
3,005 Square Feet Lot
$-- Zestimate®
$--/sqft
$2,933 Estimated rent
Home value
Not available
Estimated sales range
Not available
$2,933/mo
Zestimate® history
Owner options
List your home for rent
$2,933/mo
Rent Zestimate®
Find your next renter with Zillow Rental Manager. Plus, with online applications, you can quickly screen prospective tenants – for free.
$2,933/mo
Rent Zestimate®
Refinance and save
$1,161/mo
Est. payment
Refinancing to a lower rate could help reduce your monthly payments and save thousands over the life of the loan.
$1,161/mo
Est. payment
Explore your selling options
Work with a Zillow partner agent
Leverage their expertise and Zillow's premium Showcase listings to get your home seen by more buyers.
Get startedList with your own agent
Get your home in front of millions of buyers by listing it on Zillow.
Learn how to do itSell it yourself
Take full control of how buyers see your home on Zillow by listing For Sale by Owner (FSBO).
List your homeWhat's special
Open floor planFlex spaceSpacious bedroomsCorner-unit homeLuxurious en-suite bathroomPicturesque walking trailsSerene lakes
Zillow last checked:
Listing updated:
Listed by:
Suzy Neal 0475795 214-991-7565,
Compass RE Texas, LLC 214-814-8100
Bought with:
Elizabeth Gleason
Rogers Healy and Associates
Source: NTREIS,MLS#: 20827200
Facts & features
Interior
Bedrooms & bathrooms
- Bedrooms: 3
- Bathrooms: 3
- Full bathrooms: 2
- 1/2 bathrooms: 1
Primary bedroom
- Features: Ceiling Fan(s), Walk-In Closet(s)
- Level: Second
- Dimensions: 15 x 13
Bedroom
- Features: Ceiling Fan(s)
- Level: Second
- Dimensions: 10 x 12
Bedroom
- Features: Ceiling Fan(s)
- Level: Second
- Dimensions: 10 x 12
Primary bathroom
- Features: Dual Sinks, En Suite Bathroom, Stone Counters, Separate Shower
- Level: Second
- Dimensions: 12 x 6
Bonus room
- Level: First
- Dimensions: 7 x 5
Dining room
- Level: First
- Dimensions: 11 x 10
Other
- Features: Granite Counters
- Level: Second
- Dimensions: 9 x 6
Game room
- Features: Ceiling Fan(s)
- Level: Second
- Dimensions: 10 x 10
Half bath
- Features: Granite Counters
- Level: First
- Dimensions: 5 x 5
Kitchen
- Features: Breakfast Bar, Eat-in Kitchen, Kitchen Island, Pantry, Stone Counters, Walk-In Pantry
- Level: First
- Dimensions: 13 x 11
Living room
- Features: Ceiling Fan(s)
- Level: First
- Dimensions: 15 x 15
Heating
- Central, Electric
Cooling
- Central Air, Ceiling Fan(s), Electric
Appliances
- Included: Dishwasher, Disposal, Gas Range, Microwave
- Laundry: Laundry in Utility Room
Features
- Decorative/Designer Lighting Fixtures, Double Vanity, Eat-in Kitchen, Granite Counters, High Speed Internet, Kitchen Island, Open Floorplan, Pantry, Walk-In Closet(s)
- Flooring: Carpet, Ceramic Tile, Hardwood
- Has basement: No
- Has fireplace: No
Interior area
- Total interior livable area: 2,134 sqft
Property
Parking
- Total spaces: 2
- Parking features: Driveway, Garage, Garage Door Opener, Garage Faces Rear
- Attached garage spaces: 2
- Has uncovered spaces: Yes
Features
- Levels: Two
- Stories: 2
- Pool features: None, Community
Lot
- Size: 3,005 Square Feet
- Features: Corner Lot, Landscaped, Few Trees
Details
- Parcel number: 42208431
Construction
Type & style
- Home type: Townhouse
- Property subtype: Townhouse
- Attached to another structure: Yes
Materials
- Roof: Composition
Condition
- Year built: 2016
Utilities & green energy
- Sewer: Public Sewer
- Water: Public
- Utilities for property: Sewer Available, Water Available
Community & HOA
Community
- Features: Boat Facilities, Clubhouse, Curbs, Dock, Fitness Center, Fishing, Lake, Marina, Playground, Park, Pickleball, Pool, Sidewalks, Tennis Court(s), Trails/Paths
- Subdivision: Viridian Village 1g
HOA
- Has HOA: Yes
- Amenities included: Maintenance Front Yard
- Services included: All Facilities, Association Management, Maintenance Grounds
- HOA fee: $1,161 quarterly
- HOA name: Viridian Residential Association
- HOA phone: 817-494-8598
Location
- Region: Arlington
Financial & listing details
- Annual tax amount: $9,845
- Date on market: 1/27/2025
- Cumulative days on market: 30 days
Price history
| Date | Event | Price |
|---|---|---|
| 3/21/2025 | Sold | -- |
Source: NTREIS #20827200 Report a problem | ||
| 3/7/2025 | Pending sale | $400,000$187/sqft |
Source: NTREIS #20827200 Report a problem | ||
| 2/26/2025 | Contingent | $400,000$187/sqft |
Source: NTREIS #20827200 Report a problem | ||
| 1/27/2025 | Listed for sale | $400,000+35.8%$187/sqft |
Source: NTREIS #20827200 Report a problem | ||
| 9/14/2018 | Sold | -- |
Source: Agent Provided Report a problem | ||
| 8/20/2018 | Pending sale | $294,500$138/sqft |
Source: Coldwell Banker Residential Brokerage - Frisco #13897096 Report a problem | ||
| 7/26/2018 | Listed for sale | $294,500$138/sqft |
Source: Coldwell Banker Res. Frisco #13897096 Report a problem | ||
Public tax history
| Year | Property taxes | Tax assessment |
|---|---|---|
| 2016 | $1,123 | -- |
Find assessor info on the county website
Neighborhood: North
Nearby homes
- $395,300-- bd-- ba2k sqft4114 Cascade Sky Dr, Arlington, TX 76005Off Market
- $---- bd-- ba-- sqft4116 Cascade Sky Dr, Arlington, TX 76005Off Market
- $353,500-- bd-- ba1.7k sqft4116 Cascade Sky Dr, Arlington, TX 76005Off Market
- $--3 bd2 ba2k sqft4110 Cascade Sky Dr, Arlington, TX 76005Off Market
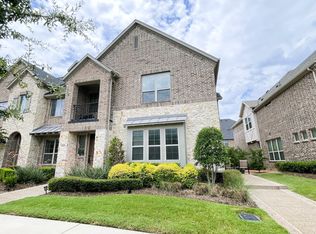
- $377,100-- bd-- ba2k sqft4110 Cascade Sky Dr, Arlington, TX 76005Off Market
- $---- bd-- ba-- sqft4118 Cascade Sky Dr, Arlington, TX 76005Off Market
- $342,900-- bd-- ba1.4k sqft4118 Cascade Sky Dr, Arlington, TX 76005Off Market
- $--2 bd3 ba1.5k sqft4108 Cascade Sky Dr, Arlington, TX 76005Off Market
Nearby schools
GreatSchools rating
- 10/10Viridian Elementary SchoolGrades: PK-6Distance: 0.1 mi
- 9/10Harwood Junior High SchoolGrades: 7-9Distance: 3.8 mi
- 6/10Trinity High SchoolGrades: 10-12Distance: 2.8 mi
Schools provided by the listing agent
- Elementary: Viridian
- High: Trinity
- District: Hurst-Euless-Bedford ISD
Source: NTREIS. This data may not be complete. We recommend contacting the local school district to confirm school assignments for this home.
- Texas
- Tarrant County
- Arlington
- 76005
- North
- 4114 Cascade Sky Dr
Nearby cities
Nearby neighborhoods
Nearby zip codes
Other Arlington Topics
