Skip main navigation
Sold
  • $1,310,000

    4114 Casey Ct, Lake Oswego, OR 97034

    5beds
    3,405sqft
    Residential, Single Family Residence, Townhouse
    Built in 2006
    -- sqft lot
    $1,298,500 Zestimate®
    $385/sqft
    $5,219 Estimated rent

    Home value

    $1,298,500

    $1.21M - $1.39M

    $5,219/mo

    Zestimate® history
    Loading
    Loading...

    Owner options

    List your home for rent

    $5,219/mo

    Rent Zestimate®

    Find your next renter with Zillow Rental Manager. Plus, with online applications, you can quickly screen prospective tenants – for free.

    Learn more

    $5,219/mo

    Rent Zestimate®

    Refinance and save

    $6,744/mo

    Est. payment

    Refinancing to a lower rate could help reduce your monthly payments and save thousands over the life of the loan.

    See today's rates

    $6,744/mo

    Est. payment

    Explore your selling options

    Work with a Zillow partner agent

    Leverage their expertise and Zillow's premium Showcase listings to get your home seen by more buyers.

    Get started

    List with your own agent

    Get your home in front of millions of buyers by listing it on Zillow.

    Learn how to do it

    Sell it yourself

    Take full control of how buyers see your home on Zillow by listing For Sale by Owner (FSBO).

    List your home

    What's special

    Attic spacePre-installed hot tub setupDual closetsPrivate oasisCovered patioFamily roomSunlit nook
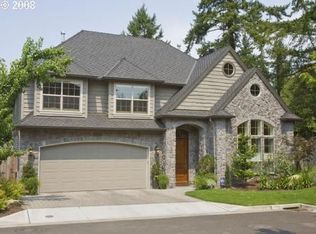
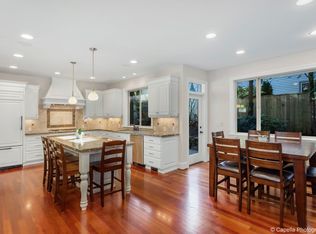
    This beautifully crafted Eslinger traditional home, located in the highly desirable Blue Heron neighborhood of Lake Oswego, offers a perfect blend of comfort, style, and functionality. Featuring five spacious bedrooms, including a versatile fifth bedroom that can be used as a bonus room, and two and a half bathrooms, this home is designed for modern living. The heart of the home is an oversized gourmet kitchen that flows seamlessly into a sunlit nook and family room, ideal for entertaining guests. The home also boasts formal living and dining areas, a butler’s pantry for convenience, and impressive finishes, including exquisite woodwork throughout. The primary suite is a retreat of its own with dual closets. Additional storage is plentiful, with approximately 500 square feet of attic space running the length of the home. Enjoy the convenience of a sound system, including speakers in every room on the main floor and the covered patio. Recent updates include fresh interior and exterior paint, updated lighting fixtures, and gutter guards for easy maintenance. The backyard is a private oasis, complete with turf and a pre-installed hot tub setup, including wiring and a pad for your hot tub. The covered patio, with a gas hookup and overhead speakers, is perfect for year-round outdoor entertaining. Situated at the end of a quiet road, this home offers privacy while being within the boundaries of the Lake Oswego Swim Park, providing convenient access to lake activities. The neighborhood is flat, and is in close proximity to both Westridge Elementary and the recently constructed Lakeridge Middle School, offering exceptional Lake Oswego Schools. In 2025, a new pool and recreation center will open near Lakeridge High School, Hazalia Field, and the dog park, enhancing the community’s offerings. This is an incredible opportunity to own a home that combines elegant design, modern amenities, and an exceptional location.

    Zillow last checked:

    Listing updated:

    Listed by:

    Bryn Lindekugel 503-659-3300,

    Suntree Inc., Realtors

    Bought with:

    John DeCosta, 001861178

    Keller Williams Realty Portland Premiere

    Source: RMLS (OR),MLS#: 24399338MLS Logo

    Facts & features

    Interior

    Bedrooms & bathrooms
    • Bedrooms: 5
    • Bathrooms: 3
    • Full bathrooms: 2
    • Partial bathrooms: 1
    • Main level bathrooms: 1
    Rooms
    • Room types: Bedroom 5, Laundry, Bedroom 4, Bedroom 2, Bedroom 3, Dining Room, Family Room, Kitchen, Living Room, Primary Bedroom
    Primary bedroom
    • Features: Closet Organizer, Fireplace, Double Closet, Double Sinks, Suite, Tile Floor, Walkin Closet, Wallto Wall Carpet
    • Level: Upper
    • Area: 252
    • Dimensions: 14 x 18
    Bedroom 2
    • Features: Closet Organizer, Wallto Wall Carpet
    • Level: Upper
    • Area: 154
    • Dimensions: 11 x 14
    Bedroom 3
    • Features: Closet Organizer, Wallto Wall Carpet
    • Level: Upper
    • Area: 120
    • Dimensions: 12 x 10
    Bedroom 4
    • Features: Closet Organizer, Wallto Wall Carpet
    • Level: Upper
    • Area: 132
    • Dimensions: 11 x 12
    Bedroom 5
    • Features: Closet Organizer, Closet, Wallto Wall Carpet
    • Level: Upper
    • Area: 342
    • Dimensions: 18 x 19
    Dining room
    • Features: Hardwood Floors, Wainscoting
    • Level: Main
    • Area: 165
    • Dimensions: 11 x 15
    Family room
    • Features: Bookcases, Fireplace, Hardwood Floors
    • Level: Main
    Kitchen
    • Features: Beamed Ceilings, Builtin Range, Builtin Refrigerator, Dishwasher, Disposal, Hardwood Floors, Island, Nook, Pantry, Builtin Oven, High Ceilings
    • Level: Main
    • Area: 256
    • Width: 16
    Living room
    • Features: Fireplace, Hardwood Floors
    • Level: Main
    • Area: 252
    • Dimensions: 14 x 18
    Heating
    • Forced Air, Fireplace(s)
    Cooling
    • Central Air
    Appliances
    • Included: Built In Oven, Built-In Range, Built-In Refrigerator, Convection Oven, Cooktop, Dishwasher, Double Oven, Gas Appliances, Range Hood, Stainless Steel Appliance(s), Disposal
    • Laundry: Laundry Room
    Features
    • Central Vacuum, Granite, High Ceilings, Closet Organizer, Closet, Wainscoting, Bookcases, Beamed Ceilings, Kitchen Island, Nook, Pantry, Double Closet, Double Vanity, Suite, Walk-In Closet(s)
    • Flooring: Hardwood, Tile, Wall to Wall Carpet
    • Number of fireplaces: 3
    • Fireplace features: Gas
    Interior area
    • Total structure area: 3,405
    • Total interior livable area: 3,405 sqft

    Property

    Parking
    • Total spaces: 3
    • Parking features: Driveway, On Street, Attached, Tandem
    • Attached garage spaces: 3
    • Has uncovered spaces: Yes
    Accessibility
    • Accessibility features: Minimal Steps, Accessibility
    Features
    • Stories: 2
    • Patio & porch: Covered Patio
    • Exterior features: Gas Hookup, Yard
    • Has spa: Yes
    • Spa features: Bath
    • Fencing: Fenced
    Lot
    • Features: Cul-De-Sac, Level, Private, Trees, SqFt 7000 to 9999
    Details
    • Additional structures: GasHookup
    • Parcel number: 05011659

    Construction

    Type & style
    • Home type: Townhouse
    • Architectural style: Custom Style
    • Property subtype: Residential, Single Family Residence, Townhouse
    Materials
    • Brick, Cedar
    • Roof: Composition
    Condition
    • Resale
    • New construction: No
    • Year built: 2006

    Utilities & green energy

    • Gas: Gas Hookup, Gas
    • Sewer: Public Sewer
    • Water: Public

    Community & HOA

    Community
    • Security: Fire Sprinkler System
    • Subdivision: Waterstone
    HOA
    • Has HOA: Yes
    • Amenities included: Maintenance Grounds
    • HOA fee: $300 annually
    Location
    • Region: Lake Oswego

    Financial & listing details

    • Price per square foot: $385/sqft
    • Tax assessed value: $1,555,027
    • Annual tax amount: $15,418
    • Date on market: 10/24/2024
    • Cumulative days on market: 146 days
    • Listing terms: Cash,Conventional
    • Road surface type: Concrete

    Price history

    DateEventPrice
    4/4/2025Sold$1,310,000-3%$385/sqft
    Source: RMLS (OR) #24399338 Report a problem
    3/19/2025Pending sale$1,350,000$396/sqft
    Source: RMLS (OR) #24399338 Report a problem
    3/1/2025Price change$1,350,000-3.3%$396/sqft
    Source: RMLS (OR) #24399338 Report a problem
    2/6/2025Price change$1,395,900-2%$410/sqft
    Source: RMLS (OR) #24399338 Report a problem
    10/24/2024Listed for sale$1,425,000+109.6%$419/sqft
    Source: RMLS (OR) #24399338 Report a problem
    10/21/2013Sold$680,000-2.9%$200/sqft
    Source: RMLS (OR) #13163827 Report a problem
    9/21/2013Pending sale$700,000$206/sqft
    Source: Coldwell Banker Barbara Sue Seal Properties #13163827 Report a problem
    9/5/2013Price change$700,000-2.6%$206/sqft
    Source: Coldwell Banker Barbara Sue Seal Properties #13163827 Report a problem
    8/8/2013Listed for sale$719,000-3.5%$211/sqft
    Source: Coldwell Banker Barbara Sue Seal Properties #13163827 Report a problem
    12/30/2010Sold$745,000-5.6%$219/sqft
    Source: Public Record Report a problem
    12/30/2010Price change$789,000+0.5%$232/sqft
    Source: Coldwell Banker Barbara Sue Seal Properties #10014017 Report a problem
    11/5/2010Price change$785,000-0.5%$231/sqft
    Source: Coldwell Banker Barbara Sue Seal #10085612 Report a problem
    10/30/2010Price change$789,000-3.7%$232/sqft
    Source: Coldwell Banker Barbara Sue Seal #10085612 Report a problem
    7/17/2010Price change$819,000-3.5%$241/sqft
    Source: Coldwell Banker Barbara Sue Seal #10085612 Report a problem
    5/14/2010Price change$849,000-3.4%$249/sqft
    Source: Coldwell Banker Barbara Sue Seal #10085612 Report a problem
    2/20/2010Listed for sale$879,000-1.8%$258/sqft
    Source: Coldwell Banker Barbara Sue Seal #10014017 Report a problem
    9/22/2009Listing removed$895,000$263/sqft
    Source: Coldwell Banker Barbara Sue Seal #9016092 Report a problem
    8/5/2009Listed for sale$895,000$263/sqft
    Source: Coldwell Banker Barbara Sue Seal #9016092 Report a problem
    6/13/2009Listing removed$895,000$263/sqft
    Source: Coldwell Banker** #9016092 Report a problem
    4/21/2009Price change$895,000-5.7%$263/sqft
    Source: Coldwell Banker Bain #9016092 Report a problem
    3/2/2009Listed for sale$949,000+6.6%$279/sqft
    Source: Coldwell Banker Bain #9016092 Report a problem
    2/20/2007Sold$890,000+334.1%$261/sqft
    Source: Public Record Report a problem
    4/28/2006Sold$205,000$60/sqft
    Source: Public Record Report a problem

    Public tax history

    YearProperty taxesTax assessment
    2025$15,841 +2.7%$824,866 +3%
    2024$15,418 +3%$800,841 +3%
    2023$14,966 +3.1%$777,516 +3%
    2022$14,521 +8.3%$754,870 +3%
    2021$13,412 +2.6%$732,884 +3%
    2020$13,075 +2.5%$711,538 +3%
    2019$12,754 +5.2%$690,814 +3%
    2018$12,128 +6.8%$670,693 +3%
    2017$11,352 +6.5%$651,158 +3%
    2016$10,654 $632,192 +3%
    2015$10,654 +3.5%$613,779 +3%
    2014$10,293 +3.8%$595,902 +3%
    2013$9,921 +3.4%$578,546 +3%
    2012$9,593 +2.5%$561,695 +3%
    2011$9,362 +1.7%$545,335 +3%
    2010$9,203 +1.1%$529,451 +3%
    2009$9,108 +6.7%$514,030 +3%
    2008$8,537 +4.6%$499,058 +3%
    2007$8,160 +293.8%$484,522 +288.7%
    2006$2,072 +209.2%$124,637 +217.6%
    2005$670 $39,248
    Find assessor info on the county website

    Neighborhood: Blue Heron

    Nearby schools

    GreatSchools rating
    Schools provided by the listing agent
    • Elementary: Westridge
    • Middle: Lakeridge
    • High: Lakeridge

    Source: RMLS (OR). This data may not be complete. We recommend contacting the local school district to confirm school assignments for this home.

    Get a cash offer in 3 minutes
    Find out how much your home could sell for in as little as 3 minutes with a no-obligation cash offer.
    Estimated market value
    $1,298,500
    Get a cash offer in 3 minutes
    Find out how much your home could sell for in as little as 3 minutes with a no-obligation cash offer.
    Estimated market value
    $1,298,500