Skip main navigation
Accepting backups
  • $935,000

    4114 Cedar Creek Ranch Circle, Lake Worth, FL 33467

    5beds
    2,966sqft
    : 
    Loading
    Get pre-qualified
    Single Family Residence
    Built in 2004
    9,788 Square Feet Lot
    $898,300 Zestimate®
    $315/sqft
    $340/mo HOA

    What's special

    Hot tubLarge screened lanaiFabulous center islandPrivate oversized preserve lotBuilt-in pantriesExpansive pool deckRedesigned master bath
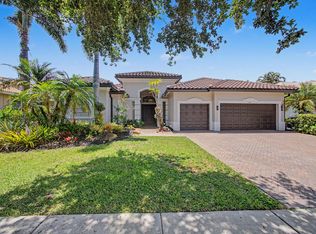
    Come see this spectacularly upgraded pool home, the nicest ever listed in CC Ranch. This expansive one-level w/ 5 BR & 3 1/2 BA home truly has it all + extra bath & almost 3000 SF. Situated on a private, oversized preserve lot w/ 6' white picket fenced-in yard for extra privacy. Expansive pool deck with a large screened Lanai. Newer Gas pool heater & equipment, hot tub & baby fencing if needed. Inside features high ceilings with decorative wood molding. Remodeled chef's kitchen w/ fabulous center island, high-end solid wood cabinetry with soft-touch & pull-outs, built-in pantries, impressive quartz C-tops & backsplash, professional gas stove, hood & ventilation system. Redesigned Master Bath is beyond awesome. & all other baths remodeled as well. A MUST SEE! More remarks below.... All Impact Glass Windows and Doors, except for the block glass in Master Shower and Front Door Area. All New Flooring, molding, and trim throughout the home. 48" Porcelain Tile Flooring in all Main Living Areas and nice luxury vinyl wide-plank flooring in all Bedrooms. Upgraded Lighting with recessed LED lighting and upgraded modern light fixtures. Nice newer wood modern base, and Crown Molding and extra trim and details throughout the house. Travertine Marble Brick Paver Patio & Pool Deck with nice screened lanai & porch area. Lots of other nice interior improvements have to see in person! Nice Quiet Gated Community with Low HOA fees; great location just a few minutes from all the shopping and restaurants in Wellington and nice new centers just down the street & only a few minutes from the Turnpike
    6 days
    |
    611
    |
    59
    |

    Likely to sell faster than

    Zillow last checked:

    Listing updated:

    Listed by:

    Marc E Schafler 561-531-2004,

    The Keyes Company (PBG)

    Source: BeachesMLS,MLS#: B26051181MLS LogoOriginating MLS: BeachesMLS

      Facts & features

      Interior

      Bedrooms & bathrooms
      • Bedrooms: 5
      • Bathrooms: 4
      • Full bathrooms: 3
      • 1/2 bathrooms: 1
      • Main level bathrooms: 3
      • Main level bedrooms: 5
      Primary bedroom
      • Level: Main
      • Area: 315
      • Dimensions: 15 X 21
      Bedroom 2
      • Area: 144
      • Dimensions: 12 X 12
      Bedroom 3
      • Area: 144
      • Dimensions: 12 X 12
      Bedroom 4
      • Area: 156
      • Dimensions: 12 X 13
      Bedroom 5
      • Area: 120
      • Dimensions: 10 X 12
      Dining room
      • Area: 180
      • Dimensions: 12 X 15
      Family room
      • Area: 330
      • Dimensions: 15 X 22
      Kitchen
      • Level: Main
      • Area: 169
      • Dimensions: 13 X 13
      Living room
      • Level: Main
      • Area: 306
      • Dimensions: 17 X 18
      Heating
      • Central, Electric
      Cooling
      • Central Air, Electric
      Appliances
      • Included: Cooktop, Dryer, Dishwasher, Freezer, Disposal, Gas Range, Gas Water Heater, Ice Maker, Microwave, Oven, Refrigerator, Vented Exhaust Fan, Water Heater, Wine Refrigerator, Washer
      • Laundry: Inside, Laundry Closet, Laundry Tub
      Features
      • Wet Bar, Breakfast Bar, Breakfast Area, Bathtub, Dining Area, Separate/Formal Dining Room, Dual Sinks, Entrance Foyer, Eat-in Kitchen, Garden Tub/Roman Tub, High Ceilings, Kitchen Island, Pantry, Split Bedrooms, Soaking Tub, Separate Shower, Walk-In Closet(s)
      • Flooring: Tile, Vinyl
      • Doors: French Doors
      Interior area
      • Total structure area: 3,927
      • Total interior livable area: 2,966 sqft
      Video & virtual tour

      Property

      Parking
      • Total spaces: 3
      • Parking features: Attached, Driveway, Garage, Garage Door Opener
      • Attached garage spaces: 3
      • Has uncovered spaces: Yes
      Accessibility
      • Accessibility features: None
      Features
      • Levels: One
      • Stories: 1
      • Patio & porch: Covered, Patio, Porch, Screened
      • Exterior features: Outdoor Living Area, Porch
      • Has private pool: Yes
      • Pool features: Fenced, Gas Heat, Heated, In Ground, Private, Pool/Spa Combo
      • Has spa: Yes
      • Spa features: In Ground
      • Fencing: Back Yard,Fenced,Gate,Vinyl
      • Has view: Yes
      • View description: Garden, Pool, Preserve
      • Waterfront features: None
      Lot
      • Size: 9,788 Square Feet
      • Dimensions: .2247
      • Features: Oversized Lot, Sprinklers Automatic, < 1/4 Acre
      Details
      • Parcel number: 00424429010000190
      • Zoning: PUD
      • Special conditions: Standard

      Construction

      Type & style
      • Home type: SingleFamily
      • Architectural style: Ranch
      • Property subtype: Single Family Residence
      Materials
      • Block
      • Roof: Spanish Tile,Tile
      Condition
      • Resale
      • New construction: No
      • Year built: 2004

      Utilities & green energy

      • Sewer: Public Sewer
      • Water: Public
      • Utilities for property: Cable Available, Natural Gas Available, Sewer Available, Water Available

      Community & HOA

      Community
      • Features: Home Owners Association, Gated
      • Security: Security System, Gated Community, Smoke Detector(s)
      • Subdivision: CEDAR CREEK RANCH
      HOA
      • Has HOA: Yes
      • Amenities included: Gated, Picnic Area, Playground, Tennis Court(s)
      • Services included: Common Areas, Cable TV, Security
      • HOA fee: $340 monthly
      • HOA name: Exclusive Property Management
      • HOA phone: 954-969-1330
      Location
      • Region: Lake Worth

      Financial & listing details

      • Price per square foot: $315/sqft
      • Tax assessed value: $701,868
      • Annual tax amount: $9,428
      • Date on market: 7/11/2026
      • Cumulative days on market: 4 days
      • Listing terms: Cash,Conventional,VA Loan

        Estimated market value

        $898,300

        $853,000 - $943,000

        $5,266/mo

        Price history

        DateEventPrice
        7/11/2026Listed for sale$935,000+61.2%$315/sqft
        Source: BeachesMLS #B26051181 Report a problem
        4/16/2024Listing removed--
        Source: BeachesMLS #RX-10673142 Report a problem
        4/15/2021Sold$580,000-3.3%$196/sqft
        Source: BeachesMLS #R10673142 Report a problem
        3/27/2021Contingent$599,999$202/sqft
        Source: BeachesMLS #RX-10673142 Report a problem
        3/24/2021Listing removed--
        Source: Owner Report a problem
        12/22/2020Listed for sale$599,999+9.1%$202/sqft
        Source: BeachesMLS #RX-10673142 Report a problem
        9/28/2017Listing removed$4,500$2/sqft
        Source: Owner Report a problem
        7/24/2017Listed for rent$4,500$2/sqft
        Source: Owner Report a problem
        9/28/2005Sold$550,000+34.1%$185/sqft
        Source: Public Record Report a problem
        5/19/2004Sold$410,000$138/sqft
        Source: Public Record Report a problem

        Public tax history

        YearProperty taxesTax assessment
        2025$9,428 +3%$586,908 +2.9%
        2024$9,157 +2.4%$570,367 +3%
        2023$8,943 +0.7%$553,754 +3%
        2022$8,881 +6.2%$537,625 +18.4%
        2021$8,360 +0.4%$454,138 +1.2%
        2020$8,328 -2.3%$448,551 -1.2%
        2019$8,520 $453,822 +51.8%
        2018$8,520 +74.5%$299,052 +2.1%
        2017$4,882 +1.2%$292,901 +2.1%
        2016$4,822 -0.3%$286,877 +0.7%
        2015$4,835 -2.6%$284,883 +0.8%
        2014$4,961 +1.4%$282,622 +1.5%
        2013$4,891 -13%$278,445 +3.2%
        2012$5,623 -3.4%$269,884 -13.9%
        2011$5,818 -3.8%$313,427 -3.1%
        2010$6,049 -2.9%$323,383 -6.4%
        2009$6,228 -4.6%$345,344 -14.2%
        2008$6,529 -21.8%$402,375 -20.7%
        2007$8,350 -2.9%$507,481 +11.5%
        2006$8,603 $455,219 +33.4%
        2005-- $341,223 +417%
        2004$685 $66,000
        Find assessor info on the county website

        Monthly payment

        Est. payment

        Payment breakdown

        Explore the cost of this home by adjusting the details. Changes won't be saved.
        All calculations are estimates and provided by Zillow, Inc. for informational purposes only. Actual amounts may vary.
        HOA fees may include property taxes on listings classified as Co-Ops. Contact the listing agent and/or owner for fee details.
        Mortgage interest rates are dependent on a number of factors, including credit score, down payment, and repayment length. Interest rate data provided by Zillow Group Marketplace, Inc. as of 1/1/1970 from various mortgage lenders with which we have lead or other similar arrangements; the Estimated Payment is an average of those rates.
        See how much you could borrow to make a competitive offer.

        Climate risks

        Neighborhood: 33467

        Getting around

        5 / 100
        Car-Dependent
        32 / 100
        Somewhat Bikeable

        Nearby schools

        GreatSchools rating
        Schools provided by the listing agent
        • Elementary: Discovery Key
        • Middle: Woodlands
        • High: Dr. Joaquin Garcia

        Source: BeachesMLS. This data may not be complete. We recommend contacting the local school district to confirm school assignments for this home.

        A local agent can set up tours, give advice and negotiate with sellers.

        A local lender can help you make sure your offer is ready when you are.

        Browse local experts

        Similar homes