Welcome to 4114 Coryell Way in Mesquite! This charming home offers a distinctive floorplan with soaring ceilings, an open loft, and plenty of flexible living space. The spacious living room features a dramatic brick fireplace and opens to the second-floor loft, creating an airy and inviting feel. The kitchen offers ample cabinetry, generous counter space, a center island, and a large window overlooking the backyard. The primary bedroom and an additional bedroom are located downstairs, while the second floor features another bedroom, full bath, and an oversized loft-family room with built-in shelving—perfect for a home office, game room, second living area, or media space. Outside, enjoy mature shade trees, a fenced backyard, multiple outdoor entertaining areas, a wood deck, and a large covered pergola that provides plenty of space for relaxing or entertaining. Conveniently located near Town East Mall with quick access to shopping, dining, entertainment, and major highways, this home offers a great combination of space, character, and accessibility in the heart of Mesquite.
For sale
$265,000
4114 Coryell Way, Mesquite, TX 75150
3beds
1,731sqft
Single Family Residence
Built in 1986
6,795 Square Feet Lot
$261,300 Zestimate®
$153/sqft
$-- HOA
What's special
Dramatic brick fireplaceOpen loftMultiple outdoor entertaining areasLarge covered pergolaFenced backyardSoaring ceilingsWood deck
- 3 days
- 512
- 54
Likely to sell faster than
Zillow last checked:
Listing updated:
Listed by:
Tyler DeMando 0674395 214-766-5833,
OnDemand Realty 214-766-5833
Source: NTREIS,MLS#: 21363539
Facts & features
Interior
Bedrooms & bathrooms
- Bedrooms: 3
- Bathrooms: 2
- Full bathrooms: 2
Primary bedroom
- Level: First
- Dimensions: 11 x 14
Dining room
- Level: First
- Dimensions: 12 x 8
Game room
- Level: Second
- Dimensions: 13 x 10
Living room
- Level: First
- Dimensions: 17 x 23
Heating
- Central, Electric
Cooling
- Central Air, Electric
Appliances
- Included: Dishwasher, Electric Cooktop, Electric Oven
Features
- High Speed Internet, Kitchen Island, Cable TV
- Flooring: Ceramic Tile, Luxury Vinyl Plank
- Windows: Bay Window(s)
- Has basement: No
- Number of fireplaces: 1
- Fireplace features: Family Room
Interior area
- Total interior livable area: 1,731 sqft
Video & virtual tour
Property
Parking
- Total spaces: 4
- Parking features: Alley Access, Concrete, Covered, Carport, Electric Gate, Garage, Garage Door Opener, Garage Faces Rear
- Attached garage spaces: 2
- Carport spaces: 2
- Covered spaces: 4
Features
- Levels: Two
- Stories: 2
- Patio & porch: Covered
- Pool features: None
- Fencing: Wood
Lot
- Size: 6,795 Square Feet
Details
- Parcel number: 38051800090030000
Construction
Type & style
- Home type: SingleFamily
- Architectural style: Contemporary/Modern,Detached
- Property subtype: Single Family Residence
Materials
- Brick
- Foundation: Slab
- Roof: Composition
Condition
- Resale
- Year built: 1986
Utilities & green energy
- Sewer: Public Sewer
- Water: Public
- Utilities for property: Sewer Available, Water Available, Cable Available
Community & HOA
Community
- Subdivision: Country Meadow
HOA
- Has HOA: No
Location
- Region: Mesquite
Financial & listing details
- Price per square foot: $153/sqft
- Tax assessed value: $245,000
- Annual tax amount: $5,747
- Date on market: 8/25/2026
- Cumulative days on market: 4 days
- Listing terms: Cash,Conventional,FHA,VA Loan
Estimated market value
$261,300
$248,000 - $274,000
$2,196/mo
Price history
| Date | Event | Price |
|---|---|---|
| 8/25/2026 | Listed for sale | $265,000$153/sqft |
Source: NTREIS #21363539 Report a problem | ||
Public tax history
| Year | Property taxes | Tax assessment |
|---|---|---|
| 2025 | $5,747 +1.1% | $245,000 |
| 2024 | $5,684 +353.2% | $245,000 +6.5% |
| 2023 | $1,254 -5.9% | $230,000 |
| 2022 | $1,333 +324.5% | $230,000 +11.7% |
| 2021 | $314 +15.8% | $205,820 +20.8% |
| 2020 | $271 +19.8% | $170,350 +17.6% |
| 2019 | $227 -4.6% | $144,890 |
| 2018 | $238 -82% | $144,890 +7.2% |
| 2017 | $1,319 +1.3% | $135,200 +13.2% |
| 2016 | $1,302 -6.3% | $119,480 +10% |
| 2015 | $1,390 | $108,650 |
| 2014 | $1,390 | $108,650 |
| 2013 | -- | -- |
| 2012 | -- | -- |
| 2011 | -- | -- |
| 2010 | -- | -- |
| 2009 | -- | -- |
| 2008 | -- | -- |
| 2007 | -- | -- |
| 2005 | -- | -- |
| 2004 | -- | -- |
| 2003 | -- | -- |
| 2002 | -- | -- |
| 2001 | -- | -- |
Find assessor info on the county website
Monthly payment
Est. payment
Payment breakdown
Explore the cost of this home by adjusting the details. Changes won't be saved.Climate risks
Neighborhood: 75150
Nearby schools
Schools provided by the listing agent
- Elementary: Kimball
- Middle: Kimbrough
- High: Poteet
- District: Mesquite ISD
Source: NTREIS. This data may not be complete. We recommend contacting the local school district to confirm school assignments for this home.

Similar homes
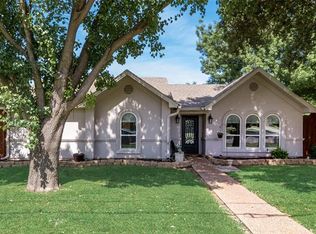
- $260,0003 bd2 ba1.5k sqft2209 Salerno Dr, Mesquite, TX 75150For Sale
 MLS ID #21369105, Joshua Thomas. NTREIS
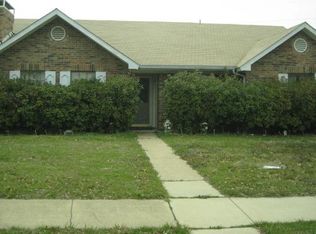
 - $250,0003 bd2 ba1.3k sqft3532 Edgebrook Dr, Mesquite, TX 75150For Sale
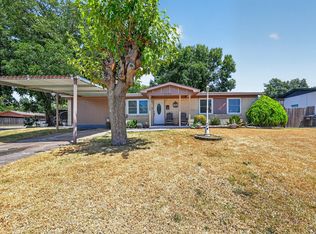 MLS ID #21358882, Jocole Doddy. NTREIS
 - $294,9003 bd2 ba1.7k sqft1827 Robert Jones Dr, Mesquite, TX 75150For Sale
 MLS ID #21299051, Jonathan Williams. NTREIS
 - $349,0004 bd3 ba2.3k sqft4315 Seedling Ln, Mesquite, TX 75150For Sale
 MLS ID #21371118, Laura Pena. NTREIS
