This is the hunting property you have been looking for! 35 Acre Parcel, bordering 3,300+ acres of BLM land, in an Over-the-Counter Unit (GMU 85), with breath taking Southern Colorado views. Elk, Deer, Turkeys, and the occasional Bobcat, and Cougar call the area home as it is a wildlife corridor lying between the Huerfano River and the Saddle of the Sheep Mtns. Sit on the porch and take in the views of Silver Mtn, Mt Mestas, Rough Mtn, and the Sheep Mtns. Or, walk to the North out the back door of the 3 Bedroom 2 bath and start hiking through the pinion and cedar hills until you find the game you are after. In addition to the Home, there are sheds, a skinnin pole, next to a meat cooler, a smoke house, a tractor, water trailer, stock trailer, a flat deck trailer, and a camper trailer. The current owner has been fortunate enough to harvest an animal every year he has lived on the property or the adjacent BLM. Deer sheds and arrowheads found on property. Call to see for yourself!
Sold
$280,000
4114 County Road 540, Gardner, CO 81040
3beds
1,176sqft
Manufactured Home
Built in 2000
35 Acres Lot
$292,000 Zestimate®
$238/sqft
$1,627 Estimated rent
Home value
$292,000
$245,000 - $339,000
$1,627/mo
Zestimate® history
Owner options
List your home for rent
$1,627/mo
Rent Zestimate®
Find your next renter with Zillow Rental Manager. Plus, with online applications, you can quickly screen prospective tenants – for free.
$1,627/mo
Rent Zestimate®
Refinance and save
$1,588/mo
Est. payment
Refinancing to a lower rate could help reduce your monthly payments and save thousands over the life of the loan.
$1,588/mo
Est. payment
Explore your selling options
Work with a Zillow partner agent
Leverage their expertise and Zillow's premium Showcase listings to get your home seen by more buyers.
Get startedList with your own agent
Get your home in front of millions of buyers by listing it on Zillow.
Learn how to do itSell it yourself
Take full control of how buyers see your home on Zillow by listing For Sale by Owner (FSBO).
List your homeWhat's special
Skinnin poleWater trailerSheep mtnsCedar hillsRough mtnFlat deck trailer
Zillow last checked:
Listing updated:
Listed by:
Roman Nigrini 719-251-8946,
Code of the West Real Estate LLC
Bought with:
Outside Sales Agent Outside Sales Agent
Outside Sales Office
Source: PAR,MLS#: 214020
Facts & features
Interior
Bedrooms & bathrooms
- Bedrooms: 3
- Bathrooms: 2
- Full bathrooms: 2
- Main level bedrooms: 3
Primary bedroom
- Level: Main
- Area: 149.5
- Dimensions: 13 x 11.5
Bedroom 2
- Level: Main
- Area: 155.25
- Dimensions: 13.5 x 11.5
Bedroom 3
- Level: Main
- Area: 110
- Dimensions: 11 x 10
Dining room
- Level: Main
- Area: 108
- Dimensions: 12 x 9
Kitchen
- Level: Main
- Area: 132.25
- Dimensions: 11.5 x 11.5
Living room
- Level: Main
- Area: 234
- Dimensions: 18 x 13
Features
- Walk-In Closet(s)
- Basement: None
- Number of fireplaces: 1
Interior area
- Total structure area: 1,176
- Total interior livable area: 1,176 sqft
Property
Parking
- Parking features: No Garage
Features
- Patio & porch: Porch-Covered-Front
- Has view: Yes
- View description: Mountain(s)
Lot
- Size: 35 Acres
- Features: Horses Allowed, Irregular Lot
Details
- Additional structures: Shed(s), Outbuilding
- Zoning: A
- Special conditions: Standard
- Horses can be raised: Yes
Construction
Type & style
- Home type: MobileManufactured
- Architectural style: Ranch
- Property subtype: Manufactured Home
Condition
- Year built: 2000
Community & HOA
Community
- Subdivision: Walsenburg
Location
- Region: Gardner
Financial & listing details
- Price per square foot: $238/sqft
- Annual tax amount: $259
- Date on market: 9/26/2023
- Road surface type: Unimproved
Price history
| Date | Event | Price |
|---|---|---|
| 9/25/2023 | Sold | $280,000-3.1%$238/sqft |
Source:  PAR #214020 Report a problem PAR #214020 Report a problem | ||
| 8/27/2023 | Contingent | $289,000$246/sqft |
Source: PAR #214020 Report a problem | ||
| 8/27/2023 | Pending sale | $289,000$246/sqft |
Source: Spanish Peaks MLS #23-888 Report a problem | ||
| 8/17/2023 | Price change | $289,000-8.3%$246/sqft |
Source: PAR #214020 Report a problem | ||
| 8/4/2023 | Listed for sale | $315,000+5%$268/sqft |
Source: PAR #214020 Report a problem | ||
| 7/22/2023 | Listing removed | $299,900$255/sqft |
Source: PAR #210662 Report a problem | ||
| 6/28/2023 | Price change | $299,900-10.5%$255/sqft |
Source: PAR #210662 Report a problem | ||
| 6/5/2023 | Price change | $335,000-4%$285/sqft |
Source: PAR #210662 Report a problem | ||
| 3/3/2023 | Price change | $349,000-5.7%$297/sqft |
Source: PAR #210662 Report a problem | ||
| 2/24/2023 | Listed for sale | $370,000$315/sqft |
Source: PAR #210662 Report a problem | ||
Public tax history
Tax history is unavailable.
Neighborhood: 81040
Nearby homes
- $--35 AcresTbd Co Road 540, Gardner, CO 81040Off Market
- $145,00067.37 Acres3 Colorado Land & Grazing Cir #1, Gardner, CO 81040Lot/Land
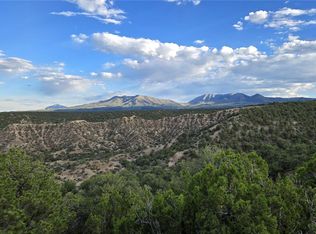
- $--35 AcresTbd Co Rd 540, Gardner, CO 81040Off Market
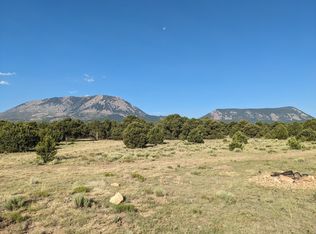
- $69,00035 AcresTbd Cr 540, Gardner, CO 81040Sold
- $55,0009.22 AcresLots 911 914 Rio Cucharas #PENTHOUSE 3, Walsenburg, CO 81089Lot/Land
- $--35 AcresLOT 67 Lot 67 Colorado Land, Gardner, CO 81040Off Market
- $--35.067 Acres73 Colorado Land And Grazing, Walsenburg, CO 81089Off Market
- $374,1002 bd2 ba1k sqft4112 County Road 540, Gardner, CO 81040Off Market
Nearby schools
GreatSchools rating
- 2/10Peakview SchoolGrades: PK-6Distance: 20 mi
- 2/10Walsenburg Jr. Sr. High SchoolGrades: 7-12Distance: 20.1 mi
Schools provided by the listing agent
- District: RE-1
Source: PAR. This data may not be complete. We recommend contacting the local school district to confirm school assignments for this home.
- Colorado
- Huerfano County
- Gardner
- 81040
- 4114 County Road 540
Nearby cities
Nearby zip codes
Other Gardner Topics
