CALLING ALL INVESTORS! This Large 5-bedroom, 7-bath estate with a working elevator offers an unparalleled living experience in the prestigious DeCordova Bend Estates. The property is located on the 18th green of a golf course, has a pool and has incredible size. The property experiences a leak that was remedied properly and is ready for you to make this your own or treat it as a luxury investment property with plenty of upside.
Additional accommodations include a charming 1-bedroom studio apartment, offering privacy and convenience for guests.
This exquisite estate presents a rare opportunity to own a piece of paradise all within a prestigious community known for its safety, exclusivity, and recreational options.
Sold
Price Unknown
4114 Crescent Dr, Granbury, TX 76049
5beds
6,860sqft
Single Family Residence
Built in 1980
0.26 Acres Lot
$-- Zestimate®
$--/sqft
$5,994 Estimated rent
Home value
Not available
Estimated sales range
Not available
$5,994/mo
Zestimate® history
Owner options
List your home for rent
$5,994/mo
Rent Zestimate®
Find your next renter with Zillow Rental Manager. Plus, with online applications, you can quickly screen prospective tenants – for free.
$5,994/mo
Rent Zestimate®
Refinance and save
$466/mo
Est. payment
Refinancing to a lower rate could help reduce your monthly payments and save thousands over the life of the loan.
$466/mo
Est. payment
Explore your selling options
Work with a Zillow partner agent
Leverage their expertise and Zillow's premium Showcase listings to get your home seen by more buyers.
Get startedList with your own agent
Get your home in front of millions of buyers by listing it on Zillow.
Learn how to do itSell it yourself
Take full control of how buyers see your home on Zillow by listing For Sale by Owner (FSBO).
List your homeWhat's special
Working elevator
Zillow last checked:
Listing updated:
Listed by:
Eric Wilkins 0767567,
VYBE Realty 817-479-9986,
Pamila Johnson 0488009 979-777-3559,
VYBE Realty
Bought with:
Eric Wilkins
VYBE Realty
Source: NTREIS,MLS#: 20714154
Facts & features
Interior
Bedrooms & bathrooms
- Bedrooms: 5
- Bathrooms: 7
- Full bathrooms: 5
- 1/2 bathrooms: 2
Primary bedroom
- Level: First
- Dimensions: 22 x 15
Bedroom
- Level: First
- Dimensions: 22 x 15
Bedroom
- Level: Second
- Dimensions: 19 x 13
Bedroom
- Level: First
- Dimensions: 19 x 15
Bedroom
- Level: Second
- Dimensions: 16 x 18
Dining room
- Level: First
- Dimensions: 22 x 15
Other
- Level: First
Other
- Level: Second
Other
- Level: First
Half bath
- Level: First
Half bath
- Level: First
Kitchen
- Level: First
- Dimensions: 15 x 18
Living room
- Level: First
- Dimensions: 22 x 10
Living room
- Level: First
- Dimensions: 22 x 19
Living room
- Level: First
- Dimensions: 35 x 22
Utility room
- Level: First
- Dimensions: 16 x 18
Heating
- Central, Electric
Cooling
- Central Air, Ceiling Fan(s), Electric
Appliances
- Included: Double Oven, Dishwasher, Electric Cooktop, Electric Oven, Disposal, Trash Compactor
Features
- Built-in Features, Chandelier, Decorative/Designer Lighting Fixtures, Double Vanity, Eat-in Kitchen, High Speed Internet, Kitchen Island, Open Floorplan, Walk-In Closet(s)
- Flooring: Carpet, Laminate, Stone
- Has basement: No
- Number of fireplaces: 2
- Fireplace features: Wood Burning
Interior area
- Total interior livable area: 6,860 sqft
Property
Parking
- Total spaces: 3
- Parking features: Door-Multi
- Attached garage spaces: 3
Accessibility
- Accessibility features: Customized Wheelchair Accessible, Accessible Elevator Installed, Accessible Doors, Accessible Hallway(s)
Features
- Levels: Two
- Stories: 2
- Pool features: In Ground, Pool
- Has view: Yes
- View description: Water
- Has water view: Yes
- Water view: Water
Lot
- Size: 0.26 Acres
- Features: Interior Lot, On Golf Course, Sprinkler System
Details
- Parcel number: R000010193
Construction
Type & style
- Home type: SingleFamily
- Architectural style: Detached
- Property subtype: Single Family Residence
Materials
- Rock, Stone
- Foundation: Slab
- Roof: Shake,Wood
Condition
- Year built: 1980
Utilities & green energy
- Utilities for property: Municipal Utilities, Overhead Utilities, Sewer Available
Community & HOA
Community
- Security: Security System
- Subdivision: Decordova Bend Estate
HOA
- Has HOA: Yes
- Services included: All Facilities
- HOA fee: $466 monthly
- HOA name: DeCordova Bend Estates
- HOA phone: 817-326-2381
Location
- Region: Granbury
Financial & listing details
- Tax assessed value: $895,590
- Annual tax amount: $2,015
- Date on market: 8/29/2024
- Cumulative days on market: 147 days
- Listing terms: Cash,Conventional,FHA,VA Loan
- Road surface type: Asphalt
Price history
| Date | Event | Price |
|---|---|---|
| 2/27/2025 | Sold | -- |
Source: NTREIS #20714154 Report a problem | ||
| 2/21/2025 | Pending sale | $995,000$145/sqft |
Source: NTREIS #20714154 Report a problem | ||
| 1/23/2025 | Contingent | $995,000$145/sqft |
Source: NTREIS #20714154 Report a problem | ||
| 8/29/2024 | Listed for sale | $995,000-22.9%$145/sqft |
Source: NTREIS #20714154 Report a problem | ||
| 6/25/2024 | Listing removed | $1,290,000$188/sqft |
Source: NTREIS #20477476 Report a problem | ||
| 1/8/2024 | Price change | $1,290,000-14%$188/sqft |
Source: NTREIS #20477476 Report a problem | ||
| 11/15/2023 | Listed for sale | $1,500,000$219/sqft |
Source: NTREIS #20477476 Report a problem | ||
Public tax history
| Year | Property taxes | Tax assessment |
|---|---|---|
| 2024 | $5,370 +525% | $895,590 +107.6% |
| 2023 | $859 -55.3% | $431,300 +33% |
| 2022 | $1,923 -0.8% | $324,216 -2% |
| 2021 | $1,939 | $330,960 +1.6% |
| 2020 | $1,939 | $325,730 +11% |
| 2019 | $1,939 +0.1% | $293,510 +9.3% |
| 2018 | $1,936 | $268,600 -2.5% |
| 2017 | $1,936 -0.1% | $275,560 +4.8% |
| 2016 | $1,939 -3.2% | $263,030 -9.4% |
| 2015 | $2,003 | $290,290 |
| 2014 | $2,003 | $290,290 -2.4% |
| 2013 | -- | $297,560 |
Find assessor info on the county website
Neighborhood: DeCordova
Nearby homes
- $956,300-- bd-- ba6.8k sqft4114 Crescent Dr, Granbury, TX 76049Off Market
- $895,590-- bd-- ba6.8k sqft4114 Crescent Dr, Granbury, TX 76049Off Market
- $496,200-- bd-- ba2.3k sqft4110 Crescent Dr, Granbury, TX 76049Off Market
- $527,0003 bd2 ba2.6k sqft4116 Crescent Dr, Granbury, TX 76049Off Market
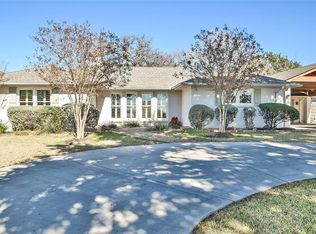
- $855,6003 bd3 ba2.7k sqft4113 Crescent Dr, Granbury, TX 76049Off Market
- $340,500-- bd-- ba1.7k sqft4106 Crescent Dr, Granbury, TX 76049Off Market
- $319,7003 bd2 ba1.7k sqft4106 Crescent Dr, Decordova, TX 76049Off Market
- $--3 bd3 ba2.6k sqft4118 Crescent Dr, Granbury, TX 76049Sold
Nearby schools
GreatSchools rating
- 8/10Acton Elementary SchoolGrades: PK-5Distance: 3.1 mi
- 8/10Acton Middle SchoolGrades: 6-8Distance: 2.5 mi
- 6/10Granbury High SchoolGrades: 9-12Distance: 7.3 mi
Schools provided by the listing agent
- Elementary: Acton
- Middle: Acton
- High: Granbury
- District: Granbury ISD
Source: NTREIS. This data may not be complete. We recommend contacting the local school district to confirm school assignments for this home.
- Texas
- Hood County
- Granbury
- 76049
- DeCordova
- 4114 Crescent Dr
Nearby cities
Nearby neighborhoods
Nearby zip codes
Other Granbury Topics
