Ready to swing into a new chapter of your life? Grab your clubs & make this golfers' paradise your own. This immaculate home on the 12th fairway offers 3 PAR-fect bedrooms, 2 & a half baths, with an array of upgrades, featuring: New HVAC, doors, windows, water heater, sprinkler system, garage insulation & so much more! Large kitchen with an abundance of cabinetry, granite countertops, double ovens, electric cooktop & scenic window above sink. Great storage throughout. Large primary & ensuite with custom built-ins, dual sinks, jetted tub & walk-in shower. Ideal layout for entertaining with plenty of parking for entertaining guests. FORE-ever Views: Your private oasis awaits from the large, enclosed sunroom, offering stunning views. The outdoor space has lush landscaping, fenced yard, pergola & outdoor fireplace. Living here means access to all the amenities you could dream of, including golf, tennis, volleyball, pickleball, lake access, community pool, clubhouse, & more, all in a secure, guarded, and gated community. Schedule a tee time–I mean, a showing–today!
Sold
Price Unknown
4114 Fairway Dr, Granbury, TX 76049
3beds
2,306sqft
Single Family Residence
Built in 1980
0.31 Acres Lot
$389,300 Zestimate®
$--/sqft
$2,981 Estimated rent
Home value
$389,300
$346,000 - $436,000
$2,981/mo
Zestimate® history
Owner options
List your home for rent
$2,981/mo
Rent Zestimate®
Find your next renter with Zillow Rental Manager. Plus, with online applications, you can quickly screen prospective tenants – for free.
$2,981/mo
Rent Zestimate®
Refinance and save
$234/mo
Est. payment
Refinancing to a lower rate could help reduce your monthly payments and save thousands over the life of the loan.
$234/mo
Est. payment
Explore your selling options
Work with a Zillow partner agent
Leverage their expertise and Zillow's premium Showcase listings to get your home seen by more buyers.
Get startedList with your own agent
Get your home in front of millions of buyers by listing it on Zillow.
Learn how to do itSell it yourself
Take full control of how buyers see your home on Zillow by listing For Sale by Owner (FSBO).
List your homeWhat's special
Garage insulationFenced yardPrivate oasisEnclosed sunroomCustom built-insGranite countertopsScenic window above sink
Zillow last checked:
Listing updated:
Listed by:
Kacey Huggins (682)459-3456,
Keller Williams Brazos West 817-279-6996
Bought with:
Kevin Allen Henry
Redfin Corporation
Source: NTREIS,MLS#: 20683475
Facts & features
Interior
Bedrooms & bathrooms
- Bedrooms: 3
- Bathrooms: 3
- Full bathrooms: 2
- 1/2 bathrooms: 1
Primary bedroom
- Features: Ceiling Fan(s), Sitting Area in Primary
- Level: First
- Dimensions: 17 x 17
Bedroom
- Features: Ceiling Fan(s), Split Bedrooms
- Level: First
- Dimensions: 13 x 12
Bedroom
- Features: Ceiling Fan(s), Split Bedrooms
- Level: First
- Dimensions: 13 x 10
Primary bathroom
- Features: Built-in Features, Closet Cabinetry, Dual Sinks, En Suite Bathroom, Jetted Tub, Separate Shower
- Level: First
Breakfast room nook
- Level: First
- Dimensions: 10 x 10
Dining room
- Level: First
- Dimensions: 11 x 13
Other
- Features: Built-in Features
- Level: First
Half bath
- Level: First
Kitchen
- Features: Breakfast Bar, Built-in Features, Dual Sinks, Eat-in Kitchen, Granite Counters, Pantry
- Level: First
- Dimensions: 17 x 10
Laundry
- Features: Built-in Features
- Level: First
Living room
- Features: Ceiling Fan(s), Fireplace
- Level: First
- Dimensions: 19 x 16
Sunroom
- Level: First
- Dimensions: 30 x 9
Heating
- Central, Electric, Fireplace(s)
Cooling
- Attic Fan, Central Air, Ceiling Fan(s), Electric
Appliances
- Included: Double Oven, Dishwasher, Electric Cooktop, Disposal, Microwave
Features
- Decorative/Designer Lighting Fixtures, Eat-in Kitchen, Granite Counters, High Speed Internet, Pantry, Walk-In Closet(s)
- Flooring: Carpet, Simulated Wood, Tile
- Has basement: No
- Number of fireplaces: 2
- Fireplace features: Wood Burning
Interior area
- Total interior livable area: 2,306 sqft
Property
Parking
- Total spaces: 2
- Parking features: Garage Faces Front, Garage, Garage Door Opener
- Attached garage spaces: 2
Features
- Levels: One
- Stories: 1
- Patio & porch: Covered, Front Porch, Patio
- Exterior features: Rain Gutters
- Pool features: None, Community
- Fencing: Metal
Lot
- Size: 0.31 Acres
- Features: Interior Lot, Landscaped, On Golf Course, Subdivision, Sprinkler System
Details
- Parcel number: R000010262
Construction
Type & style
- Home type: SingleFamily
- Architectural style: Detached
- Property subtype: Single Family Residence
- Attached to another structure: Yes
Materials
- Foundation: Slab
- Roof: Composition
Condition
- Year built: 1980
Utilities & green energy
- Utilities for property: Electricity Available, Municipal Utilities, Sewer Available, Water Available
Green energy
- Energy efficient items: Doors, HVAC, Thermostat, Water Heater, Windows
Community & HOA
Community
- Features: Boat Facilities, Clubhouse, Dock, Fishing, Fenced Yard, Golf, Lake, Marina, Other, Playground, Pool, Restaurant, Tennis Court(s), Gated
- Security: Security Gate, Gated Community, Smoke Detector(s), Security Guard, Gated with Guard
- Subdivision: Decordova Bend Estate
HOA
- Has HOA: Yes
- Services included: All Facilities, Association Management, Insurance, Maintenance Grounds, Maintenance Structure, Security, Trash
- HOA fee: $234 monthly
- HOA name: DeCordova Bend Estates
- HOA phone: 817-326-2381
Location
- Region: Granbury
Financial & listing details
- Tax assessed value: $455,310
- Annual tax amount: $4,472
- Date on market: 7/29/2024
- Cumulative days on market: 180 days
- Listing terms: Cash,Conventional,FHA,USDA Loan,VA Loan
- Exclusions: Ring cameras, curtains & rods, tv's, gun safe in office closet
- Electric utility on property: Yes
Price history
| Date | Event | Price |
|---|---|---|
| 2/11/2025 | Sold | -- |
Source: NTREIS #20683475 Report a problem | ||
| 2/3/2025 | Pending sale | $429,000$186/sqft |
Source: NTREIS #20683475 Report a problem | ||
| 1/25/2025 | Contingent | $429,000$186/sqft |
Source: NTREIS #20683475 Report a problem | ||
| 1/14/2025 | Price change | $429,000-2.3%$186/sqft |
Source: NTREIS #20683475 Report a problem | ||
| 9/30/2024 | Price change | $439,000-2.4%$190/sqft |
Source: NTREIS #20683475 Report a problem | ||
| 8/22/2024 | Price change | $450,000-3.2%$195/sqft |
Source: NTREIS #20683475 Report a problem | ||
| 7/29/2024 | Listed for sale | $465,000+60.3%$202/sqft |
Source: NTREIS #20683475 Report a problem | ||
| 3/2/2020 | Sold | -- |
Source: Agent Provided Report a problem | ||
| 2/11/2020 | Pending sale | $290,000$126/sqft |
Source: Alexander Chandler Realty LLC #14250407 Report a problem | ||
| 1/30/2020 | Price change | $290,000-1.7%$126/sqft |
Source: Alexander Chandler Realty LLC #14250407 Report a problem | ||
| 1/2/2020 | Listed for sale | $295,000+31.1%$128/sqft |
Source: Alexander Chandler Realty LLC #14250407 Report a problem | ||
| 9/2/2016 | Listing removed | $225,000$98/sqft |
Source: Coldwell Banker United Realty Professionals #13425603 Report a problem | ||
| 7/23/2016 | Pending sale | $225,000$98/sqft |
Source: Coldwell Banker United Realty Professionals #13425603 Report a problem | ||
| 7/19/2016 | Listed for sale | $225,000+22.3%$98/sqft |
Source: Coldwell Banker United Realty #13425603 Report a problem | ||
| 7/19/2013 | Sold | -- |
Source: Agent Provided Report a problem | ||
| 6/27/2013 | Price change | $183,900-3.2%$80/sqft |
Source: RE/MAX Lake Granbury #11940722 Report a problem | ||
| 4/25/2013 | Price change | $189,900-2.4%$82/sqft |
Source: RE/MAX Lake Granbury #11940722 Report a problem | ||
| 3/22/2013 | Price change | $194,500-2.7%$84/sqft |
Source: RE/MAX Lake Granbury #11895267 Report a problem | ||
| 2/6/2013 | Price change | $199,999-2.4%$87/sqft |
Source: RE/MAX Lake Granbury #11895267 Report a problem | ||
| 1/13/2013 | Price change | $205,000-4.7%$89/sqft |
Source: Comanche Peak Realty, LLC #11852733 Report a problem | ||
| 12/4/2012 | Price change | $215,000-6.1%$93/sqft |
Source: Comanche Peak Realty, LLC #11852733 Report a problem | ||
| 11/9/2012 | Price change | $229,000-4.2%$99/sqft |
Source: Comanche Peak Realty, LLC #11852733 Report a problem | ||
| 10/21/2012 | Listed for sale | $239,000$104/sqft |
Source: Comanche Peak Realty, LLC #11852733 Report a problem | ||
Public tax history
| Year | Property taxes | Tax assessment |
|---|---|---|
| 2025 | $3,861 +1% | $455,310 -2% |
| 2024 | $3,823 +8.1% | $464,680 +3.5% |
| 2023 | $3,537 -12.6% | $448,810 +14.6% |
| 2022 | $4,045 -11.7% | $391,730 +29% |
| 2021 | $4,584 +3.8% | $303,740 -4.1% |
| 2020 | $4,414 +9.4% | $316,650 +13.9% |
| 2019 | $4,034 +35.5% | $277,930 +16.4% |
| 2018 | $2,976 | $238,850 +18.4% |
| 2017 | $2,976 +1.7% | $201,750 +4.1% |
| 2016 | $2,926 +1.4% | $193,760 -1.4% |
| 2015 | $2,885 | $196,460 |
| 2014 | $2,885 | $196,460 +1.4% |
| 2013 | -- | $193,800 +10% |
| 2012 | -- | $176,110 -4% |
| 2011 | -- | $183,540 +4.2% |
| 2010 | -- | $176,110 -1% |
| 2009 | -- | $177,950 +11.3% |
| 2008 | -- | $159,940 |
| 2007 | -- | $159,940 |
| 2006 | -- | $159,940 +2.7% |
| 2005 | -- | $155,690 +0% |
| 2004 | -- | $155,680 +11.8% |
| 2001 | -- | $139,250 +3.6% |
| 2000 | -- | $134,390 |
Find assessor info on the county website
Neighborhood: DeCordova
Nearby homes
- $316,100-- bd-- ba1.6k sqft4112 Fairway Dr, Granbury, TX 76049Off Market
- $278,1102 bd2 ba1.7k sqft4116 Fairway Dr, Granbury, TX 76049Off Market
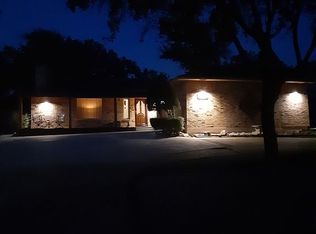
- $343,500-- bd-- ba1.7k sqft4118 Fairway Dr, Granbury, TX 76049Off Market
- $--3 bd2 ba2k sqft4110 Fairway Dr, Granbury, TX 76049Sold

- $328,8003 bd2 ba1.9k sqft4115 Fairway Dr, Granbury, TX 76049Off Market
- $360,0003 bd3 ba2.2k sqft4113 Fairway Dr, Granbury, TX 76049Off Market
- $415,800-- bd-- ba2k sqft4117 Fairway Dr, Granbury, TX 76049Off Market
- $516,4003 bd4 ba2.8k sqft4111 Fairway Dr, Granbury, TX 76049Off Market
Nearby schools
GreatSchools rating
- 8/10Acton Elementary SchoolGrades: PK-5Distance: 2.8 mi
- 8/10Acton Middle SchoolGrades: 6-8Distance: 2.1 mi
- 6/10Granbury High SchoolGrades: 9-12Distance: 7.1 mi
Schools provided by the listing agent
- Elementary: Acton
- Middle: Acton
- High: Granbury
- District: Granbury ISD
Source: NTREIS. This data may not be complete. We recommend contacting the local school district to confirm school assignments for this home.
Get a cash offer in 3 minutes
Find out how much your home could sell for in as little as 3 minutes with a no-obligation cash offer.
Estimated market value
$389,300
Get a cash offer in 3 minutes
Find out how much your home could sell for in as little as 3 minutes with a no-obligation cash offer.
Estimated market value
$389,300
- Texas
- Hood County
- Granbury
- 76049
- DeCordova
- 4114 Fairway Dr
Nearby cities
Nearby neighborhoods
Nearby zip codes
Other Granbury Topics
