Stunning painted lady in the heart of hip, happening, historic Hyattsville! Lovingly renovated and restored property with everything you hope to find including charming built-ins, exposed brick, a screened porch and a wrap-around porch plus a koi pond and the sweetest shed with a pergola with wisteria. Gorgeous wood floors throughout. Stunning staircase with an original multi-colored stained glass window. Living room with a wall of built-in cabinetry and a duo of front-facing windows. The gracious dining room enjoys a Queen Anne style bay with diamond lattice windows and a Dutch door to the wrap around porch.. What a beautiful place to host family and friends for a feast! The well organized kitchen has granite counters. stainless steel appliances including a gas stove, a big breakfast bar and and lovely exposed brick chimney. Don't miss the half bath with gorgeous wood floors and a chandelier! The kitchen walks out to a vaulted-ceiling screened porch with a skylight, 2 fans and surrounded by the gorgeous landscaped yard. Extra living space for those lovely days & evenings! Upstairs the primary bedroom gets the southern exposure with 4 windows! Such a peaceful space, I love the annex area! The middle bedroom enjoys an easterly exposure and has a built-in cabinet/shelving & also has a door connecting to the primary bedroom. The rear bedroom enjoys 2 exposures and a beautiful view of the rear yard. The hall bath has a classic tub shower and ceramic tile. There is a spacious linen closet at the base of the stairs to the top floor - this carpeted and vaulted area can be an extra bedroom, an office or an awesome crafts/playroom! Light-filled with 3 windows and a skylight too! What a versatile space! The adjacent attic has lots of storage space and holds the new A/C system that cools the upper two levels. The unfinished basement has a useful workshop and lots of built-in storage. The laundry area with its front loading washer/dryer is light and bright. The basement also has a sump pump/ french drain system plus an exterior exit. Let's talk about this yard! An artist installed the lovely slate and pebble walkways. Many native plants and trees abound and there's a sprinkler system already installed to keep it well hydrated! The beauty continues at the side and backyard with landscaped edges and plenty of space in the center to play! The , charming shed with its pergola are lovely but its the landscaping that is a highlight of this lovely yard. Did I mention the property backs to an alley? So lovely to chat with neighbors over the picket fence! All this plus located in a charming and involved community. There's so much to walk to including Arts District Hyattsville boutique shops & restaurants. You won't want to miss Franklin's Brewpub & Restaurant and its adorable store & ice cream shop, Yes Organic Market, Busboys & Poets, Sangfroid Distillery, SOHY Shops, Arrow Bicycles & Wills Home Decorating, Streetcar 82, Pizzeria Paradiso and so much more! Located just blocks from the Trolley Trail bike-riders will love how it connects the neighborhoods - Bike up to Riverdale Park to Whole Foods, Texas 250 BBQ or Rivera Tapas. Bike south to Bladensburg Waterfront Park or even to the Kenilworth Aquatic Gardens & beyond. This one is a must see for yourself!
Sold for $735,000
$735,000
4114 Farragut St, Hyattsville, MD 20781
3beds
1,875sqft
Single Family Residence
Built in 1899
7,500 Square Feet Lot
$736,700 Zestimate®
$392/sqft
$3,091 Estimated rent
Home value
$736,700
$656,000 - $825,000
$3,091/mo
Zestimate® history
Owner options
List your home for rent
$3,091/mo
Rent Zestimate®
Find your next renter with Zillow Rental Manager. Plus, with online applications, you can quickly screen prospective tenants – for free.
$3,091/mo
Rent Zestimate®
Refinance and save
$4,630/mo
Est. payment
Refinancing to a lower rate could help reduce your monthly payments and save thousands over the life of the loan.
$4,630/mo
Est. payment
Explore your selling options
Work with a Zillow partner agent
Leverage their expertise and Zillow's premium Showcase listings to get your home seen by more buyers.
Get startedList with your own agent
Get your home in front of millions of buyers by listing it on Zillow.
Learn how to do itSell it yourself
Take full control of how buyers see your home on Zillow by listing For Sale by Owner (FSBO).
List your homeWhat's special
Koi pondLovely exposed brick chimneyGorgeous landscaped yardDuo of front-facing windowsExposed brickPicket fenceScreened porch
Zillow last checked:
Listing updated:
Listed by:
Ann Barrett 240-938-6060,
Long & Foster Real Estate, Inc.
Bought with:
Randy LiVorsi, SP98376883
Compass
Daren Phillips
Compass
Source: Bright MLS,MLS#: MDPG2183400
Facts & features
Interior
Bedrooms & bathrooms
- Bedrooms: 3
- Bathrooms: 2
- Full bathrooms: 1
- 1/2 bathrooms: 1
- Main level bathrooms: 1
Rooms
- Room types: Living Room, Dining Room, Primary Bedroom, Bedroom 2, Bedroom 3, Kitchen, Basement, Foyer, Bathroom 2, Attic, Half Bath, Additional Bedroom
Primary bedroom
- Features: Flooring - HardWood, Primary Bedroom - Sitting Area, Ceiling Fan(s), Window Treatments
- Level: Upper
- Area: 195 Square Feet
- Dimensions: 15 x 13
Other
- Features: Attic - Walk-Up, Flooring - Carpet
- Level: Upper
Bedroom 2
- Features: Flooring - HardWood, Built-in Features, Ceiling Fan(s), Window Treatments
- Level: Upper
- Area: 165 Square Feet
- Dimensions: 15 x 11
Bedroom 3
- Features: Flooring - HardWood, Ceiling Fan(s), Window Treatments
- Level: Upper
- Area: 140 Square Feet
- Dimensions: 14 x 10
Bathroom 2
- Features: Flooring - Ceramic Tile, Bathroom - Tub Shower
- Level: Upper
Other
- Features: Attic - Walk-Up, Flooring - Carpet, Skylight(s)
- Level: Upper
- Area: 286 Square Feet
- Dimensions: 26 x 11
Basement
- Features: Built-in Features, Flooring - Concrete, Basement - Unfinished
- Level: Lower
Dining room
- Features: Balcony Access, Formal Dining Room, Flooring - HardWood, Fireplace - Other
- Level: Main
- Area: 209 Square Feet
- Dimensions: 19 x 11
Foyer
- Features: Flooring - HardWood
- Level: Main
Half bath
- Level: Main
Kitchen
- Features: Breakfast Bar, Granite Counters, Eat-in Kitchen, Kitchen - Gas Cooking
- Level: Main
- Area: 150 Square Feet
- Dimensions: 15 x 10
Living room
- Features: Built-in Features, Flooring - HardWood, Window Treatments
- Level: Main
- Area: 180 Square Feet
- Dimensions: 15 x 12
Heating
- Radiator, Baseboard, Natural Gas, Electric
Cooling
- Central Air, Electric
Appliances
- Included: Microwave, Disposal, ENERGY STAR Qualified Washer, Washer, Dryer, Stainless Steel Appliance(s), Gas Water Heater
- Laundry: In Basement
Features
- Attic, Bathroom - Tub Shower, Built-in Features, Ceiling Fan(s), Floor Plan - Traditional, Formal/Separate Dining Room, Eat-in Kitchen, High Ceilings, 9'+ Ceilings, Plaster Walls, Dry Wall
- Flooring: Hardwood, Ceramic Tile, Carpet, Wood
- Doors: Storm Door(s)
- Windows: Double Pane Windows, Energy Efficient, Screens, Window Treatments
- Basement: Other
- Has fireplace: No
Interior area
- Total structure area: 2,693
- Total interior livable area: 1,875 sqft
- Finished area above ground: 1,875
- Finished area below ground: 0
Property
Parking
- Parking features: On Street
- Has uncovered spaces: Yes
Accessibility
- Accessibility features: None
Features
- Levels: Two and One Half
- Stories: 2.5
- Patio & porch: Porch, Patio, Screened, Wrap Around
- Exterior features: Underground Lawn Sprinkler, Sidewalks, Street Lights
- Pool features: None
- Fencing: Back Yard,Wood
- Has view: Yes
- View description: Garden, Street, Trees/Woods
Lot
- Size: 7,500 Square Feet
- Features: Landscaped, Suburban
Details
- Additional structures: Above Grade, Below Grade
- Parcel number: 17161807759
- Zoning: RSF65
- Zoning description: residential
- Special conditions: Standard
Construction
Type & style
- Home type: SingleFamily
- Architectural style: Victorian,Farmhouse/National Folk
- Property subtype: Single Family Residence
Materials
- Frame
- Foundation: Brick/Mortar
- Roof: Metal
Condition
- Very Good
- New construction: No
- Year built: 1899
Utilities & green energy
- Electric: 200+ Amp Service
- Sewer: Public Sewer
- Water: Public
Community & HOA
Community
- Security: Smoke Detector(s), Carbon Monoxide Detector(s)
- Subdivision: Wines & Johnsons 1st Add
HOA
- Has HOA: No
Location
- Region: Hyattsville
- Municipality: Hyattsville
Financial & listing details
- Price per square foot: $392/sqft
- Tax assessed value: $484,200
- Annual tax amount: $9,664
- Date on market: 11/20/2025
- Listing agreement: Exclusive Right To Sell
- Ownership: Fee Simple
- Road surface type: Black Top
Price history
| Date | Event | Price |
|---|---|---|
| 12/19/2025 | Sold | $735,000+5%$392/sqft |
Source:  Bright MLS #MDPG2183400 Report a problem Bright MLS #MDPG2183400 Report a problem | ||
| 11/25/2025 | Pending sale | $700,000$373/sqft |
Source: Bright MLS #MDPG2183400 Report a problem | ||
| 11/20/2025 | Listed for sale | $700,000$373/sqft |
Source: Bright MLS #MDPG2183400 Report a problem | ||
Public tax history
| Year | Property taxes | Tax assessment |
|---|---|---|
| 2025 | $7,665 +4.1% | $484,200 +6.1% |
| 2024 | $7,365 +7.2% | $456,300 +6.6% |
| 2023 | $6,872 -5.5% | $428,133 -6.2% |
| 2022 | $7,269 +23.3% | $456,300 +22.7% |
| 2021 | $5,893 +0.3% | $371,800 +0.3% |
| 2020 | $5,878 +7.4% | $370,633 +0.6% |
| 2019 | $5,473 | $368,300 |
| 2018 | -- | $368,300 +15.3% |
| 2017 | $6,316 +43.6% | $319,467 +18% |
| 2016 | $4,397 | $270,633 +22% |
| 2015 | $4,397 | $221,800 |
| 2014 | $4,397 | $221,800 |
| 2013 | -- | $221,800 -17.3% |
| 2012 | -- | $268,200 |
| 2011 | -- | $268,200 |
| 2010 | -- | $268,200 -19.9% |
| 2009 | -- | $334,950 +14.2% |
| 2008 | -- | $293,382 +16.5% |
| 2007 | -- | $251,816 +19.8% |
| 2006 | -- | $210,250 +11.3% |
| 2005 | -- | $188,820 +12.8% |
| 2004 | -- | $167,390 +14.7% |
| 2003 | -- | $145,960 |
| 2002 | -- | $145,960 +8.1% |
| 2001 | -- | $134,993 |
Find assessor info on the county website
Neighborhood: 20781
Nearby homes
- $601,8004 bd2 ba1.5k sqft4116 Farragut St, Hyattsville, MD 20781Off Market
- $503,7002 bd1 ba1.3k sqft4112 Farragut St, Hyattsville, MD 20781Off Market

- $690,3003 bd2 ba1.9k sqft4113 Farragut St, Hyattsville, MD 20781Off Market
- $716,4004 bd3 ba1.8k sqft4115 Farragut St, Hyattsville, MD 20781Off Market
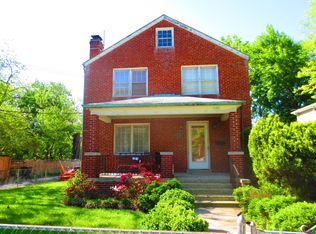
- $668,3003 bd2 ba3.4k sqft4111 Farragut St, Hyattsville, MD 20781Off Market
- $690,8003 bd3 ba1.9k sqft4110 Farragut St, Hyattsville, MD 20781Off Market
- $623,000-- bd3 ba1.9k sqft5008 42nd Ave, Hyattsville, MD 20781Off Market
- $460,2003 bd1 ba1.5k sqft5102 42nd Ave, Hyattsville, MD 20781Off Market
Nearby schools
GreatSchools rating
- 3/10Hyattsville Elementary SchoolGrades: PK-5Distance: 0.3 mi
- 1/10Hyattsville Middle SchoolGrades: 6-8Distance: 0.6 mi
- 2/10Northwestern High SchoolGrades: 9-12Distance: 1.7 mi
Schools provided by the listing agent
- Elementary: Hyattsville
- Middle: Hyattsville
- High: Northwestern
- District: Prince George's County Public Schools
Source: Bright MLS. This data may not be complete. We recommend contacting the local school district to confirm school assignments for this home.
Get a cash offer in 3 minutes
Find out how much your home could sell for in as little as 3 minutes with a no-obligation cash offer.
Estimated market value
$736,700
Get a cash offer in 3 minutes
Find out how much your home could sell for in as little as 3 minutes with a no-obligation cash offer.
Estimated market value
$736,700
- Maryland
- Prince Georges County
- Hyattsville
- 20781
- 4114 Farragut St
Nearby cities
Nearby neighborhoods
Nearby zip codes
Other Hyattsville Topics
