Updated, BRAND NEW A/C, two primary suites, no rear neighbors, and minutes to UCF (your backyard is the shortcut). That combination is hard to find. The main floor lives easy, with the living, dining, and kitchen all working together and a screened lanai just off the back for relaxing or entertaining. The kitchen carries its weight too, with granite counters and a center island built for company. A downstairs half bath handles guests and everyday traffic. The real luxury here is options. The downstairs suite gives you a soaking tub, a separate shower, and a walk-in closet. Upstairs, a second suite does the same with its own walk-in shower. Two more bedrooms and another full bath give everyone their own space. Whether it is a houseful of family, a guest who overstays in the best way, or a student headed to UCF just past the trees, the home makes space. And the back is the part you cannot replace. The home opens to a wooded preserve laced with trails that lead straight to UCF, and students use them for direct access to campus with no traffic. The view stays quiet and private, and the lot behind you stays empty. The community fills in the rest, with a pool for the summer and tennis courts when you want them. Close to UCF, Waterford Lakes, and the 408 and 417, this home gives you space, privacy, and location all at once.
Sold for $440,000
Zestimate®
$440,000
4114 FOREST ISLAND DRIVE, ORLANDO, FL 32826
4beds
2,016sqft
Single Family Residence
Built in 1999
5,251 Square Feet Lot
$440,000 Zestimate®
$218/sqft
$2,574 Estimated rent
Home value
$440,000
$405,000 - $475,000
$2,574/mo
Zestimate® history
Owner options
List your home for rent
$2,574/mo
Rent Zestimate®
Find your next renter with Zillow Rental Manager. Plus, with online applications, you can quickly screen prospective tenants – for free.
$2,574/mo
Rent Zestimate®
Refinance and save
$3,200/mo
Est. payment
Refinancing to a lower rate could help reduce your monthly payments and save thousands over the life of the loan.
$3,200/mo
Est. payment
Explore your selling options
Work with a Zillow partner agent
Leverage their expertise and Zillow's premium Showcase listings to get your home seen by more buyers.
Get startedList with your own agent
Get your home in front of millions of buyers by listing it on Zillow.
Learn how to do itSell it yourself
Take full control of how buyers see your home on Zillow by listing For Sale by Owner (FSBO).
List your homeWhat's special
Tennis courtsTwo primary suitesGranite countersDownstairs half bath
Zillow last checked:
Listing updated:
Listed by:
Tony Ubaldini 407-250-9237,
EXP REALTY LLC 407-305-4300
Bought with:
Anthony Van, 3390211
FLORIDA REALTY INVESTMENTS
Source: Stellar MLS,MLS#: O6416333 Originating MLS: Orlando Regional
Originating MLS: Orlando Regional
Facts & features
Interior
Bedrooms & bathrooms
- Bedrooms: 4
- Bathrooms: 4
- Full bathrooms: 3
- 1/2 bathrooms: 1
Other
- Features: Ceiling Fan(s), En Suite Bathroom, Walk-In Closet(s)
- Level: Second
Primary bedroom
- Features: Ceiling Fan(s), En Suite Bathroom, Walk-In Closet(s)
- Level: First
Bedroom 3
- Features: Ceiling Fan(s), Walk-In Closet(s)
- Level: Second
Bedroom 4
- Features: Ceiling Fan(s), Walk-In Closet(s)
- Level: Second
Primary bathroom
- Features: Dual Sinks, Single Vanity, Stone Counters, Tub With Shower, Window/Skylight in Bath
- Level: First
Bathroom 2
- Features: Shower No Tub, Single Vanity
- Level: Second
Bathroom 3
- Features: Dual Sinks, Single Vanity, Tub With Shower
- Level: Second
Balcony porch lanai
- Level: First
Kitchen
- Features: Breakfast Bar, Granite Counters, Kitchen Island, Stone Counters
- Level: First
Living room
- Features: Ceiling Fan(s)
- Level: First
Heating
- Central, Electric
Cooling
- Central Air
Appliances
- Included: Dishwasher, Electric Water Heater, Microwave, Range, Refrigerator
- Laundry: Electric Dryer Hookup, Inside, Laundry Room, Washer Hookup
Features
- Ceiling Fan(s), Eating Space In Kitchen, High Ceilings, Living Room/Dining Room Combo, Open Floorplan, Primary Bedroom Main Floor, PrimaryBedroom Upstairs, Split Bedroom, Stone Counters, Thermostat, Walk-In Closet(s)
- Flooring: Carpet, Tile
- Doors: Sliding Doors
- Has fireplace: No
Interior area
- Total structure area: 2,532
- Total interior livable area: 2,016 sqft
Property
Parking
- Total spaces: 2
- Parking features: Driveway, Garage Door Opener, Ground Level
- Attached garage spaces: 2
- Has uncovered spaces: Yes
- Details: Garage Dimensions: 20x19
Features
- Levels: One
- Stories: 1
- Patio & porch: Covered, Front Porch, Rear Porch, Screened
- Exterior features: Lighting, Private Mailbox, Private Yard, Rain Gutters, Sidewalk
- Has view: Yes
- View description: Trees/Woods
Lot
- Size: 5,251 Square Feet
- Features: In County
- Residential vegetation: Mature Landscaping, Trees/Landscaped
Details
- Parcel number: 022231784000190
- Zoning: R-1A-C
- Special conditions: None
Construction
Type & style
- Home type: SingleFamily
- Property subtype: Single Family Residence
Materials
- Block, Concrete, Stucco
- Foundation: Slab
- Roof: Shingle
Condition
- New construction: No
- Year built: 1999
Utilities & green energy
- Sewer: Public Sewer
- Water: Public
- Utilities for property: BB/HS Internet Available, Cable Available, Electricity Connected, Public, Sewer Connected, Street Lights, Water Connected
Community & HOA
Community
- Features: Deed Restrictions, Pool, Tennis Court(s)
- Security: Smoke Detector(s)
- Pet fee: $0 monthly
- Subdivision: SANCTUARY PH 02
HOA
- Has HOA: Yes
- Services included: Community Pool, Manager, Recreational Facilities
- HOA fee: $32 monthly
- HOA name: Amber Murzynski
- HOA phone: 321-733-3382
Location
- Region: Orlando
Financial & listing details
- Price per square foot: $218/sqft
- Tax assessed value: $343,960
- Annual tax amount: $6,022
- Date on market: 6/12/2026
- Cumulative days on market: 18 days
- Listing terms: Cash,Conventional,FHA,VA Loan
- Ownership: Fee Simple
- Total actual rent: 0
- Electric utility on property: Yes
- Road surface type: Asphalt
Price history
| Date | Event | Price |
|---|---|---|
| 8/5/2026 | Sold | $440,000-2%$218/sqft |
Source:  Stellar MLS #O6416333 Report a problem Stellar MLS #O6416333 Report a problem | ||
| 7/8/2026 | Contingent | $449,000$223/sqft |
Source: Stellar MLS #O6416333 Report a problem | ||
| 6/30/2026 | Pending sale | $449,000$223/sqft |
Source: Stellar MLS #O6416333 Report a problem | ||
| 6/12/2026 | Listed for sale | $449,000+12.3%$223/sqft |
Source: Stellar MLS #O6416333 Report a problem | ||
| 3/16/2023 | Sold | $400,000-2.4%$198/sqft |
Source: Agent Provided Report a problem | ||
| 2/9/2023 | Listed for sale | $410,000+57.7%$203/sqft |
Source: Owner Report a problem | ||
| 3/24/2021 | Listing removed | -- |
Source: Owner Report a problem | ||
| 2/2/2021 | Sold | $260,000+26.8%$129/sqft |
Source: Public Record Report a problem | ||
| 7/10/2015 | Sold | $205,000-2.3%$102/sqft |
Source: Stellar MLS #A4124499 Report a problem | ||
| 6/8/2015 | Listed for sale | $209,900-23.1%$104/sqft |
Source: Owner Report a problem | ||
| 4/9/2007 | Sold | $273,000+30%$135/sqft |
Source: Public Record Report a problem | ||
| 2/22/2005 | Sold | $210,000+91.1%$104/sqft |
Source: Public Record Report a problem | ||
| 3/22/1999 | Sold | $109,900$55/sqft |
Source: Public Record Report a problem | ||
Public tax history
| Year | Property taxes | Tax assessment |
|---|---|---|
| 2024 | $6,020 +11.7% | $343,960 +13.5% |
| 2023 | $5,389 +14.7% | $303,030 +10% |
| 2022 | $4,700 +12.3% | $275,482 +15.2% |
| 2021 | $4,185 +1.8% | $239,184 +4.7% |
| 2020 | $4,110 +7.5% | $228,434 +10% |
| 2019 | $3,823 +8.2% | $207,667 +10% |
| 2018 | $3,533 | $188,788 +10% |
| 2017 | $3,533 +9.5% | $171,625 +5.2% |
| 2016 | $3,226 +3% | $163,156 +5.3% |
| 2015 | $3,133 +1.2% | $155,011 -5.6% |
| 2014 | $3,095 +16.4% | $164,235 +28.8% |
| 2013 | $2,660 +7.1% | $127,476 +9.6% |
| 2012 | $2,484 -5.2% | $116,298 -6.4% |
| 2011 | $2,620 -4.3% | $124,230 -8.9% |
| 2010 | $2,736 | $136,316 -17.1% |
| 2009 | -- | $164,418 -21.6% |
| 2008 | $3,792 -7.8% | $209,687 -10.2% |
| 2007 | $4,111 +5.8% | $233,546 +16.2% |
| 2006 | $3,884 +124.2% | $200,901 +30% |
| 2005 | $1,732 +4.5% | $154,596 +10.7% |
| 2004 | $1,657 +0.9% | $139,709 +15.2% |
| 2003 | $1,641 +3.7% | $121,252 +3.8% |
| 2002 | $1,584 -0.4% | $116,767 +21.1% |
| 2001 | $1,589 -23.1% | $96,404 +1.2% |
| 2000 | $2,067 | $95,233 |
Find assessor info on the county website
Neighborhood: 32826
Nearby homes
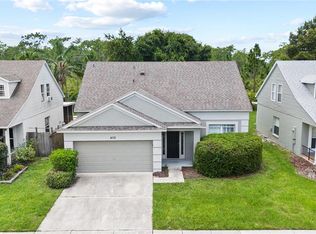
- $415,0004 bd3 ba1.9k sqft4110 Forest Island Dr, Orlando, FL 32826Sold
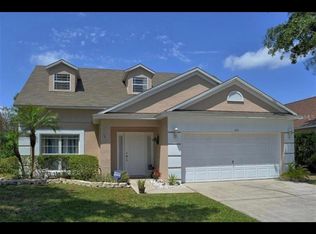
- $413,3004 bd3 ba2k sqft4118 Forest Island Dr, Orlando, FL 32826Off Market
- $451,8004 bd3 ba2.1k sqft4106 Forest Island Dr, Orlando, FL 32826Off Market

- $410,8004 bd2 ba1.8k sqft4122 Forest Island Dr, Orlando, FL 32826Off Market
- $410,5003 bd2 ba1.8k sqft4111 Forest Island Dr, Orlando, FL 32826Off Market
- $411,3004 bd2 ba1.9k sqft4115 Forest Island Dr, Orlando, FL 32826Off Market
- $404,0004 bd2 ba1.8k sqft4102 Forest Island Dr, Orlando, FL 32826Off Market
- $346,9003 bd2 ba1.2k sqft4126 Forest Island Dr, Orlando, FL 32826Off Market
Nearby schools
GreatSchools rating
- 6/10Bonneville Elementary SchoolGrades: PK-5Distance: 1.1 mi
- 6/10Corner Lake Middle SchoolGrades: 6-8Distance: 4.2 mi
- 4/10East River High SchoolGrades: 9-12Distance: 4.5 mi
Schools provided by the listing agent
- Elementary: Bonneville Elem
- Middle: Corner Lake Middle
- High: East River High
Source: Stellar MLS. This data may not be complete. We recommend contacting the local school district to confirm school assignments for this home.
Get a cash offer in 3 minutes
Find out how much your home could sell for in as little as 3 minutes with a no-obligation cash offer.
Estimated market value
$440,000
Get a cash offer in 3 minutes
Find out how much your home could sell for in as little as 3 minutes with a no-obligation cash offer.
Estimated market value
$440,000
- Florida
- Orange County
- Orlando
- 32826
- 4114 FOREST ISLAND DRIVE
Nearby cities
Nearby neighborhoods
Nearby zip codes
Other Orlando Topics
