Affordable Elegance Awaits! The house includes 4 bedrooms, 2 bathrooms, and a 2-car garage, with a heat pump and forced air system for efficient comfort. Primary suite with spacious walk-in closet and attached walk-in shower bathroom.
Enjoy the benefits of a modern energy-efficient system where you can save up to $3,063 annually on utilities compared to the average U.S. home thanks to this home's exceptional energy performance.
Buyers must have a maximum household income under 80 % AMI based on family size, qualify for the Minneapolis Homes Program, and owner-occupy the home. Buyer does not need to use any specific down payment assistance program BUT Buyer must accept a minimum $1,000 down payment assistance from the city of Minneapolis; and can receive assistance up-to $5,000 downpayment assistance from the seller through the program.
Active
$342,900
4114 Fremont Ave N, Minneapolis, MN 55412
4beds
1,956sqft
Single Family
Built in 2026
5,123 Square Feet Lot
$-- Zestimate®
$175/sqft
$-- HOA
What's special
Attached walk-in shower bathroomExceptional energy performanceModern energy-efficient system
- 42 days
- 404
- 12
Zillow last checked:
Listing updated:
Listed by:
Joanne Kuria 763-614-4480,
Bridge Realty, LLC
Source: NorthstarMLS as distributed by MLS GRID,MLS#: 7115504
Facts & features
Interior
Bedrooms & bathrooms
- Bedrooms: 4
- Bathrooms: 3
- Full bathrooms: 2
- 1/2 bathrooms: 1
Bathroom
- Description: Full Primary,Main Floor 1/2 Bath,Upper Level Full Bath
Heating
- Forced Air, Heat Pump
Cooling
- Central Air, Dual, Heat Pump
Appliances
- Included: Dishwasher, Dryer, ENERGY STAR Qualified Appliances, Microwave, Range, Refrigerator
- Laundry: Laundry Room
Features
- Basement: None
- Has fireplace: No
Interior area
- Total structure area: 1,956
- Total interior livable area: 1,956 sqft
- Finished area above ground: 1,956
- Finished area below ground: 0
Property
Parking
- Total spaces: 2
- Parking features: Detached Garage
- Garage spaces: 2
Accessibility
- Accessibility features: None
Features
- Levels: Two
- Stories: 2
Lot
- Size: 5,123 Square Feet
- Dimensions: 40 x 128
Details
- Foundation area: 1956
- Parcel number: 0402924130165
- Zoning description: Residential-Single Family
Construction
Type & style
- Home type: SingleFamily
- Property subtype: Single Family
Condition
- New construction: Yes
- Year built: 2026
Details
- Builder name: AMANI CONSTRUCTION AND RENOVATIONS LLC
Utilities & green energy
- Gas: Electric, Natural Gas
- Sewer: City Sewer/Connected
- Water: City Water/Connected
Community & HOA
Community
- Subdivision: Wyoming Park Add
HOA
- Has HOA: No
Location
- Region: Minneapolis
Financial & listing details
- Price per square foot: $175/sqft
- Tax assessed value: $114,000
- Annual tax amount: $6,187
- Date on market: 7/24/2026
- Date available: 08/27/2026
Estimated market value
Not available
Estimated sales range
Not available
Not available
Price history
| Date | Event | Price |
|---|---|---|
| 7/24/2026 | Listed for sale | $342,900+1805%$175/sqft |
Source:  NorthstarMLS as distributed by MLS GRID #7115504 Report a problem NorthstarMLS as distributed by MLS GRID #7115504 Report a problem | ||
| 6/23/2009 | Sold | $18,000-86.2%$9/sqft |
Source:  Lake Superior Area Realtors as distributed by MLS GRID #1008695 Report a problem Lake Superior Area Realtors as distributed by MLS GRID #1008695 Report a problem | ||
| 2/10/2003 | Sold | $130,000$66/sqft |
Source: Public Record Report a problem | ||
Public tax history
| Year | Property taxes | Tax assessment |
|---|---|---|
| 2025 | -- | -- |
| 2024 | -- | -- |
| 2023 | -- | -- |
| 2022 | -- | -- |
| 2021 | -- | -- |
| 2020 | -- | -- |
| 2019 | -- | -- |
| 2018 | -- | -- |
| 2017 | -- | -- |
| 2016 | -- | -- |
| 2015 | -- | -- |
| 2014 | -- | -- |
| 2013 | -- | -- |
| 2012 | -- | -- |
| 2011 | -- | -- |
| 2010 | $159 -97.4% | -- |
| 2009 | $6,187 +235.2% | $114,000 +12.9% |
| 2006 | $1,846 -4.7% | $101,000 +14.9% |
| 2005 | $1,937 +17% | $87,900 +19.3% |
| 2004 | $1,655 +92.7% | $73,700 +13.9% |
| 2002 | $859 -47.8% | $64,700 |
| 2001 | $1,647 | -- |
Find assessor info on the county website
Monthly payment
Est. payment
Payment breakdown
Explore the cost of this home by adjusting the details. Changes won't be saved.Climate risks
Neighborhood: Webber-Camden
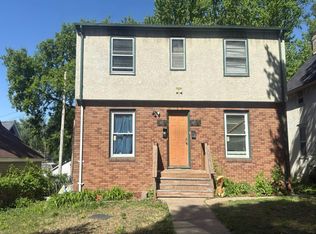
- $302,2005 bd1 ba1.5k sqft4118 Fremont Ave N, Minneapolis, MN 55412Off Market
- $206,9003 bd1 ba1.3k sqft4110 Fremont Ave N, Minneapolis, MN 55412Off Market

- $249,7007 bd2 ba1.2k sqft4122 Fremont Ave N, Minneapolis, MN 55412Off Market
- $214,1003 bd1 ba1.3k sqft4106 Fremont Ave N, Minneapolis, MN 55412Off Market

Similar homes
- $--3 bd1 ba1.3k sqft3614 Emerson Ave N, Minneapolis, MN 55412Auction
 Auction.com 2
 - $--4 bd2 ba1.8k sqft2409 Bryant Ave N, Minneapolis, MN 55411Auction
 Auction.com 2
 - $--3 bd4 ba2.5k sqft3350 Dupont Ave N, Minneapolis, MN 55412Auction
 Auction.com 2
 - $--3 bd2 ba1.3k sqft1811 Newton Ave N, Minneapolis, MN 55411Auction
 Auction.com 1
 - $229,9004 bd3 ba1.5k sqft3858 Fremont Ave N, Minneapolis, MN 55412For Sale
 MLS ID #7107999, Lee R Shelton, Home Avenue Flat Fee Realty. NorthstarMLS as distributed by MLS GRID
 - $279,9004 bd4 ba2k sqft4238 Fremont Ave N, Minneapolis, MN 55412New ConstructionMLS ID #7092628, Adeyinka N Badewa, RE/MAX HomeMasters. NorthstarMLS as distributed by MLS GRID
- $279,9004 bd4 ba2k sqft3711 Penn Ave N, Minneapolis, MN 55412New ConstructionMLS ID #7092754, Adeyinka N Badewa, RE/MAX HomeMasters. NorthstarMLS as distributed by MLS GRID
- $279,9004 bd4 ba2k sqft4240 Fremont Ave N, Minneapolis, MN 55412New ConstructionMLS ID #7092638, Adeyinka N Badewa, RE/MAX HomeMasters. NorthstarMLS as distributed by MLS GRID
- $279,9004 bd4 ba2k sqft3713 Penn Ave N, Minneapolis, MN 55412New ConstructionMLS ID #7092786, Adeyinka N Badewa, RE/MAX HomeMasters. NorthstarMLS as distributed by MLS GRID
- $374,9004 bd4 ba2.5k sqft4255 Thomas Ave N, Minneapolis, MN 55412For SaleMLS ID #7105318, Stacy Churchill, Fuze Real Estate. NorthstarMLS as distributed by MLS GRID
- $279,9004 bd4 ba1.9k sqft3657 Lyndale Ave N, Minneapolis, MN 55412New ConstructionMLS ID #7092599, Adeyinka N Badewa, RE/MAX HomeMasters. NorthstarMLS as distributed by MLS GRID
- $279,9004 bd4 ba1.9k sqft3659 Lyndale Ave N, Minneapolis, MN 55412New ConstructionMLS ID #7092620, Adeyinka N Badewa, RE/MAX HomeMasters. NorthstarMLS as distributed by MLS GRID
- $425,0005 bd2 ba2.2k sqft3407 Cleveland St NE, Minneapolis, MN 55418For SaleMLS ID #7136685, Jim Dropps, Northeast Real Estate Group. NorthstarMLS as distributed by MLS GRID
- $359,9004 bd4 ba2.3k sqft1400 Morgan Ave N, Minneapolis, MN 55411New ConstructionMLS ID #7092386, Adeyinka N Badewa, RE/MAX HomeMasters. NorthstarMLS as distributed by MLS GRID
- $359,9004 bd4 ba2.3k sqft1414 Morgan Ave N, Minneapolis, MN 55411New ConstructionMLS ID #7092418, Adeyinka N Badewa, RE/MAX HomeMasters. NorthstarMLS as distributed by MLS GRID
- $348,0004 bd2 ba1.3k sqft6180 6th St NE, Fridley, MN 55432For SaleMLS ID #7099237, Amber N Broadway, Opendoor Brokerage, LLC. NorthstarMLS as distributed by MLS GRID
