Skip main navigation
Sold
  • $285,000

    4114 Jenison St SW, Grandville, MI 49418

    3beds
    1,160sqft
    Single Family Residence
    Built in 1937
    6,534 Square Feet Lot
    $291,600 Zestimate®
    $246/sqft
    $2,047 Estimated rent

    Home value

    $291,600

    $274,000 - $312,000

    $2,047/mo

    Zestimate® history
    Loading
    Loading...

    Owner options

    List your home for rent

    $2,047/mo

    Rent Zestimate®

    Find your next renter with Zillow Rental Manager. Plus, with online applications, you can quickly screen prospective tenants – for free.

    Learn more

    $2,047/mo

    Rent Zestimate®

    Refinance and save

    $1,764/mo

    Est. payment

    Refinancing to a lower rate could help reduce your monthly payments and save thousands over the life of the loan.

    See today's rates

    $1,764/mo

    Est. payment

    Explore your selling options

    Work with a Zillow partner agent

    Leverage their expertise and Zillow's premium Showcase listings to get your home seen by more buyers.

    Get started

    List with your own agent

    Get your home in front of millions of buyers by listing it on Zillow.

    Learn how to do it

    Sell it yourself

    Take full control of how buyers see your home on Zillow by listing For Sale by Owner (FSBO).

    List your home

    What's special

    Large private backyardFresh landscapingSecond living spaceHardwood floorsLoads of characterNew roofFully updated bathroom
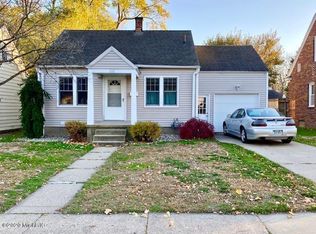
    Location, Location, Location! Welcome to this cute and charming bungalow, perfectly located just blocks from downtown Grandville and next to Central Elementary School and Wedgewood Park. The main floor features hardwood floors in the living room and main floor bedroom, an open kitchen with loads of character, and a fully updated bathroom. Up the stairs a half level is an adorable dormer bedroom with added storage and closets, and down the stairs a half level is a second living space with sliding doors to the back patio, and third bedroom. The lowest level offers a full basement that could easily be finished, a laundry area, and ample storage. Recent updates include a new roof, new windows, fresh landscaping, paint, and so much more! Enjoy a large, private backyard and a two car deep, detached garage. This home is move-in ready and waiting for its new owners!

    Zillow last checked:

    Listing updated:

    Listed by:

    Laura A Alexander 616-901-5755,

    Five Star Real Estate (Courtland),

    Melissa M Patterson 810-730-4383,

    Five Star Real Estate (M6)

    Bought with:

    Alyssa Hunter, 6501386316

    Five Star Real Estate (Tallmadge)

    Laurie Zokoe, 6502400517

    Source: MichRIC,MLS#: 25055620MLS Logo

    Facts & features

    Interior

    Bedrooms & bathrooms
    • Bedrooms: 3
    • Bathrooms: 1
    • Full bathrooms: 1
    • Main level bedrooms: 1
    Primary bedroom
    • Level: Main
    Bedroom 2
    • Level: Upper
    Bedroom 3
    • Level: Lower
    Bathroom 1
    • Level: Main
    Family room
    • Level: Lower
    Kitchen
    • Level: Main
    Laundry
    • Level: Lower
    Living room
    • Level: Main
    Heating
    • Forced Air
    Appliances
    • Included: Disposal, Dryer, Microwave, Range, Refrigerator, Washer
    • Laundry: In Basement
    Features
    • Ceiling Fan(s), Eat-in Kitchen
    • Flooring: Carpet, Ceramic Tile, Engineered Hardwood, Wood
    • Windows: Screens, Replacement, Window Treatments
    • Basement: Full
    • Has fireplace: No
    Interior area
    • Total structure area: 1,160
    • Total interior livable area: 1,160 sqft
    • Finished area below ground: 0

    Property

    Parking
    • Total spaces: 1
    • Parking features: Detached
    • Garage spaces: 1
    Features
    • Stories: 2
    • Fencing: Chain Link,Full
    Lot
    • Size: 6,534 sqft
    • Dimensions: 55 x 120
    • Features: Level, Sidewalk, Ground Cover, Shrubs/Hedges
    Details
    • Parcel number: 411718429004
    • Zoning description: RES

    Construction

    Type & style
    • Home type: SingleFamily
    • Property subtype: Single Family Residence
    Materials
    • Aluminum Siding
    • Roof: Composition
    Condition
    • New construction: No
    • Year built: 1937

    Utilities & green energy

    • Sewer: Public Sewer
    • Water: Public
    • Utilities for property: Phone Available, Natural Gas Connected, Cable Connected

    Community & neighborhood

    Location
    • Region: Grandville

    Other

    Other facts
    • Listing terms: Cash,VA Loan,Conventional
    • Road surface type: Paved

    Price history

    DateEventPrice
    11/14/2025Sold$285,000$246/sqft
    Source: MichRIC #25055620 Report a problem
    11/1/2025Pending sale$285,000$246/sqft
    Source: MichRIC #25055620 Report a problem
    10/30/2025Listed for sale$285,000+58.3%$246/sqft
    Source: MichRIC #25055620 Report a problem
    3/31/2023Listing removed--
    Source: Realcomp II #65021005614 Report a problem
    3/30/2021Sold$180,000+5.9%$155/sqft
    Source: Public Record Report a problem
    3/3/2021Pending sale$170,000$147/sqft
    Source: MichRIC #21005614 Report a problem
    2/25/2021Listed for sale$170,000+9.7%$147/sqft
    Source: MichRIC #21005614 Report a problem
    3/18/2020Sold$155,000+21.1%$134/sqft
    Source: Public Record Report a problem
    6/1/2017Sold$128,000-1.2%$110/sqft
    Source: Public Record Report a problem
    4/17/2017Listed for sale$129,500$112/sqft
    Source: Charter Properties #17016189 Report a problem

    Public tax history

    YearProperty taxesTax assessment
    2025$3,878 $114,300 +6.9%
    2024-- $106,900 +31.2%
    2021$2,329 $81,500 +14.5%
    2020$2,329 $71,200 +9.2%
    2019-- $65,200 +9.9%
    2018-- $59,300 +5.5%
    2017$1,851 $56,200 +6.6%
    2016$1,851 $52,700
    2015$1,851 $52,700 +8%
    2013-- $48,800 -3.9%
    2011-- $50,800 -3.2%
    2010-- $52,500 -3.8%
    2009-- $54,600 -5.4%
    2007-- $57,700 +36.1%
    2006-- $42,387 +3.7%
    2005-- $40,875 +3.3%
    2004-- $39,570 +6.2%
    2002-- $37,254 +3.2%
    2001-- $36,099

    Find assessor info on the county website

    Neighborhood: 49418

    Nearby schools

    GreatSchools rating
    Schools provided by the listing agent
    • Elementary: Central Elementary School
    • Middle: Grandville Middle School
    • High: Grandville High School

    Source: MichRIC. This data may not be complete. We recommend contacting the local school district to confirm school assignments for this home.

    Get a cash offer in 3 minutes
    Find out how much your home could sell for in as little as 3 minutes with a no-obligation cash offer.
    Estimated market value
    $291,600
    Get a cash offer in 3 minutes
    Find out how much your home could sell for in as little as 3 minutes with a no-obligation cash offer.
    Estimated market value
    $291,600